Property Details:
• Type: Semi-Detached Bungalow
• Tenure: N/A
• Floor Area: N/A
Key Features:
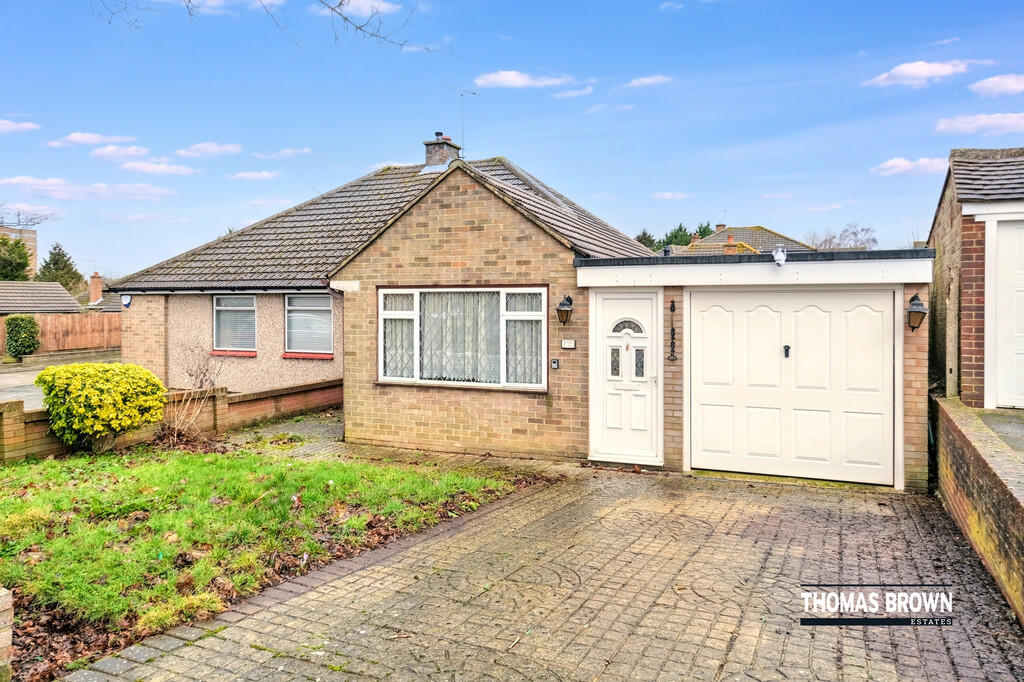
• 2 Bedroom Semi-Detached Bungalow
• Fantastic Potential to Extend (STPP)
• Garage & Off Street Parking
• No Forward Chain, Quiet Location
Location:
• Nearest Station: N/A
• Distance to Station: N/A
Agent Information:
• Address: 285 High Street,
Orpington,
BR6 0NN
Full Description:
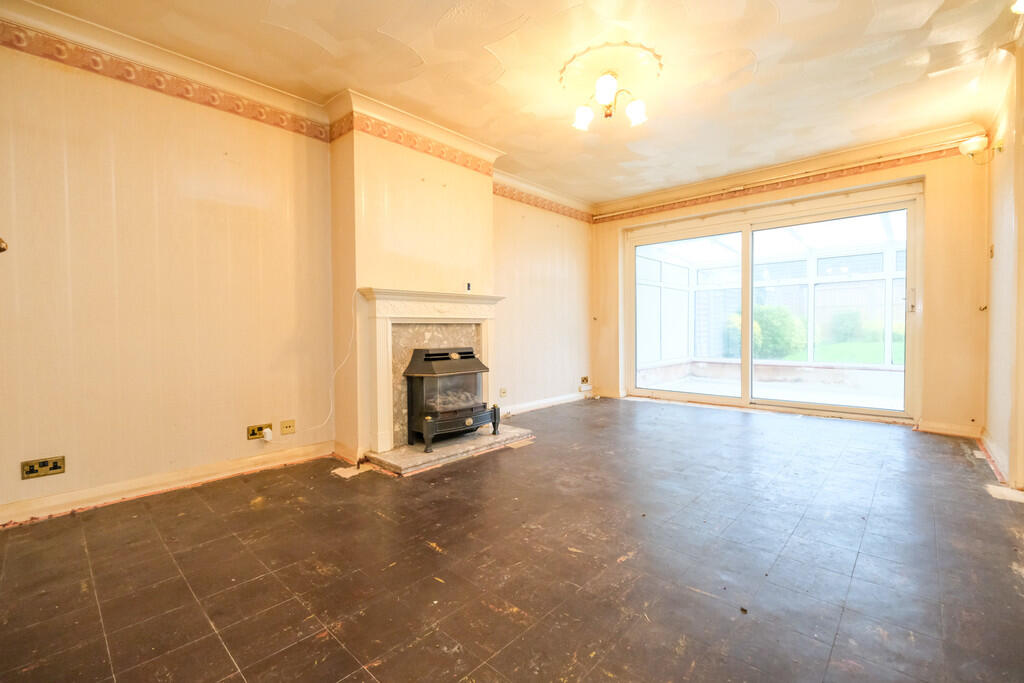
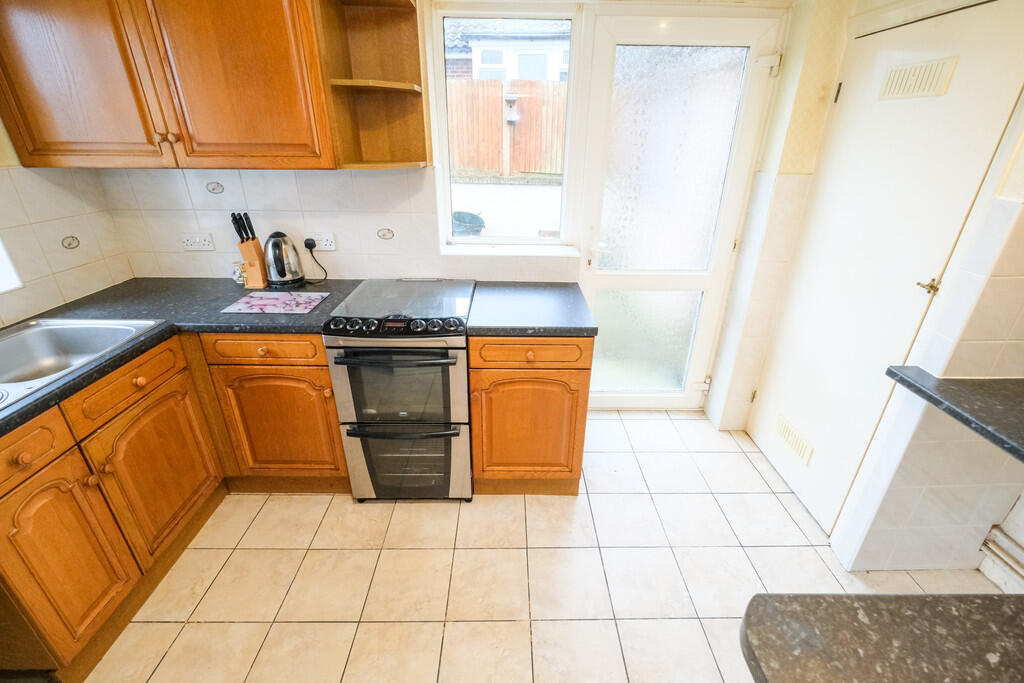
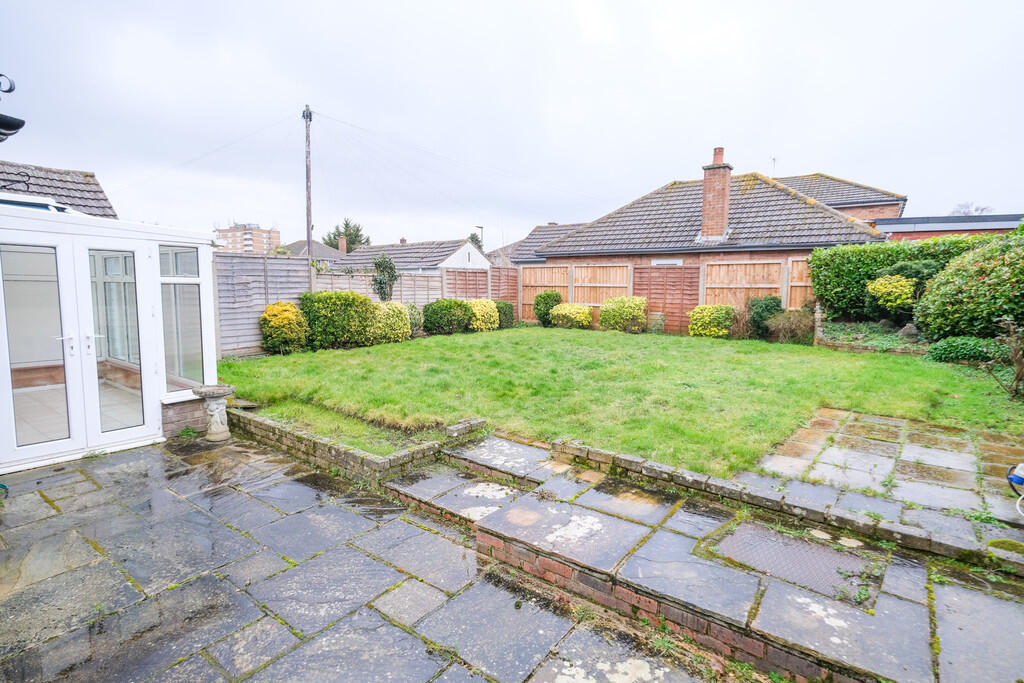
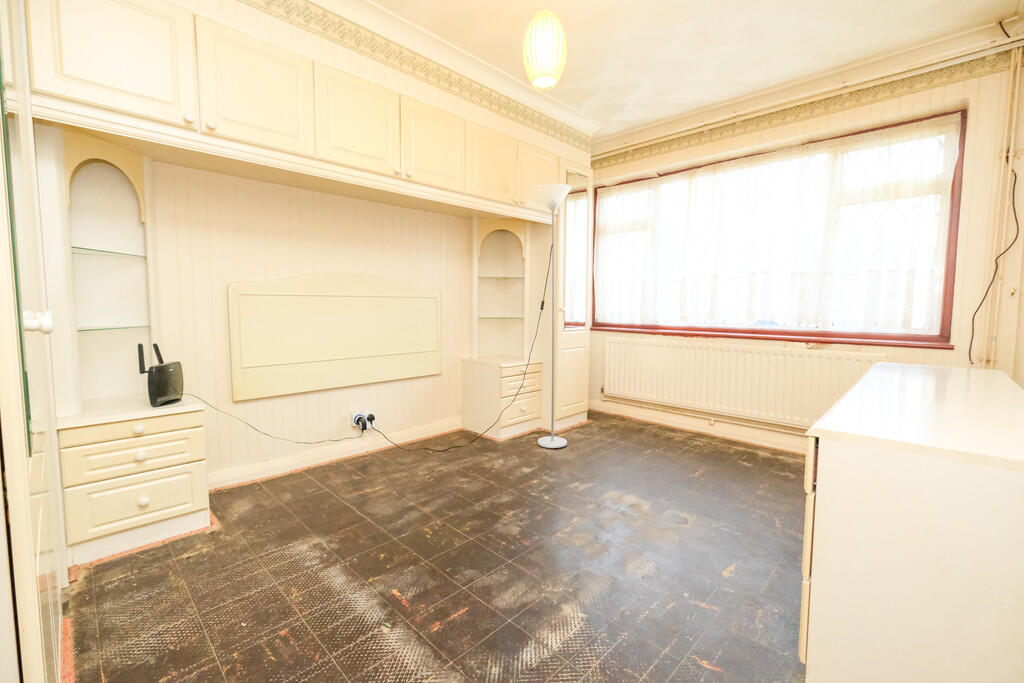
Thomas Brown Estates are delighted to offer this two bedroom semi-detached property, being offered to the market with no forward chain and fantastic potential to extend STPP. The accommodation on offer is set within a quiet location in Orpington, and comprises: entrance hall, lounge/dining room leading to the conservatory, kitchen, two bedrooms (both with fitted wardrobes) and a shower room. Externally, there is a well kept rear garden perfect for entertaining and alfresco dining, garage to the side and a driveway to the front. STPP the property has the potential to extend across the rear, convert the garage into a potential third bedroom with en-suite and/or into the loft space. Please note the property does require modernisation throughout and this has been reflected in the asking price. Mosyer Drive is well located for local schools, local shops, bus routes and Orpington/St. Mary Cray mainline stations. Please call Thomas Brown Estates to arrange your appointment to view to fully appreciate the quality of location and scope on offer. ENTRANCE HALL Double glazed opaque door to side, radiator. LOUNGE/DINER 18' 0" x 11' 07" (5.49m x 3.53m) Double glazed sliding door to conservatory, radiator. KITCHEN 12' 04" x 7' 02" (3.76m x 2.18m) Range of matching wall and base units with worktops over, stainless steel sink and drainer, space for cooker, space for washing machine, space for undercounter fridge, space for undercounter freezer, double glazed window to rear, double glazed opaque door to side, tiled flooring. CONSERVATORY 11' 02" x 6' 10" (3.4m x 2.08m) Double glazed window to rear, double glazed French doors to side, tiled flooring. BEDROOM 1 13' 05" x 9' 10" (4.09m x 3m) Fitted wardrobes, double glazed window to front, radiator. BEDROOM 2 9' 04" x 8' 04" (2.84m x 2.54m) Fitted wardrobes, double glazed window to front, radiator. SHOWER ROOM Low level WC, wash hand basin, shower cubicle, double glazed opaque window to side, airing cupboard, tiled walls, tiled flooring, heated towel rail. OTHER BENEFITS INCLUDE: GARDEN 55' 0" x 35' 0" (16.76m x 10.67m) Patio area with rest laid to lawn, mature flowerbeds. FRONT GARDEN/OFF STREET PARKING Laid to lawn, drive. GARAGE 26' 08" x 11' 10" (8.13m x 3.61m) Up and over door to front, door and window to rear, double glazed door to front. DOUBLE GLAZING CENTRAL HEATING SYSTEM NO FORWARD CHAIN FREEHOLD COUNCIL TAX BAND: E BrochuresA4 Sales Details ...