Property Details:
• Type: Detached
• Tenure: N/A
• Floor Area: N/A
Key Features:
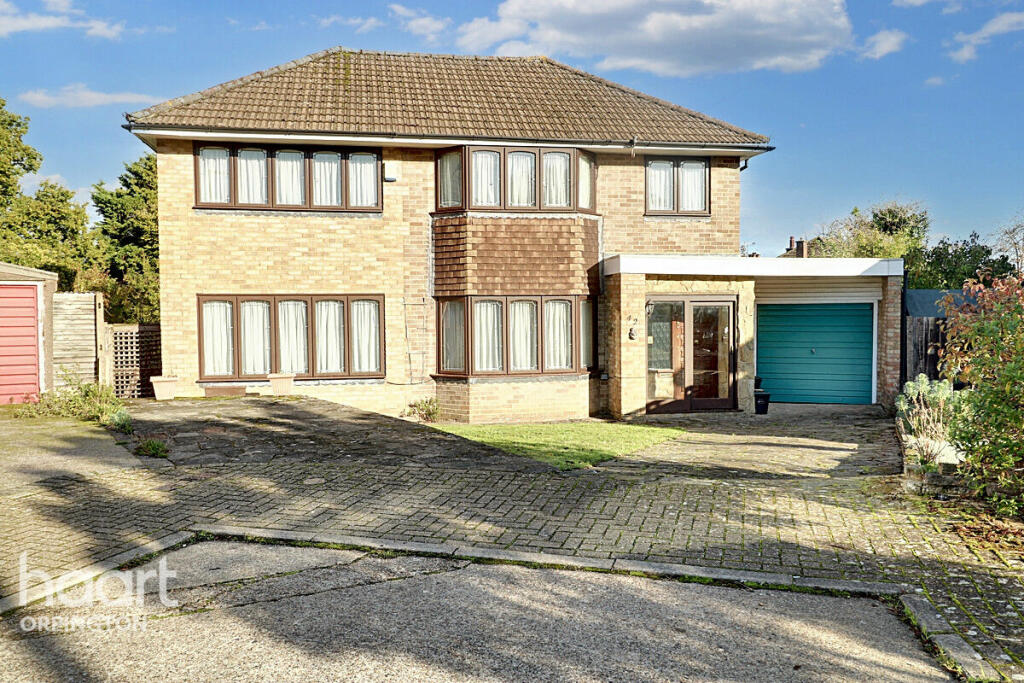
• Detached Family Home
• Five Bedrooms

• Three Reception Rooms
• Cloakroom & Family Bathroom
• Easy Access To Orpington Main Line Train Station
• Easy Access To Orpington High Street
• Ample Off Street Parking
• No Chain
Location:
• Nearest Station: N/A
• Distance to Station: N/A
Agent Information:
• Address: 306-308 High Street,
Orpington,
BR6 0NF
Full Description:
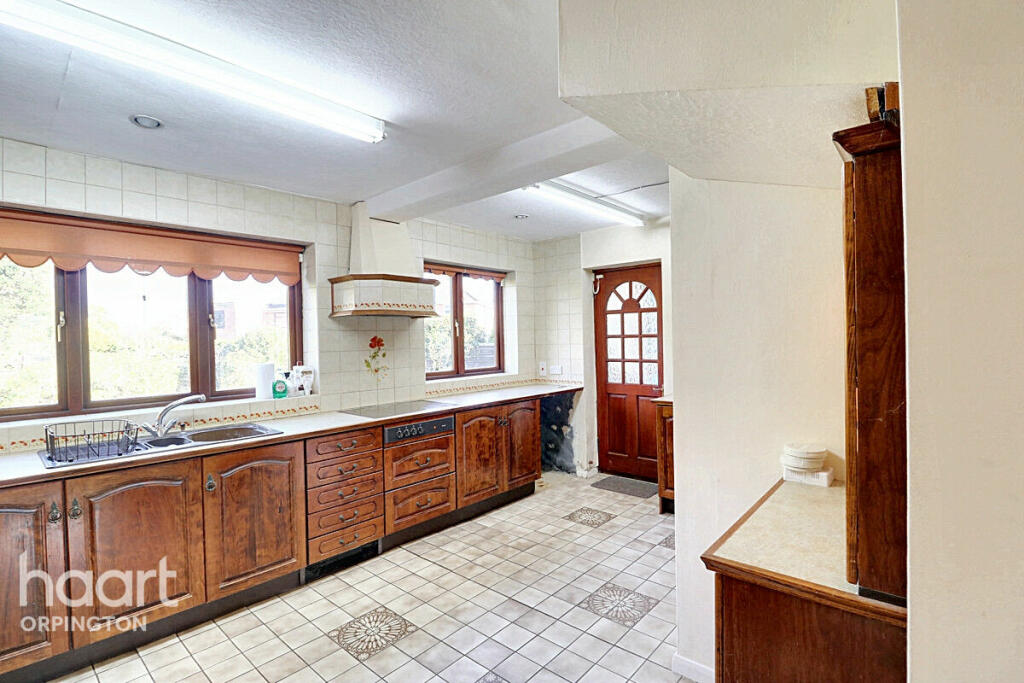
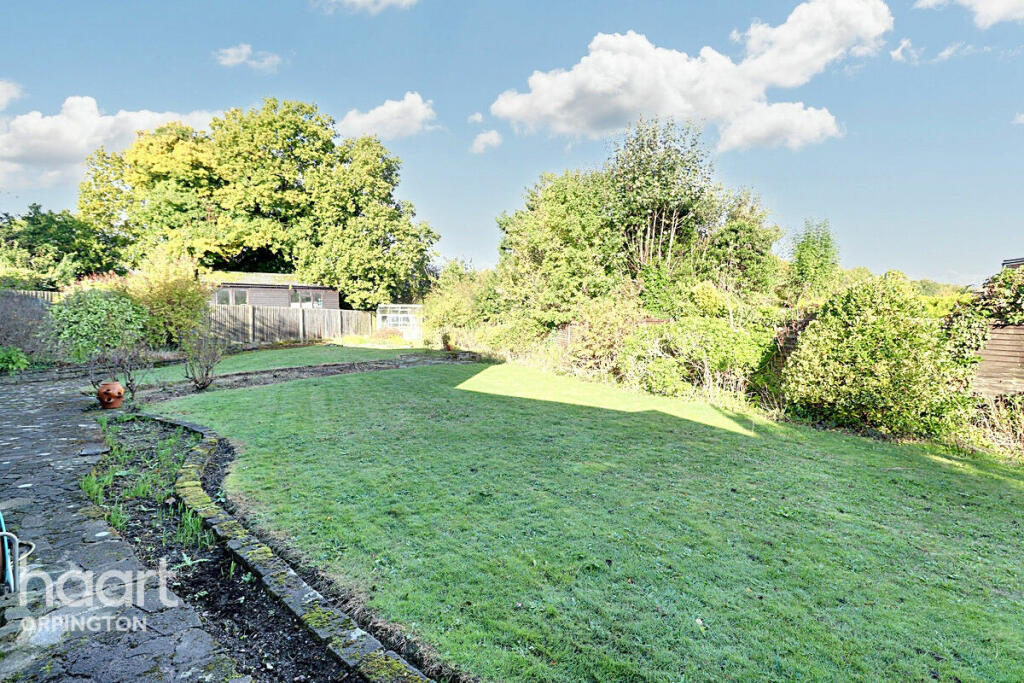
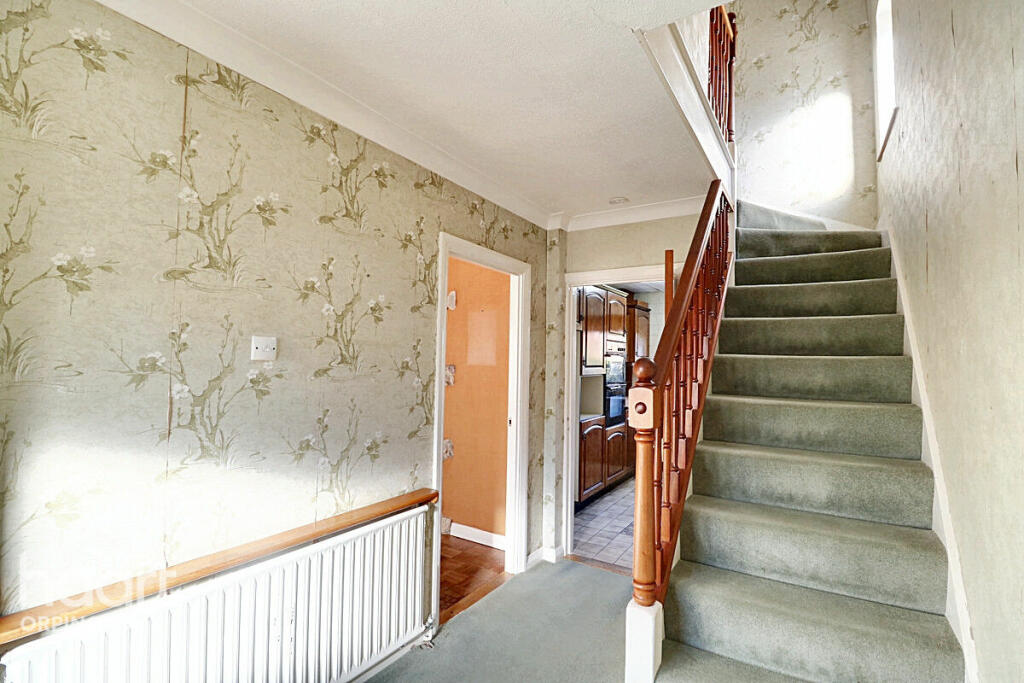
Guide Price £680,000 - £705,000This family home offers wonderful space for you and the family to enjoy both internally and externally. There is work to be done here but this is the exciting part as here you will be able to transform this house to your very own dream home. There is no onwards chain.Internally you will find, to the ground floor, porch, good size entrance hall, cloakroom, three spacious reception rooms to use as you see fit and a very good size kitchen to complete the downstairs accommodation. To the first floor, five bedrooms, a family bathroom and a separate shower room.Externally, to the front you will find off street parking for at least two cars as well as access to garage. To the rear a lovely garden to enjoy and relax in with the family.The property itself offers easy access to bus routes, schools, main line train station and Orpington High Street for your shopping needs.Porchtiled floor, double glazed to front with double glazed sliding doorEntrance Hallcarpet, radiator, under stairs storage, double glazed window to frontCloakroomcarpet, low level flush w.c, vanity wash hand basin unit, double glazed to frontLounge22'2 x 11'9carpet, radiator, feature fire place, double glazed sliding doors to rear leading to gardenDining Room13'9 x 11'6parquet flooring, radiator, double glazed window to frontReception Room 312'0 x 11'8tiled floor, radiator, double glazed window to frontKitchen16'0 x 11'4tiled floor, part tiled walls, range of wall and base units, fitted oven and hob, space for fridge freezer, space for washing machine, single sink unit, double glazed window to rear with door to side leading to rear gardenFirst Floor Landingcarpet, access to loft, double glazed window to sideBedroom One15'1 x 9'2 to wardrobescarpet, radiator, fitted wardrobes, double glazed window to frontBedroom Two11'10 x 10'8 to wardrobescarpet, radiator, fitted wardrobes, double glazed window to frontBedroom Three11'10 x 8'8 to wardrobescarpet, radiator, fitted wardrobes, double glazed window to rearBedroom Four8'3 x 7'10carpet, radiator, airing cupboard, double glazed window to rearBedroom Five9'7 x 7'1carpet, radiator, fitted wardrobes, double glazed window to frontFamily Bathroom8'2 x 7'0carpet, radiator, tiled walls, low level flush w.c, vanity wash basin unit, double glazed window to rearShower Roomcarpet, shower cubical, tiled walls, extractor fanFront Gardenoff street parking, lawn, flower bedsRear Gardenpatio, lawn, flower beds, storage shed, side accessGarage26'2 x 8'9up and over door, power and lightDisclaimerhaart Estate Agents also offer a professional, ARLA accredited Lettings and Management Service. If you are considering renting your property in order to purchase, are looking at buy to let or would like a free review of your current portfolio then please call the Lettings Branch Manager on the number shown above.haart Estate Agents is the seller's agent for this property. Your conveyancer is legally responsible for ensuring any purchase agreement fully protects your position. We make detailed enquiries of the seller to ensure the information provided is as accurate as possible. Please inform us if you become aware of any information being inaccurate.BrochuresBrochure 1