
For Sale
£155,000
Roman Court , Middlewich
1 bd
1 ba
Flat
Middlewich
Listed by Coulby Conduct - Middlewich
Only details supplied with this listing are shown. Ask the listing contact to confirm measurements, taxes and costs.
Property Details: • Type: Detached • Tenure: N/A • Floor Area: N/A
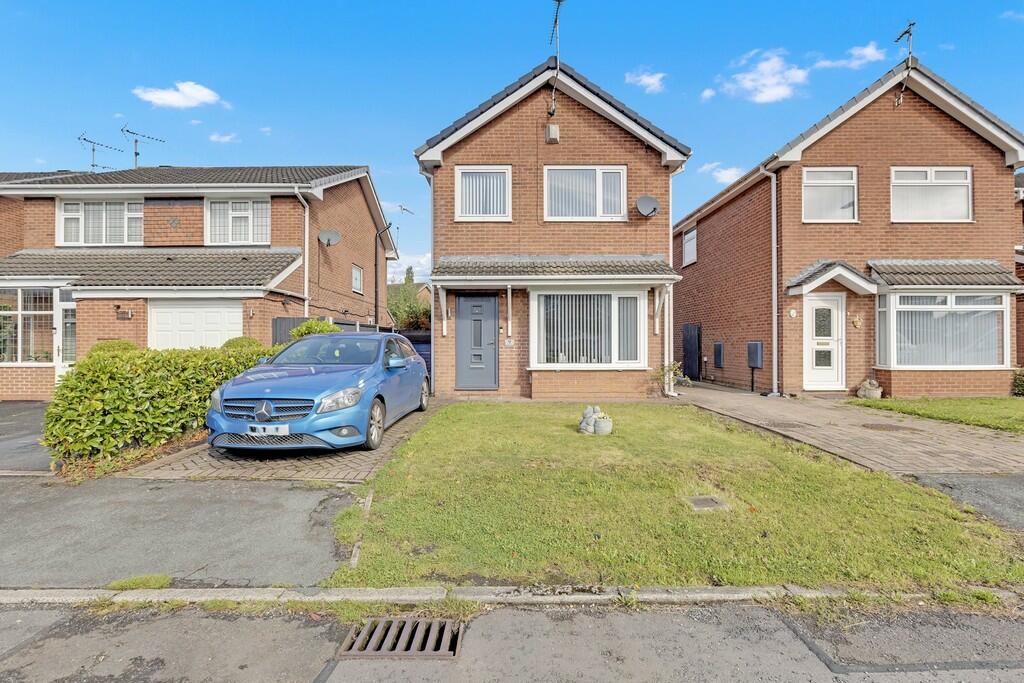
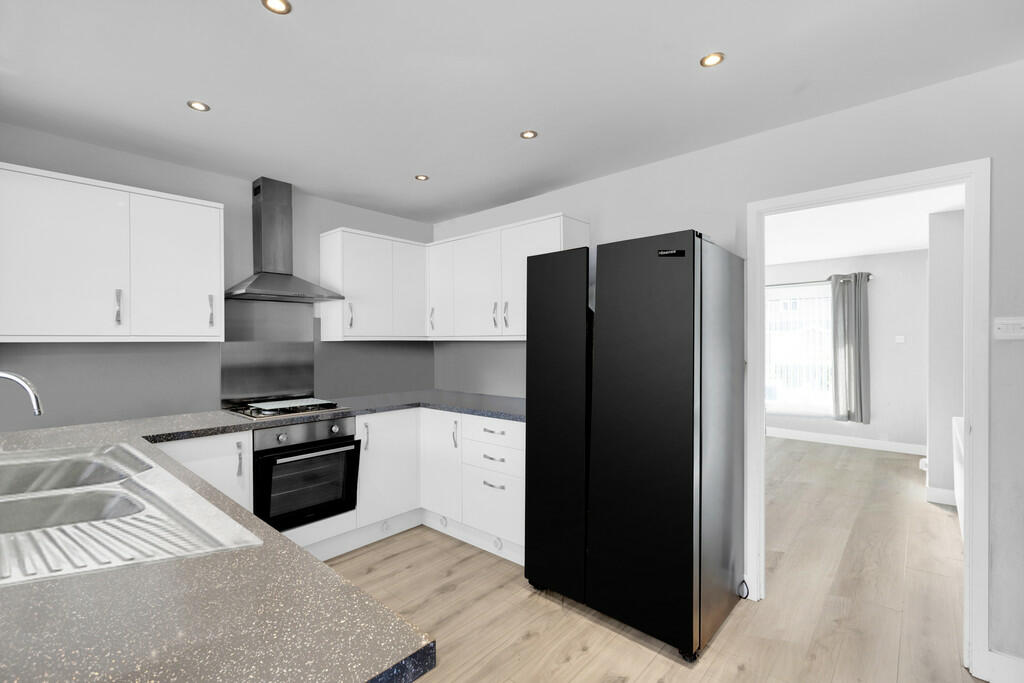
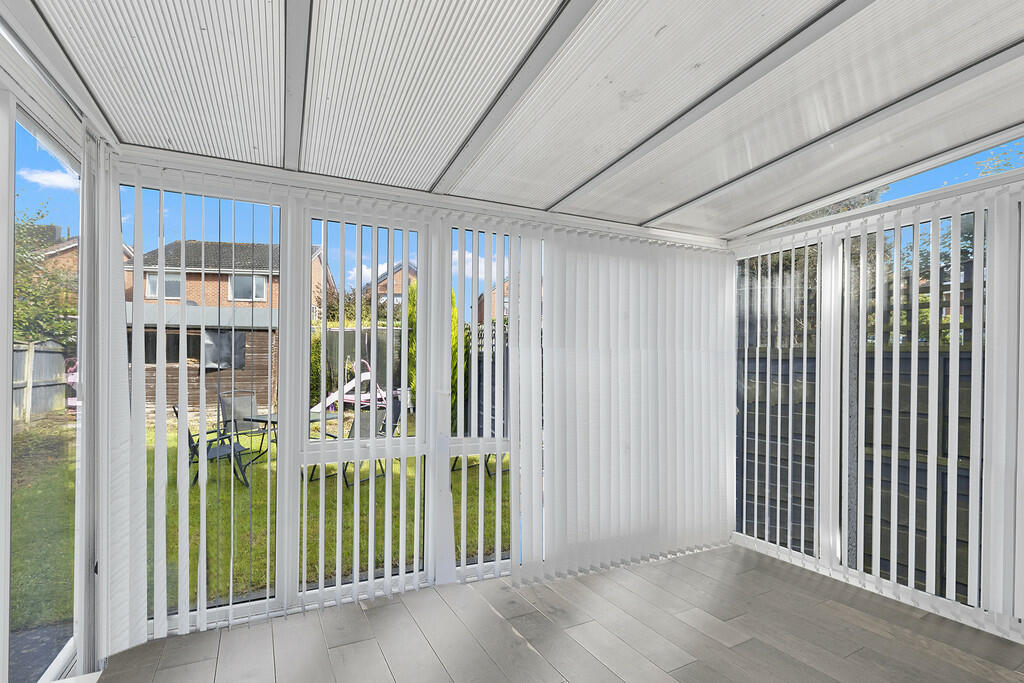
Key Features: • Offered for sale with no onward chain • Lounge and breakfast kitchen • Conservatory • Three bedrooms • Family bathroom • Lovely cul-de-sac location • Enclosed rear garden • Tenure: Freehold • Council tax band C • Viewing advised to fully appreciate
Location: • Nearest Station: N/A • Distance to Station: N/A
Agent Information: • Address: 34 Wheelock Street, Middlewich, CW10 9AB
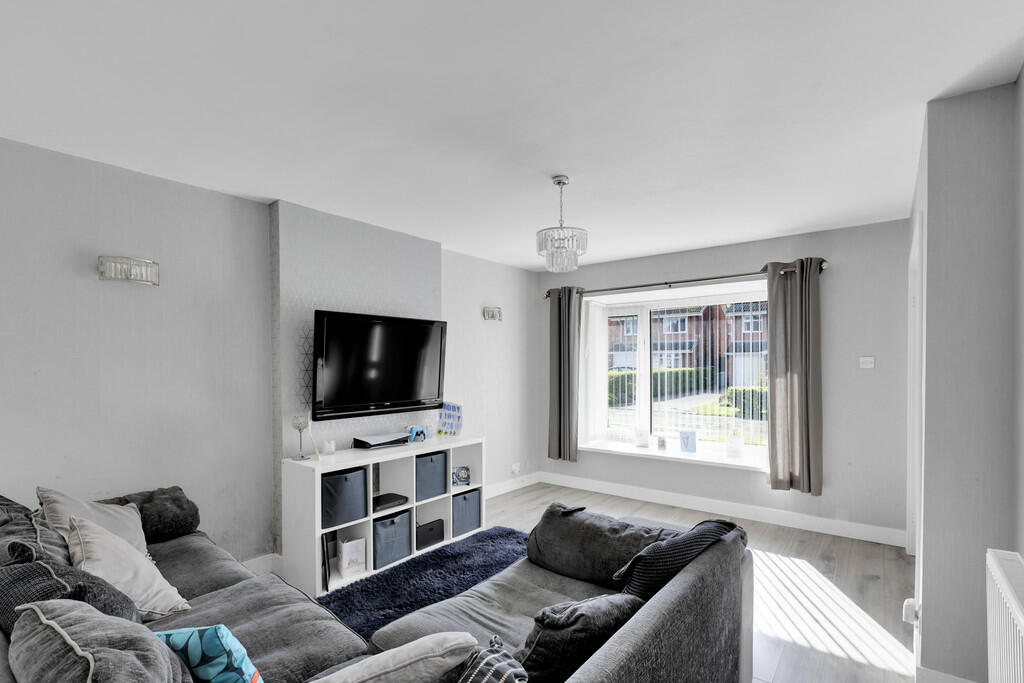
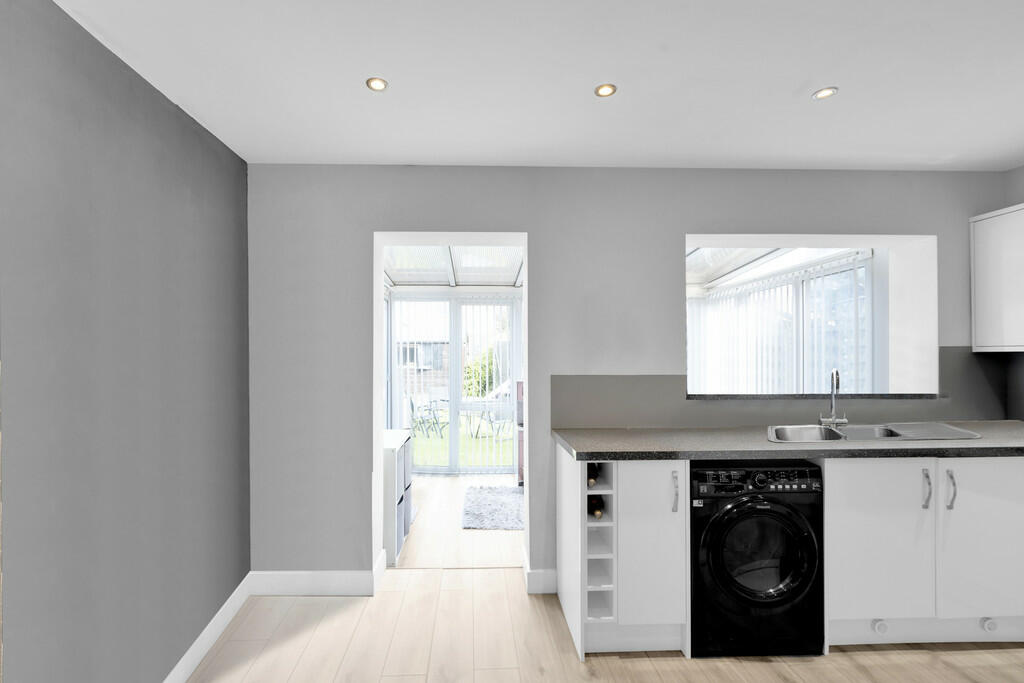
Full Description: ENTRANCE HALL Accessed via the entrance door, a door leads to the lounge and stairs rise to the first floor. LOUNGE 14' 11" x 11' 8" (4.55m x 3.56m) With a double glazed window to the front elevation and wall mounted radiator. KITCHEN DINER 9' 3" x 15' 3" (2.82m x 4.65m) With access through to the Conservatory. Fitted with a modern kitchen comprising a range of base and wall units with worksurface over incorporating a sink unit and mixer tap. Space for washing machine and fridge freezer. Integrated oven and hob. Understairs cupboard with lighting, wall mounted radiator. LANDING Loft access and doors to all rooms. BEDROOM ONE 13' x 8' 5" (3.96m x 2.57m) With a double glazed window to the front elevation, wall mounted radiator and wardrobes providing hanging and storage space. BEDROOM TWO 10' 9" x 8' 5" (3.28m x 2.57m) With a double glazed window to the rear elevation and wall mounted radiator. BEDROOM THREE 8' 3" x 6' 1" (2.51m x 1.85m) With a double glazed window to the front elevation, wall mounted radiator and cupboard providing storage. BATHROOM With a double glazed opaque window to the rear elevation. Fitted with a suite comprising low level WC, hand wash basin, panelled bath and shower over, wall mounted radiator and part tiled walls. EXTERNALLY To the front is a driveway and laid to lawn. To the rear is an enclosed garden.
If the interactive map is unavailable, open the supplied location in maps.
Open location in mapsThe pin uses coordinates supplied with this listing. Confirm the exact location with the listing contact.
Added and updated dates describe the Mirror record. Source publication and verification dates are shown separately when known; none establishes time on market. Confirm current price and availability with the listing contact.
View original listing


