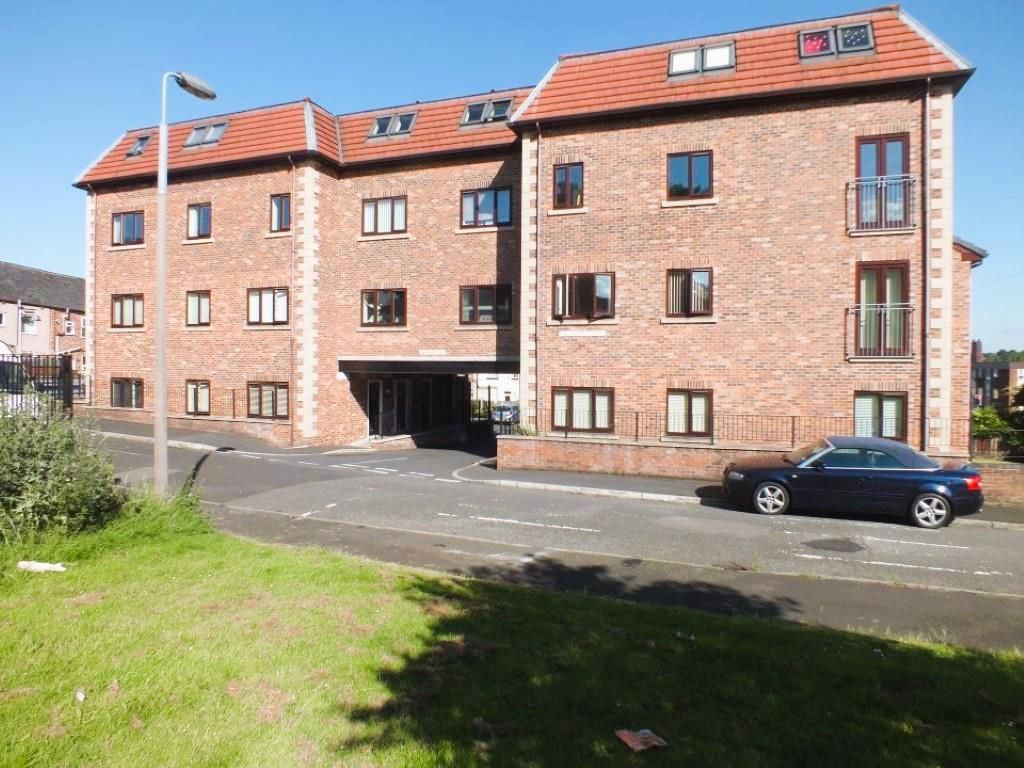
Property Details:
- Type: Detached house
- Bedrooms: 4
- Bathrooms: 3
Agent: W.C. Dawson & Son - Stalybridge
Phone: 0161 937 0424
Dawsons have been instructed to sell this prestigious, individually designed, family home situated in one of Stalybridge's most sought after locations adjoining the open countryside and enjoying spectacular rural views. An inspection will reveal well maintained accommodation over three floors with stunning views from many rooms. Set back from the road, the property has ample off road parking for multiple vehicles, a garage and easy to maintain gardens, which also enjoy views over the open countryside. This substantial property will tick a lot of boxes at this price point and is sure to be on the market for a limited time only so make an appointment to view now to avoid disappointment.<br/><br/><b>Ground Floor</b> - <br/><br/><b>Entrance Hall</b> - 10'0" x 5'0" - Double wooden doors lead into the main entrance hall and onto the lounge/dining room. Solid oak floor.<br/><br/><b>Lounge/Dining Room</b> - 16'0" x 18'9" - Flexible space, ideal for large family gatherings. Open plan staircase to upper floor, sliding doors leading out to garden area with fantastic views to the rear, double windows to side elevation, “log burner” effect gas fire with feature stone fireplace. Solid oak floor.<br/><br/><b>Dining Area</b> - 10'0" x 10'0" - Open plan to the lounge, wall light points, double glazed window to the front elevation, central heating radiator. Solid oak floor.<br/><br/><b>Dining Kitchen</b> - 11'3" x 10'0" - Fitted with solid wood kitchen furniture, tiled splash-backs, gas AGA oven, window to rear elevation offering fantastic views over open countryside, embedded spotlighting, larder.<br/><br/><b>Study</b> - 8'7" x 11'0" - This room is suitable for a variety of suitable uses, currently used as a study / snug. uPVC window to front elevation, central heating radiator, solid oak floor.<br/><br/><b>Utility Room</b> - 6'5" x 6'8" - With tiled floor, Belfast sink, plumbing for automatic washing machine, radiator, door to side elevation.<br/><br/><b>Wc</b> - 3'8" x 5'6" - With low level WC, wash basin, uPVC window.<br/><br/><b>Landing</b> - Leading from the central hallway up to a spacious landing area which has windows offering superb views onto open countryside.<br/><br/><b>Master Bedroom</b> - 11'0" x 13'0" - With floor to ceiling fitted wardrobes, window to front elevation, central heating radiator, open plan to:-<br/><br/><b>Dressing Area</b> - 12'0" x 8'7" - With fitted dressing unit next to a uPVC window to side elevation offering natural light on to the dressing area.<br/><br/><b>En-Suite</b> - 7'0" x 8'0" - With white Villeroy & Bosch three piece suite comprising a bath with shower, hand wash basin, low level WC, vanity cupboards, tiling to the walls, ceiling light points, uPVC window, central heating radiator.<br/><br/><b>Bedroom Two</b> - 11'3" x 10'0" - With fitted wardrobes, study area, dressing unit, uPVC window to front elevation overlooking Mottram Old Road.<br/><br/><b>Bedroom Three</b> - 9'3" x 11'0" - With uPVC window to rear offering amazing views onto the hillside, fitted wardrobes with vanity unit, dresser and mirror, wall light points, central heating radiator.<br/><br/><b>Family Bathroom</b> - 10'0" x 6'5" - With large walk-in shower, low level WC, hand basin, vanity cupboards, uPVC window to rear elevation, central heating radiator and electric underfloor heating.<br/><br/><b>Bedroom Four</b> - 15'0" x 10'0" - This spacious converted section of the house offers a variety of flexible uses and is currently set up as a study/bedroom guest suite with en-suite facility, Velux windows offering fantastic panoramic views of the open countryside, circular windows at either end of the property again offering stunning views with a staircase of its own and pendulum lighting, central heating radiator, storage into the eaves.<br/><br/><b>En-Suite</b> - 4'4" x 7'3" - With shower cubicle with glass screen and electric shower, pedestal wash hand basin, low level WC, circular window, amazing views.<br/><br/><b>Externally</b> - To the front of the property, which is set in grounds of its own, there is a tarmac drive with two entrances and off road parking for several vehicles. With a farm house style gate and an open driveway which leads onto additional parking at the side, steps up to the side entrance and a garage, measuring 20' x 11' with storage to the roof void, roller doors and power and light.<br/><br/>The rear of the property has a split level Yorkstone flagged garden area which is easy to maintain and boasts a barbeque area, wood fired pizza oven, a side door into the garage and wall which separates the garden from the Greenbelt countryside. As this property is open aspect to the rear, there are panoramic views onto the surrounding fields and moorland<br/><br/><b>Council Tax</b> - Band F<br/><br/><b>Tenure</b> - FREEHOLD- SOLICITORS TO CONFIRM<br/><br/><b>Viewing</b> - Strictly by appointment with the Agents.<br/><br/><b>Aml Checks</b> - We are required by law to conduct Anti Money Laundering (AML) checks for all vendors and purchasers. A non refundable fee of £15 per check will be payable to cover this digital process. These checks are carried out by Thirdfort. <br/><br/>This is a legal requirement to meet HMRC and UK law guidelines .<br/><br/><b>Floor Area</b> - Approximate square footage:<br/>Ground floor - 74 square metres <br/>First floor - 67.76 square metres <br/>Second floor - 38.72 square metres <br/>Total: 180 square meters<br/><br/>