Property Details:
• Type: Semi-Detached
• Tenure: N/A
• Floor Area: N/A
Key Features:
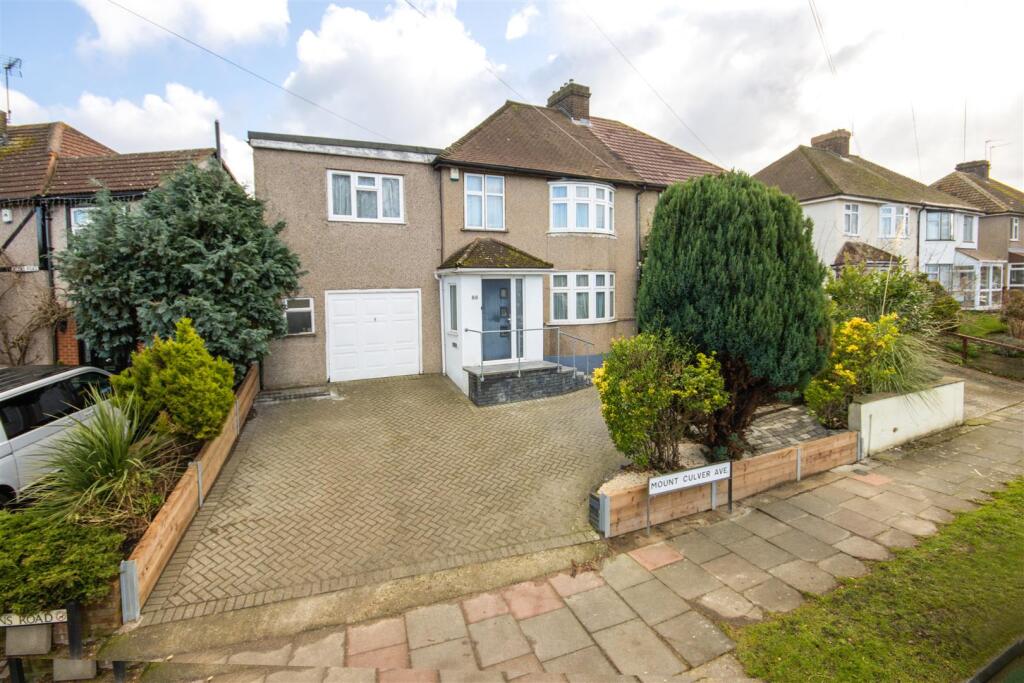
• Four Bedroom Semi-Detached Family Home
• Large Main Bedroom With En-Suite Shower Room

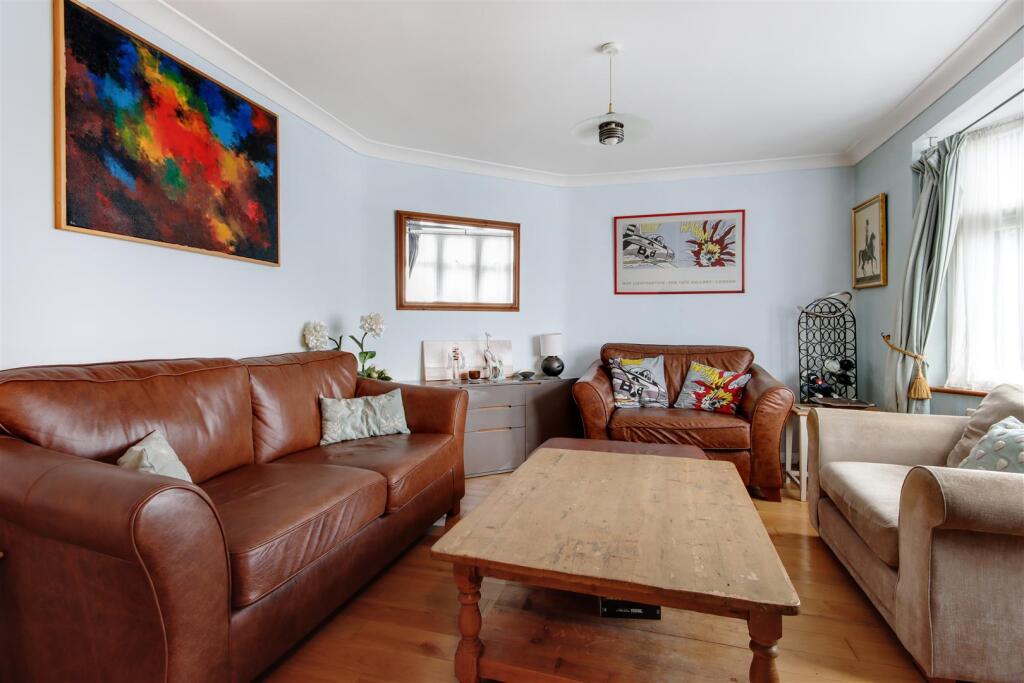
• Bay Fronted Living Room With Wooden Flooring
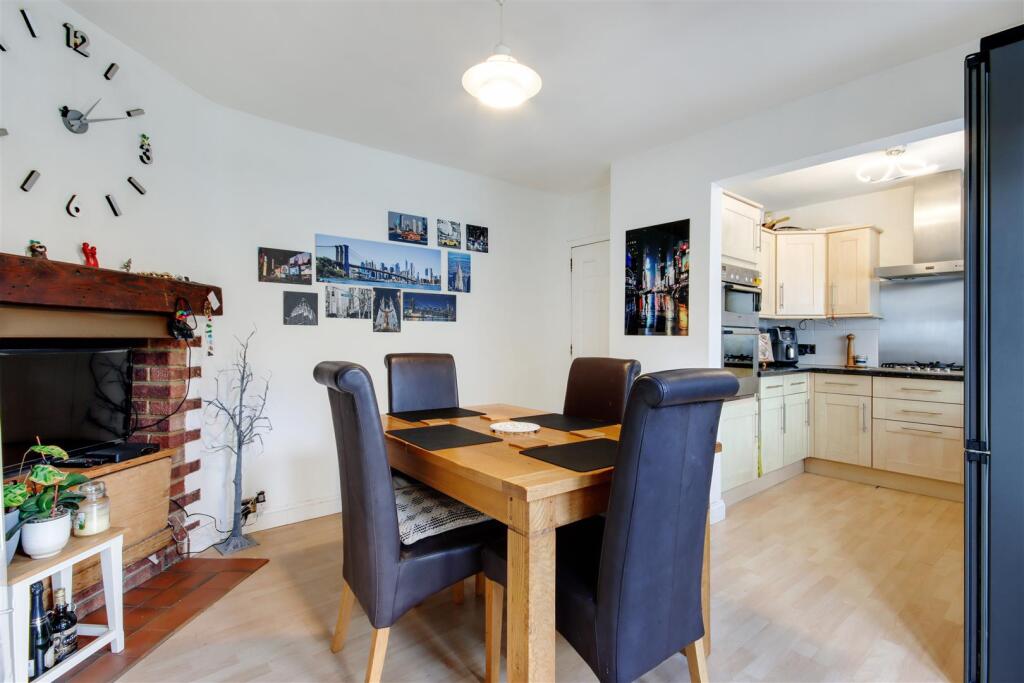
• Open Plan Kitchen/Dining Room
• Four Piece First Floor Bathroom
• Utility Room and Garage To Side
• Good Size Rear Garden With Summerhouse
• Block Paved Driveway To Front
• Ideally Located For Foots Cray Meadows
• Double Glazing and Gas Central Heating
Location:
• Nearest Station: N/A
• Distance to Station: N/A
Agent Information:
• Address: 2 Central Parade,
Station Road,
Sidcup,
DA15 7DH
Full Description:
Ideally located for Foots Cray Meadows and many local schools we are pleased to offer this large four bedroom semi-detached family home. Having been well maintained by the current owners the home comprises entrance porch, entrance hall open plan to the bay fronted living room, dining room which is open plan to the fitted kitchen and utility room. The first floor includes four family sized bedrooms with an en-suite shower room to the main room and a four piece bathroom suite. The rear garden is mainly laid to lawn with a patio area and benefits from a summerhouse with power and electric heating. Additional benefits of particular note double glazed, gas central heating, larger than average size garage and off-street parking to the front.Enclosed Entrance Porch - Enclosed entrance porch with double glazed front door.Entrance Hall - Hard wood front door, stairs to first floor, storage under stairs and wooden flooring.Living Room - 5.87m x 3.94m (19'3 x 12'11) - Double glazed bay window to front, coved ceiling, radiator and wooden flooring.Dining Room - 5.89m x 3.53m (combined kitchen dining room) (19'4 - Open plan to kitchen, open feature fireplace, double glazed French doors to garden, radiator and laminate flooring.Kitchen - Double glazed window to rear, range of wall and base units., integrated electric double oven, integrated gas hob, space for fridge/freezer, plumbed for dish washer, inset sink unit with mixer tap and laminate flooring.Landing - Loft access and carpet.Bedroom One - 4.90m x 3.40m (16'1 x 11'2) - Double glazed window to front, coved ceiling, spot lights, radiator and carpet.En-Suite Shower Room - Double glazed frosted window to rear, shower cubicle, low-level WC, wash hand basin, radiator and wall and floor tiling.Bedroom Two - 4.09m x 4.01m (13'5 x 13'2) - Double glazed bay window to front, radiator and laminate flooring.Bedroom Three - 3.58m x 3.51m (11'9 x 11'6) - Double glazed window to rear, radiator and carpet.Bedroom Four - 2.49m x 1.88m (8'2 x 6'2) - Double glazed window to front, radiator and carpet.Bathroom - Double glazed frosted window to rear, shower cubicle, panelled bath with mixer tap, low-level WC, wash hand basin, heated towel rail and wall and flooring tiling.Utility Room - Utility room to the side with plumbing for washing machine and tumble dryer and access through to garage.Garage - 4.88m x 3.30m (16'0 x 10'10) - Accessed via utility room, up and over door and power.Rear Garden - Laid to lawn, patio area and fencing.Summer House - Double glazed double doors, double glazed window, electric heater and laminate flooring.Front Driveway - Block paved driveway to the front for parking.BrochuresMount Culver Avenue, Sidcup, DA14 5JWBrochure