Property Details:
• Type: Detached
• Tenure: FREEHOLD
• Floor Area: N/A
Key Features:
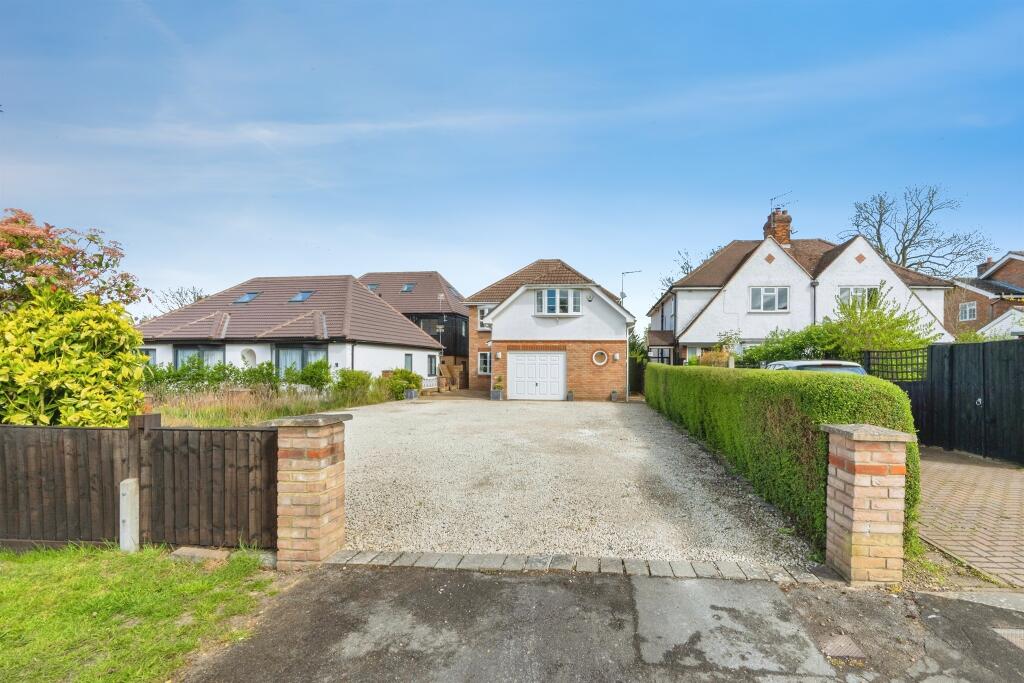
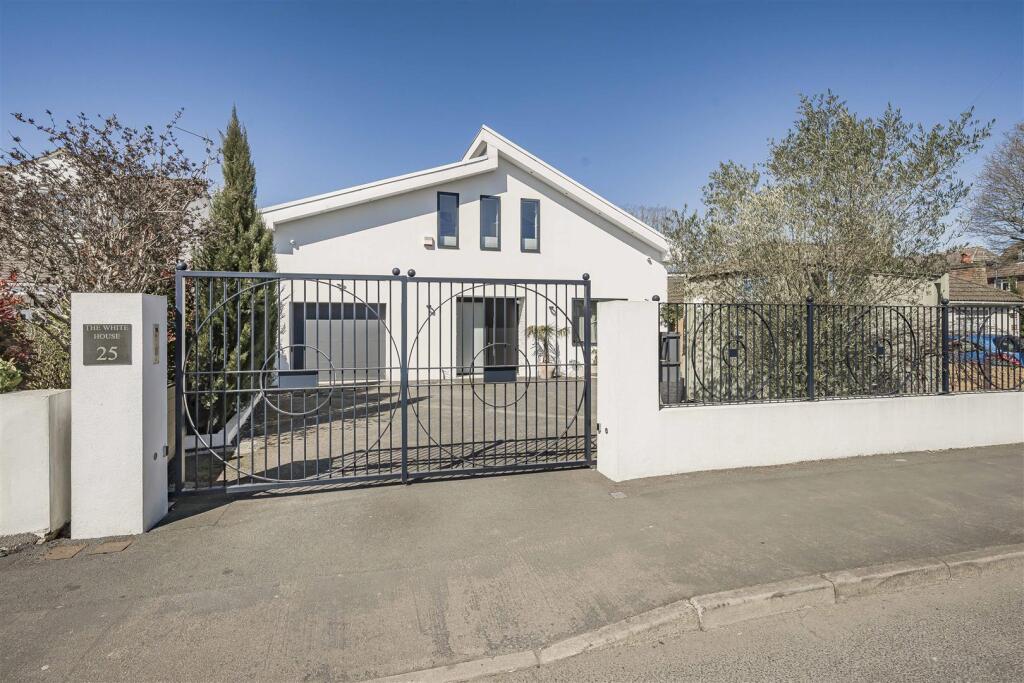
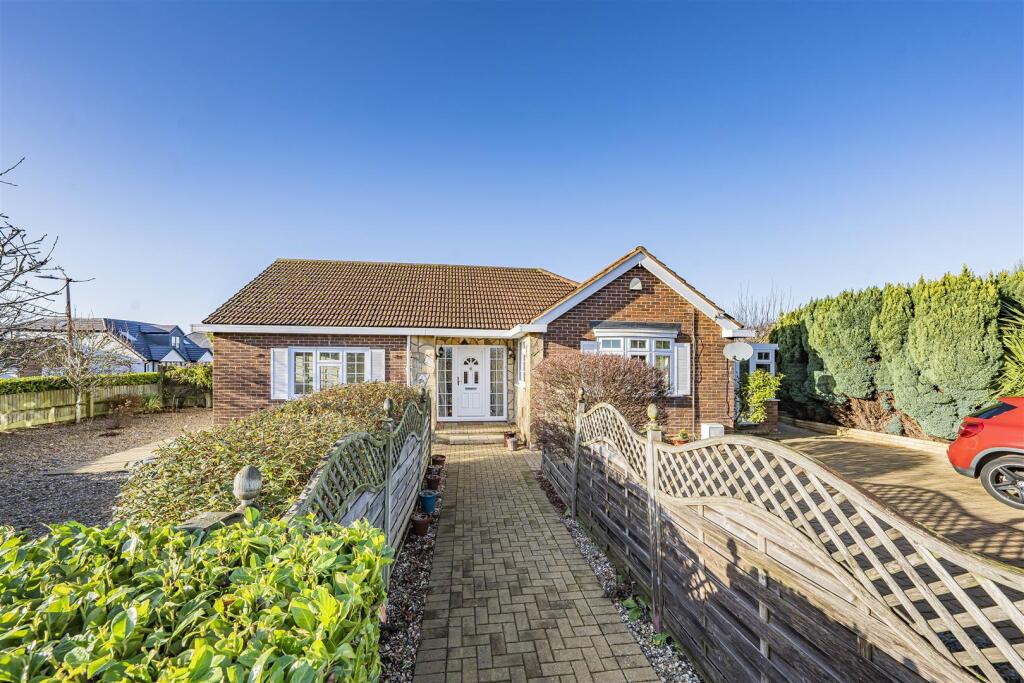
• An exceptional five-bedroom detached family residence, offering expansive and flexible living space
• Situated in the sought-after village setting of Bricket Wood. Perfectly positioned for local amenities and excellent road connections
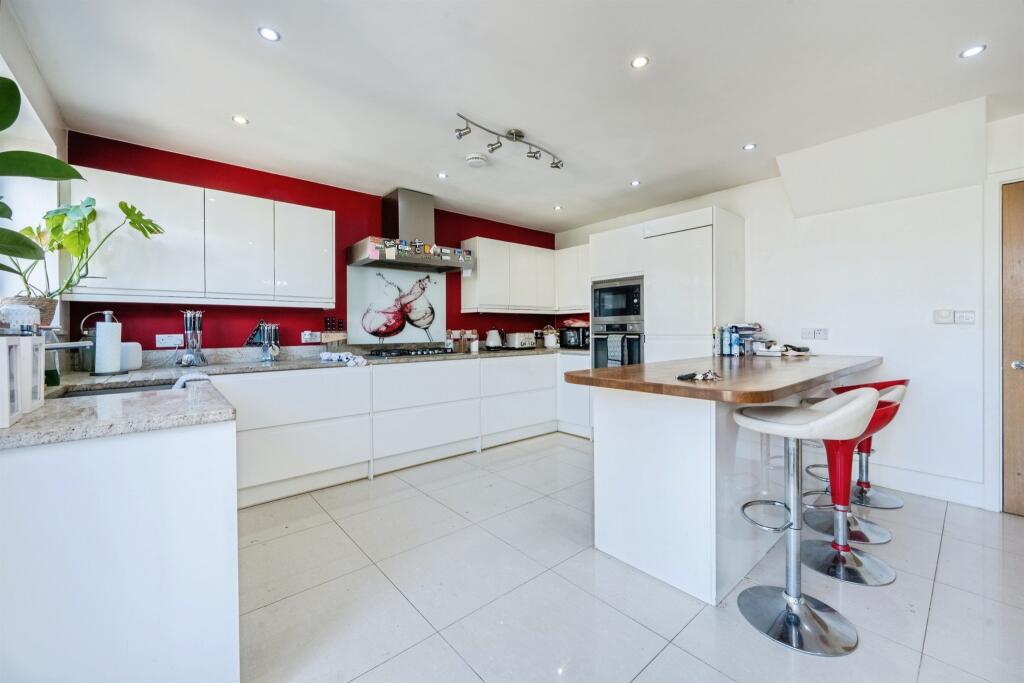
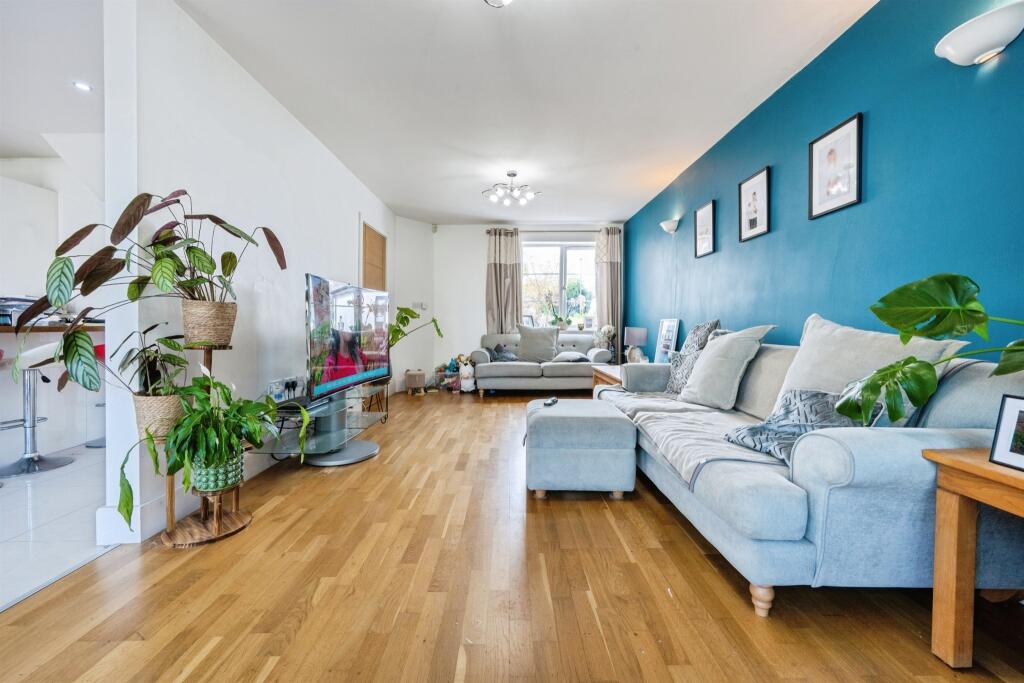
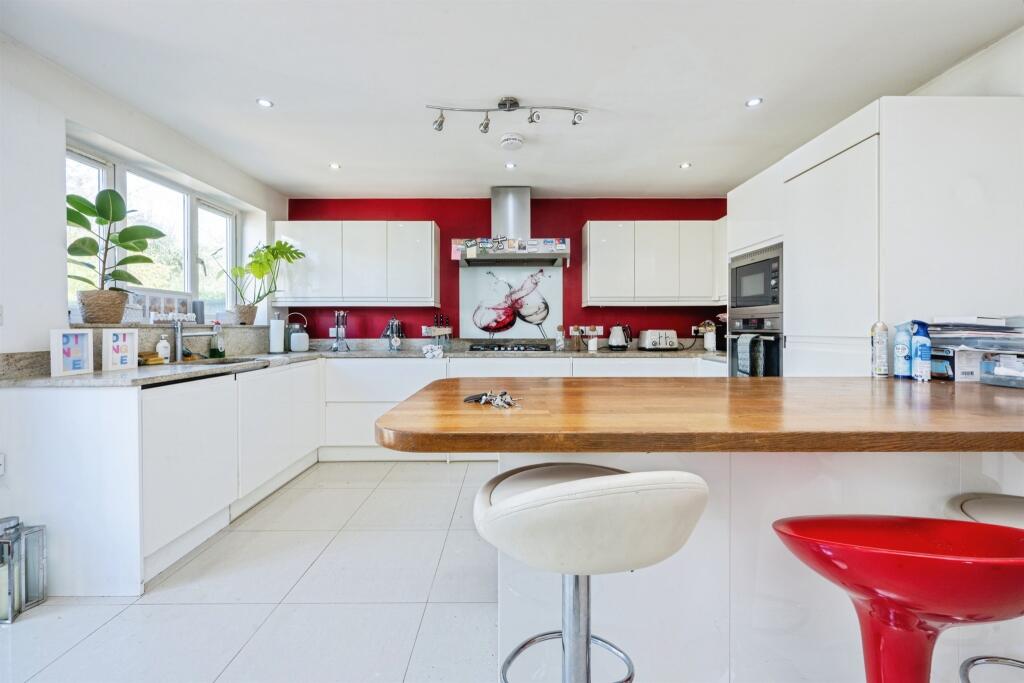
• Striking open-plan kitchen and living area - a true focal point of the home
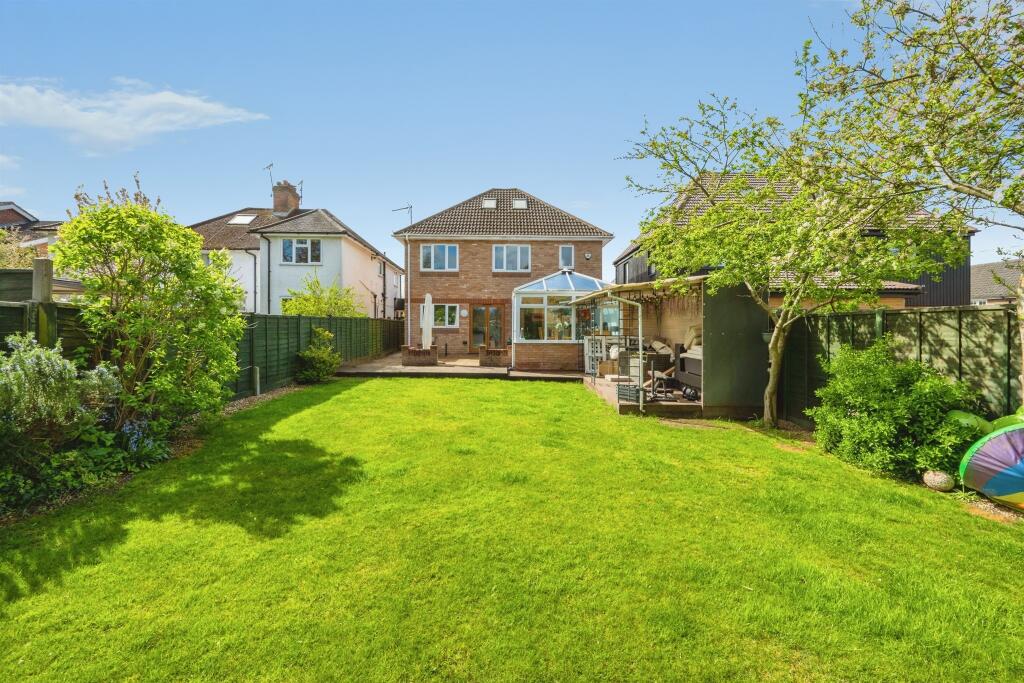
• The addition of a bright conservatory creates a dedicated dining space overlooking the garden
• Five generous sized bedrooms spread over the first and second floor living accommodation
• The top floor reveals a superb principal-style bedroom suite, offering a private and peaceful escape
• The rear garden is predominantly laid to lawn, complemented by a patio and raised decking area
• This property is marketed with No Upper Chain - an early appointment to view comes highly recommended by the selling agent
Location:
• Nearest Station: Bricket Wood Station
• Distance to Station: 0.5044884654825824 miles
Agent Information:
• Address: 38 Chequer Street,
St Albans,
Hertfordshire, AL1 3YH
Full Description:
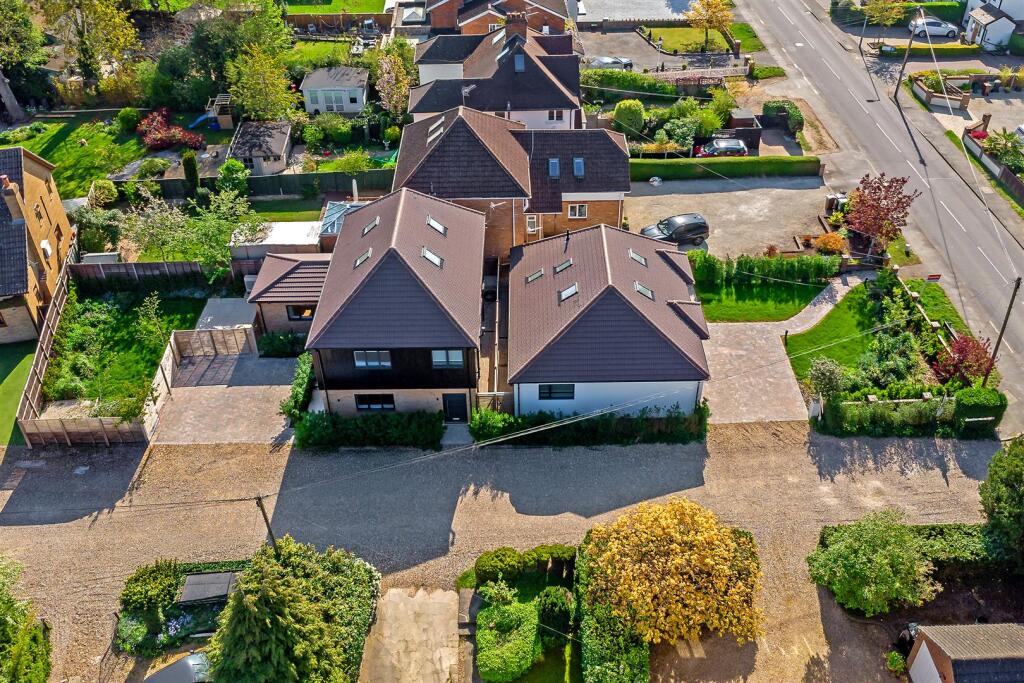
<br /><b>SUMMARY</b><br />An exceptional five-bedroom detached family residence, offering expansive and flexible living space in the sought-after village of Bricket Wood. Perfectly positioned for local amenities and excellent road connections, this home is ideal for growing families seeking both space and convenience.<br /><br /><br /><b>DESCRIPTION</b><br />From the moment you step inside, the sense of space is immediately apparent. A welcoming entrance hallway leads through to a striking open-plan kitchen and living area - a true focal point of the home - designed with modern living in mind and ideal for hosting family and friends. The addition of a bright conservatory creates a dedicated dining space overlooking the garden, while a separate home office offers a quiet retreat for remote working. A convenient downstairs WC completes the ground floor.<br /><br />Upstairs, the first floor provides four generously sized bedrooms, three of which enjoy the luxury of their own en suite shower rooms, alongside a contemporary family bathroom.<br /><br />The top floor reveals a superb principal-style bedroom suite, offering a private and peaceful escape with pleasant rear views and excellent eaves storage.<br /><br />Outside, the property continues to deliver. The rear garden is predominantly laid to lawn, complemented by a patio and raised decking area - perfect for summer entertaining. To the front, a large driveway provides ample off-street parking, in addition to a substantial garage with an integrated utility area.<br /><br />A fantastic opportunity to acquire a sizeable, versatile home in a desirable location - early viewing is highly recommended.<br /><br /><b>Lounge/Kitchen/Dining Room </b> 26' x 22' ( 7.92m x 6.71m )<br /><br /><b>Conservatory </b> 15' 5" x 10' ( 4.70m x 3.05m )<br /><br /><b>Bedroom One </b> 16' 7" x 16' 2" max ( 5.05m x 4.93m max )<br /><br /><b>Bedroom Two </b> 13' 9" max x 12' ( 4.19m max x 3.66m )<br /><br /><b>Bedroom Three </b> 11' max x 9' 8" max ( 3.35m max x 2.95m max )<br /><br /><b>Bedroom Four </b> 18' 8" x 14' 8" ( 5.69m x 4.47m )<br /><br /><b>Bedroom Five </b> 8' 8" x 7' 7" ( 2.64m x 2.31m )<br /><br /><br /><br />1. MONEY LAUNDERING REGULATIONS - Intending purchasers will be asked to produce identification documentation at a later stage and we would ask for your co-operation in order that there will be no delay in agreeing the sale.
<br />2: These particulars do not constitute part or all of an offer or contract.
<br />3: The measurements indicated are supplied for guidance only and as such must be considered incorrect.
<br />4: Potential buyers are advised to recheck the measurements before committing to any expense.
<br />5: Connells has not tested any apparatus, equipment, fixtures, fittings or services and it is the buyers interests to check the working condition of any appliances.
<br />6: Connells has not sought to verify the legal title of the property and the buyers must obtain verification from their solicitor.