For Sale
£90,000
Fullers Row, Mount Pleasant, Swansea SA1
2 bd
Mount Pleasant
Listed by Zoopla Agent
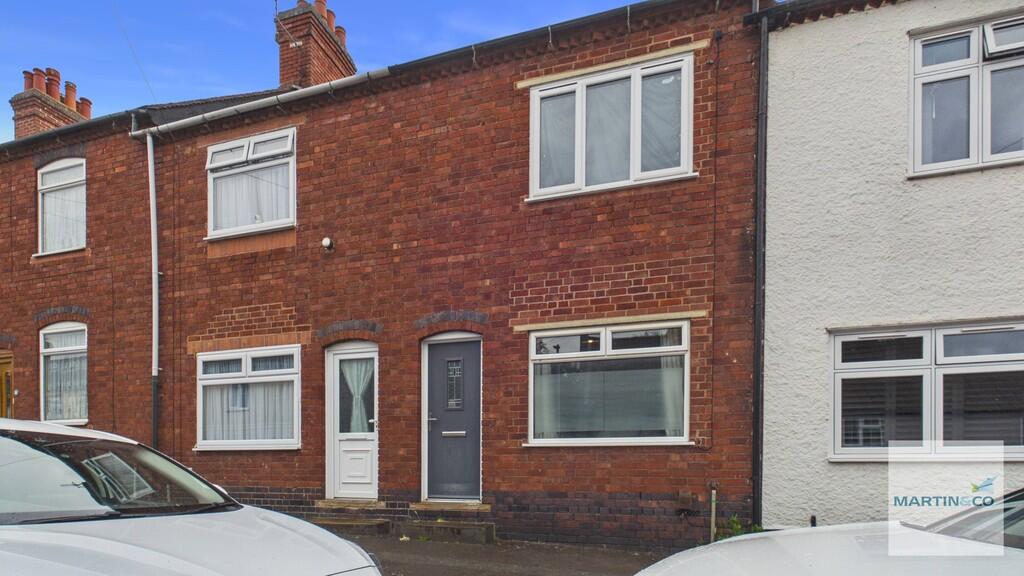
Property Details: • Type: Terraced • Tenure: FREEHOLD • Floor Area: 839 sqft
Key Features: • TRADITIONAL TERRACE • SPACIOUS THROUGHOUT • QUIET CUL-DE_SAC • EASY ACCESS COMMUTER LINKS • EXCELLENT LOCAL SCHOOLS • POTENTIAL FOR LOFT CONVERSION • NEAR TO TOWN CENTRE • UPVC DOUBLE GLAZED • GAS CENTRAL HEATING
Location: • Nearest Station: Wilnecote Station • Distance to Station: 0.5222212383057105 miles
Agent Information: • Address: 53 Lower Gungate, Tamworth, B79 7AS
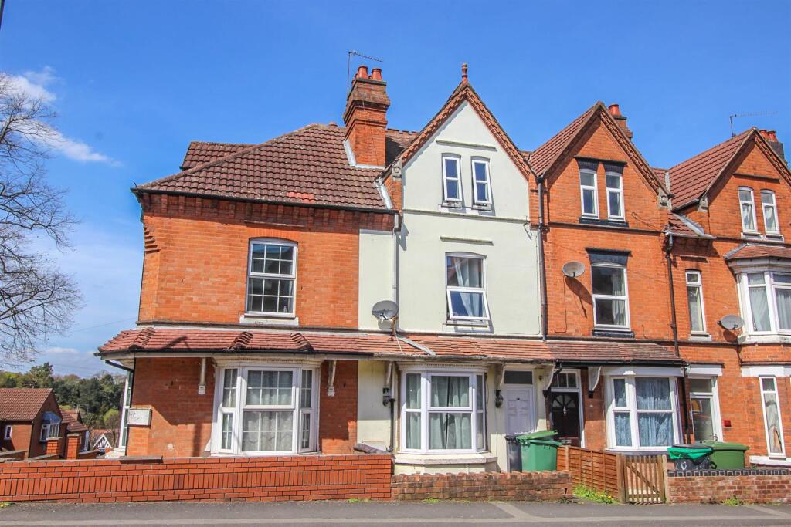
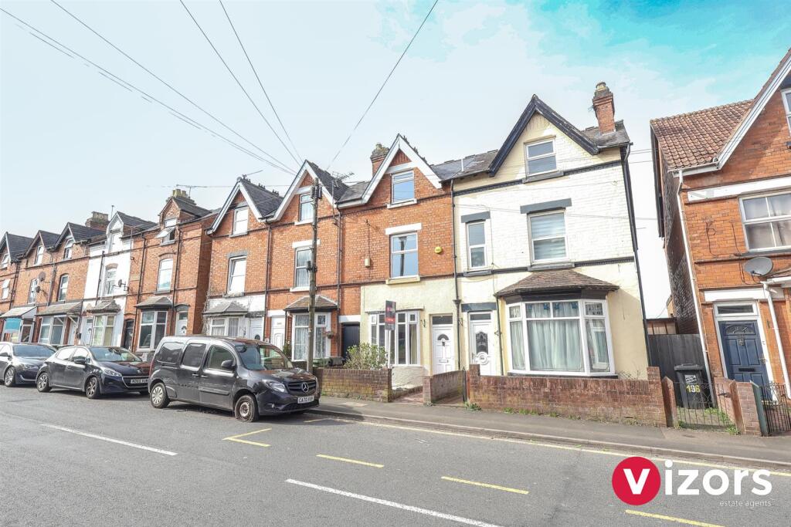
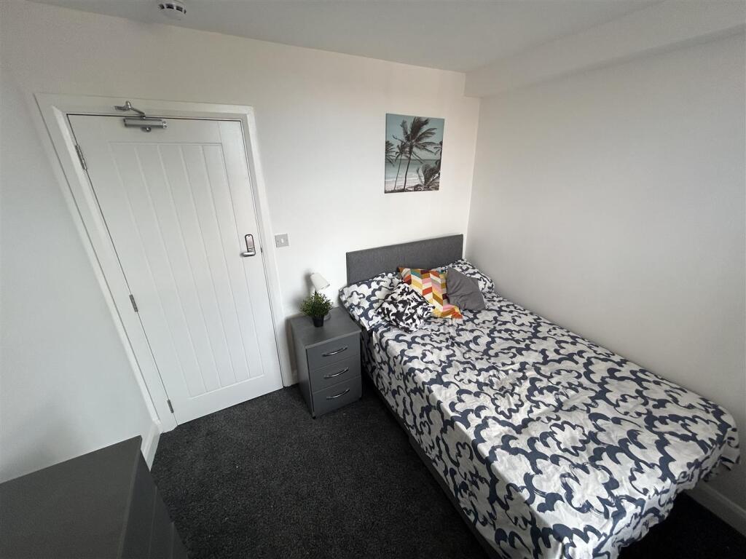
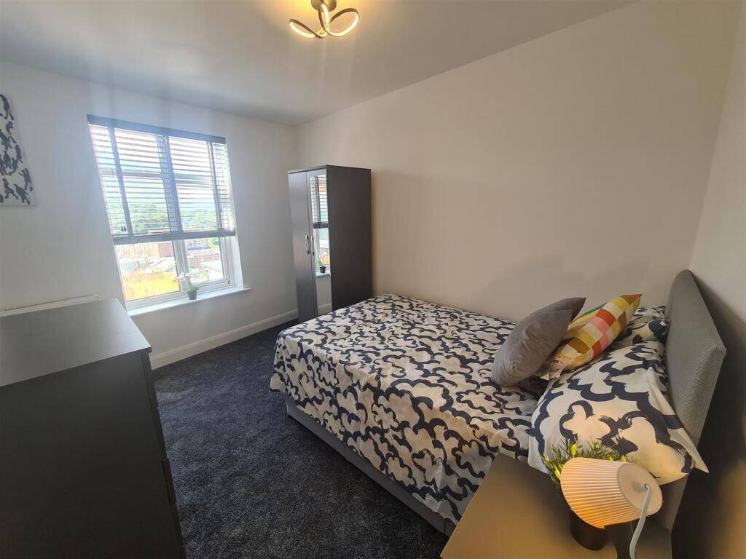
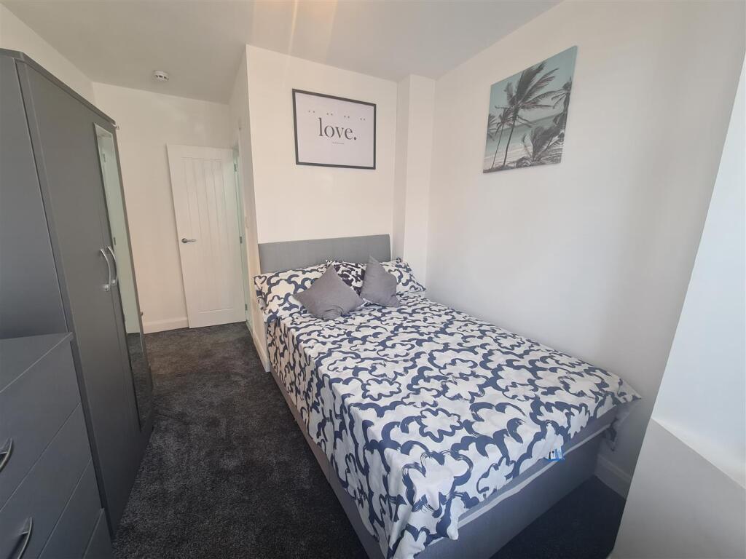
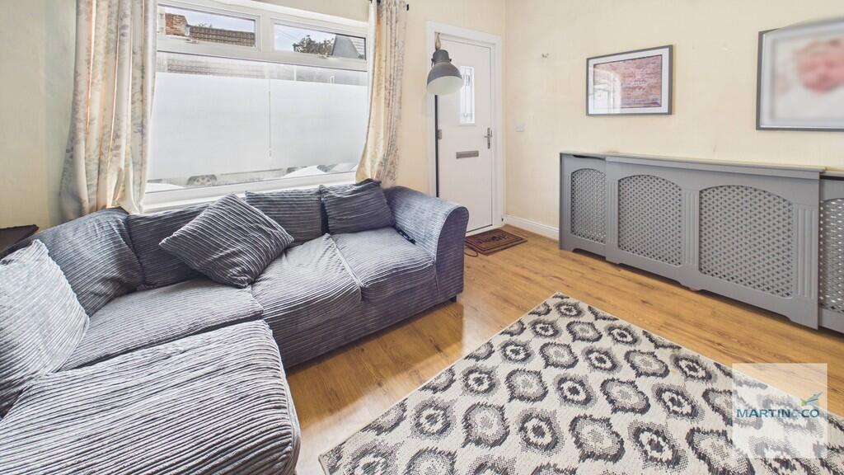
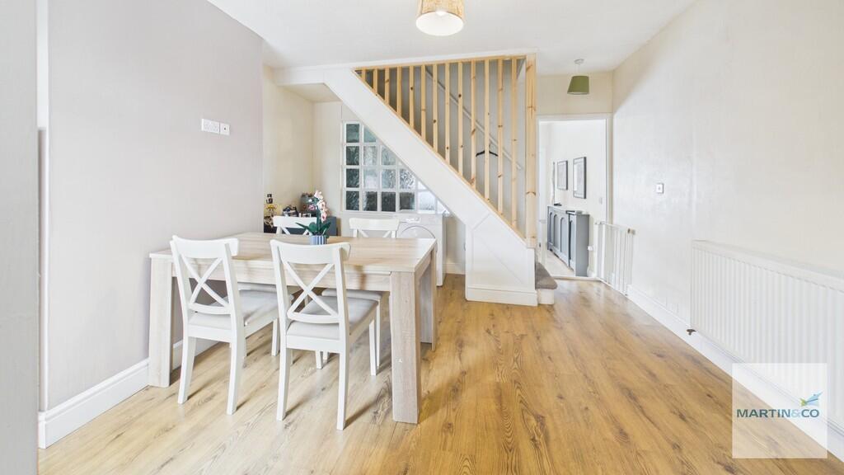
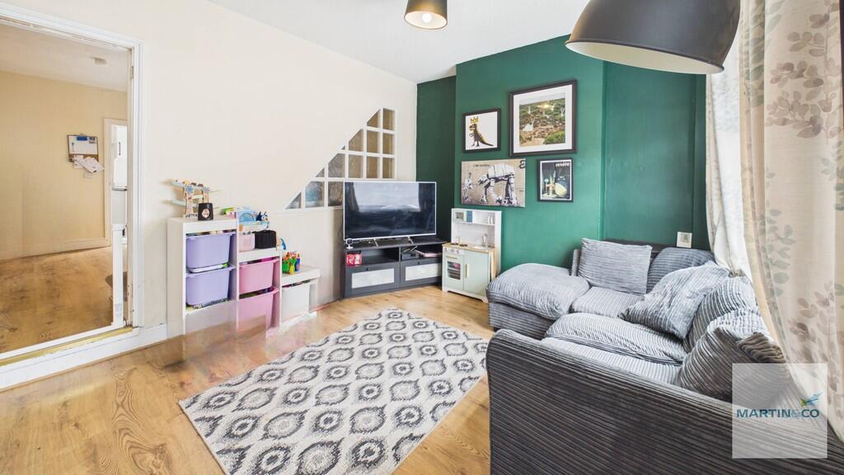
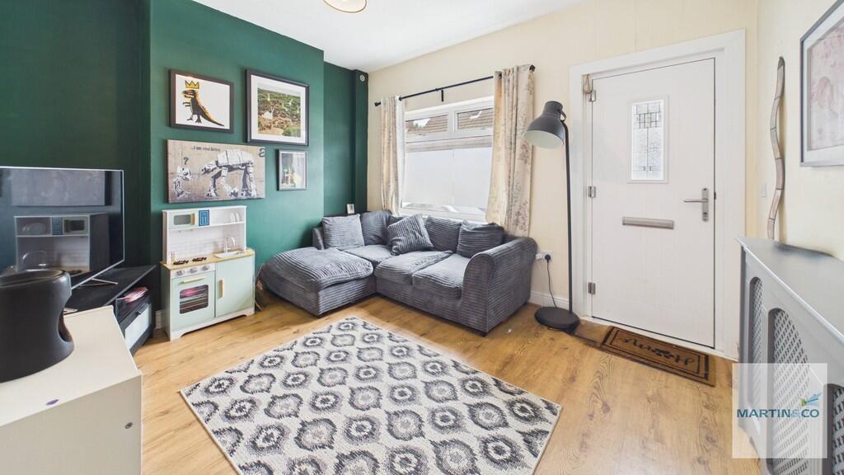
Full Description: <strong></strong> <strong></strong> Martin & Co are delighted to present this well-maintained traditional terraced home, offering an excellent opportunity for first-time buyers and growing families alike.<br />Conveniently located close to local amenities, schools, and transport links, the property provides flexible and spacious accommodation throughout.<br /><br />The accommodation briefly comprises two reception rooms, a galley-style kitchen, and a ground-floor bathroom. To the first floor are three bedrooms, with Bedroom 3 accessed via Bedroom 2, making it ideal as a nursery, dressing room, home office, or additional bedroom.<br />Externally, the property benefits from a generous rear garden, providing ample outdoor space for relaxation, entertaining, or family activities.<br /><br />Early viewing is highly recommended to appreciate the accommodation and potential this home has to offer.<br /><br />Council Tax - Band B<br /><br />EPC-69C<br /><br />Key facts for buyers - see report below <br /><br /><strong></strong> <strong></strong> This attractive property boasts a large front reception lounge, flowing seamlessly into a spacious second reception/dining room. A substantial rear window maximises natural light and offers attractive views over the garden. The fitted galley kitchen leads to a contemporary ground-floor bathroom, with direct access to the rear garden from the kitchen, creating a practical and appealing layout for modern family living. <br /><br /><strong></strong> <strong></strong> To the first floor are two generously proportioned double bedrooms, together with a third room accessed from the second bedroom. This flexible space could be utilised as a nursery, home office, study, dressing room, or bedroom, depending on individual requirements. <br /><br /><strong>LIVING</strong> <strong>ROOM</strong> <strong>12' 9" x 10' 11" (3.89m x 3.33m)</strong> <br /><br /><strong>DINING</strong> <strong>ROOM</strong> <strong>12' 11" x 12' 10" (3.94m x 3.91m)</strong> <br /><br /><strong>KITCHEN</strong> <strong>6' 10" x 9' 10" (2.08m x 3m)</strong> <br /><br /><strong>BATHROOM</strong> <strong>6' 7" x 6' 6" (2.01m x 1.98m)</strong> <br /><br /><strong>LANDING</strong> <strong>2' 5" x 2' 8" (0.74m x 0.81m)</strong> <br /><br /><strong>BEDROOM</strong> <strong>ONE</strong> <strong>12' 10" x 10' 10" (3.91m x 3.3m)</strong> <br /><br /><strong>BEDROOM</strong> <strong>TWO</strong> <strong>12' 10" x 10' 1" (3.91m x 3.07m)</strong> <br /><br /><strong>BEDROOM</strong> <strong>THREE/STUDY</strong> <strong>6' 8" x 9' 11" (2.03m x 3.02m)</strong>