Property Details:
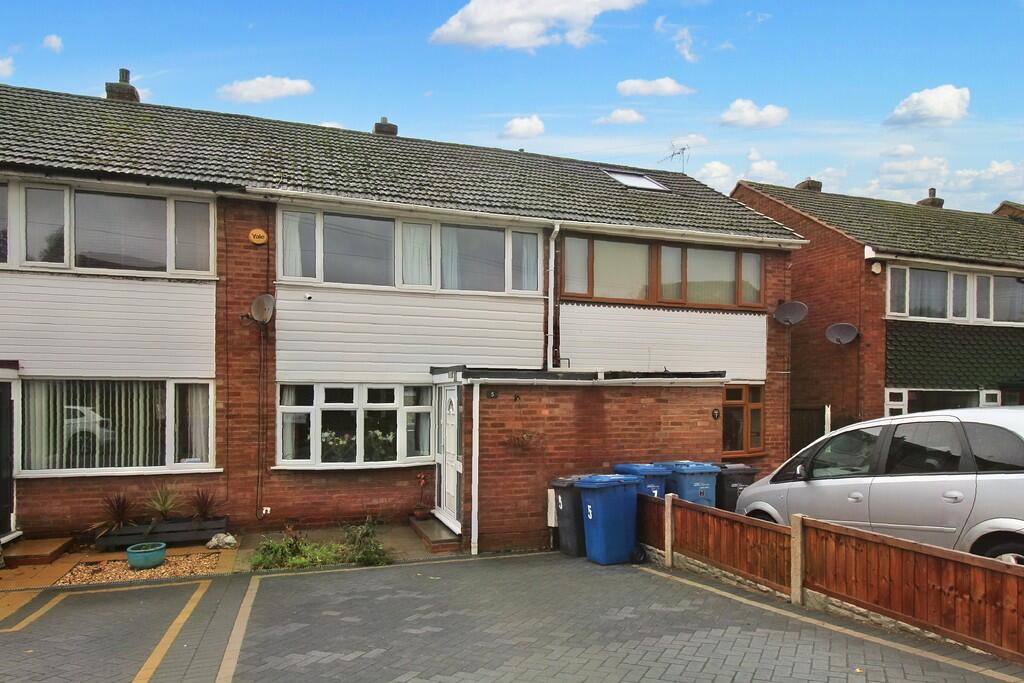
• Type: Terraced
• Tenure: N/A
• Floor Area: N/A
Key Features:
• TWO GATES
• OFF ROAD PARKING
• PORCH
• GARDEN
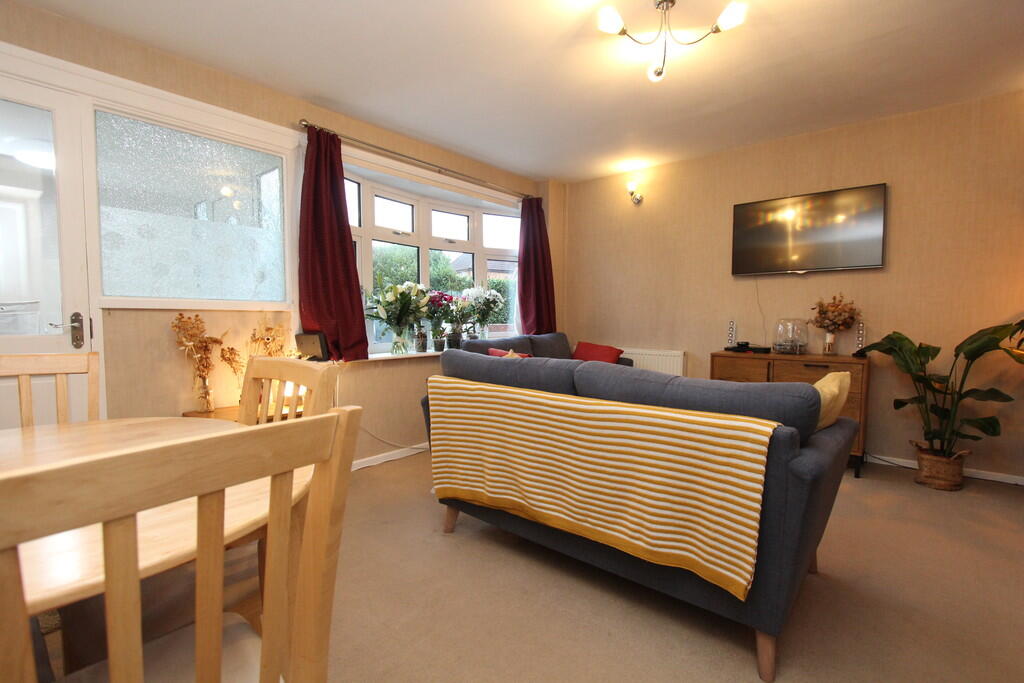
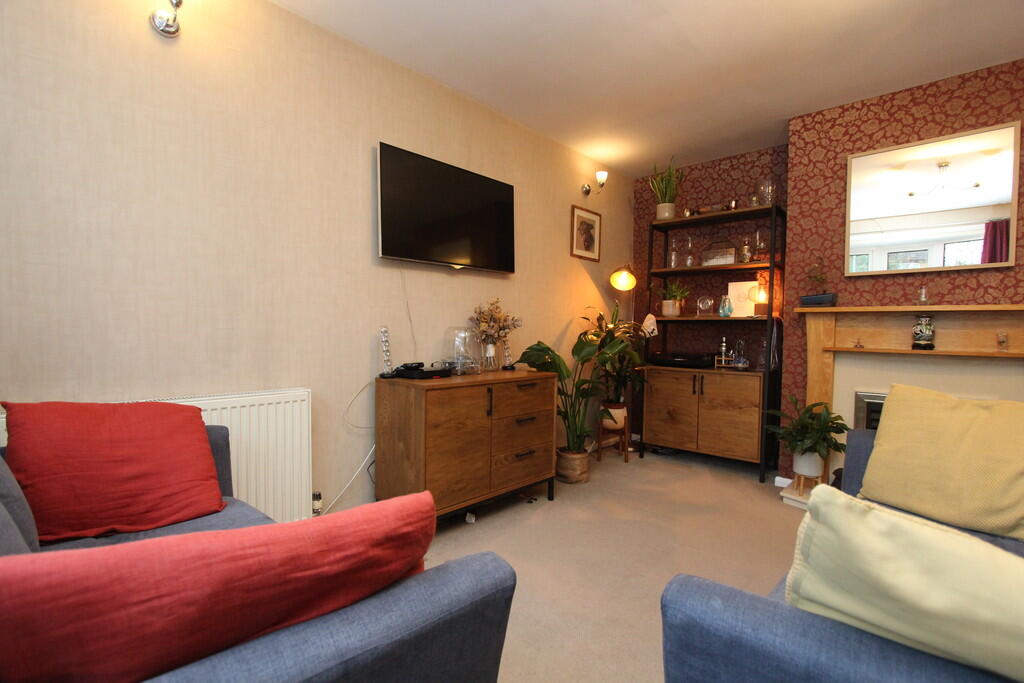
• LOUNGE/DINER
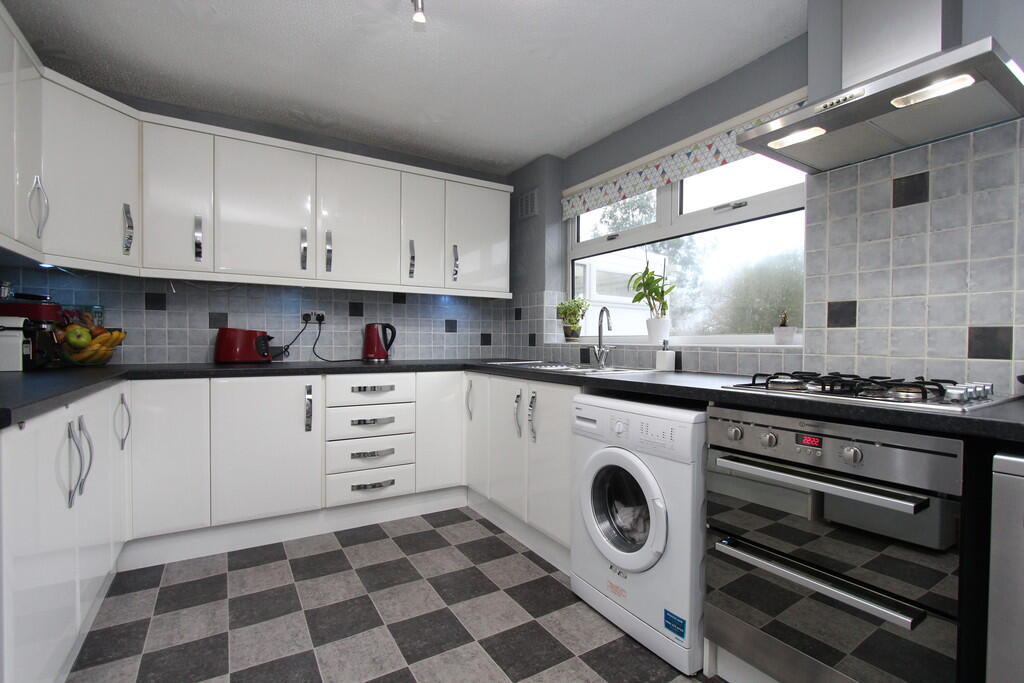
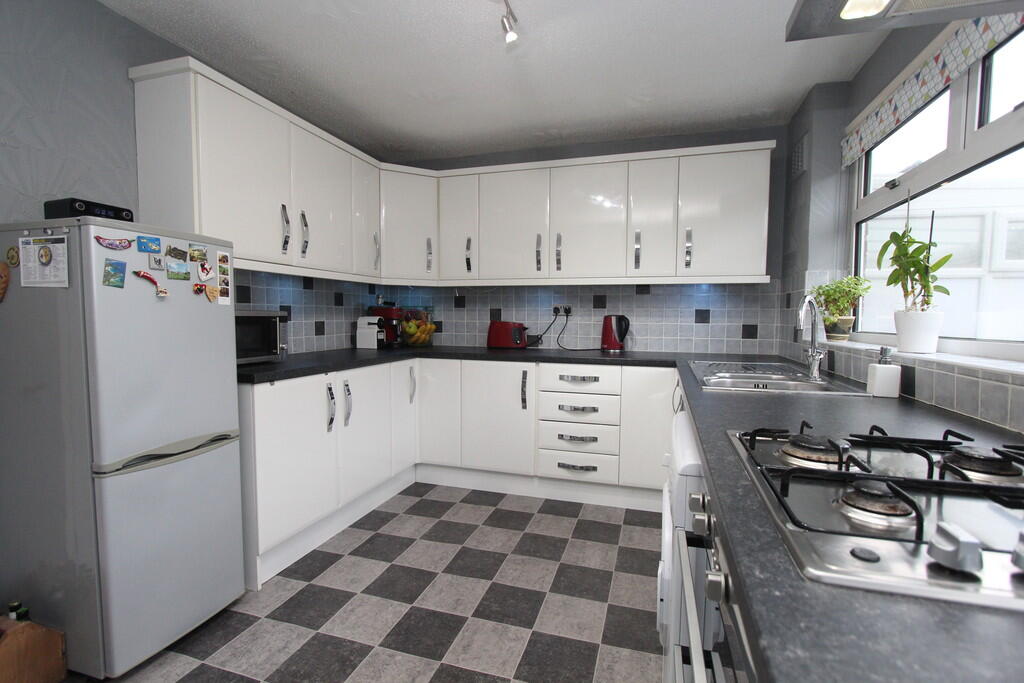
• SPACIOUS KITCHEN
• COUNCIL TAX BAND C
• EPC RATING TBC
Location:
• Nearest Station: N/A
• Distance to Station: N/A
Agent Information:
• Address: 53 Lower Gungate,
Tamworth,
B79 7AS
Full Description:
Martin & Co are pleased to present this 3 bedroom spacious family home in Two Gates. With off road parking, porch, gas central heating and double glazing and rear garden.EPC RATING - TBCCOUNCIL TAX BAND B PORCH 6' 3" x 5' 11" (1.91m x 1.8m) With wooden laminated flooring, UPVC door and window to brick paved driveway, internal wooden door to; LIVING ROOM 14' 8" x 12' 6" (4.47m x 3.81m) With carpeted flooring, under stairs storage, UPVC double glazed window to front, gas fireplace and door to; KITCHEN 14' 8" x 9' 4" (4.47m x 2.84m) With UPVC double glazed door and window to rear, lino flooring, matching wall and base units, ceramic splash back tiling, stainless steel sink/drainer, electric oven/grill, extractor hood and gas four ring hobs. Stairs leading to 1st floor; MASTER BEDROOM 12' 8" x 8' 7" (3.86m x 2.62m) Double bedroom to the rear, with carpeted flooring, radiator and UPVC double glazing; BEDROOM 11' 11" x 8' 7" (3.63m x 2.62m) Double bedroom to the front, with carpeted flooring, radiator and UPVC double glazing; BEDROOM 9' 1" x 5' 8" (2.77m x 1.73m) Single bedroom to the front, with carpeted flooring, radiator and UPVC double glazing; SHOWER ROOM 5' 9" x 5' 6" (1.75m x 1.68m) With laminated flooring, full height ceramic splash back tiling, obscured UPVC double glazed window, corner shower cubicle with electric shower, WC and hand wash basin; Rear GardenWith access via the kitchen. with a lawned area, fenced in on three sides. Slabbed patio area to far end with rear wooded gate