Mount Road, Burnley
About this home
Property Details: • Type: Terraced • Tenure: LEASEHOLD • Floor Area: 829 sqft
Key Features: • Three-bedroom mid-terrace property • Two spacious reception rooms with open-plan aspect • Approximately 829 sq. ft. of accommodation • Generous principal bedroom measuring approx. 12'2" x 10'5 • Good-sized second bedroom measuring approx. 10'5" x 11'0 • Third bedroom ideal for a child’s room or home office • Practical kitchen measuring approx. 8'8" x 6'5 • Family bathroom plus separate first-floor WC • Rear yard/garden – ideal for outdoor seating and entertaining • Desirable Burnley location close to local amenities, transport links and town centre
Location: • Nearest Station: Burnley Manchester Road Station • Distance to Station: 0.16012724269801526 miles
Agent Information: • Address: Old Red Lion, 2-4 Manchester Road, Burnley, BB11 1HH.
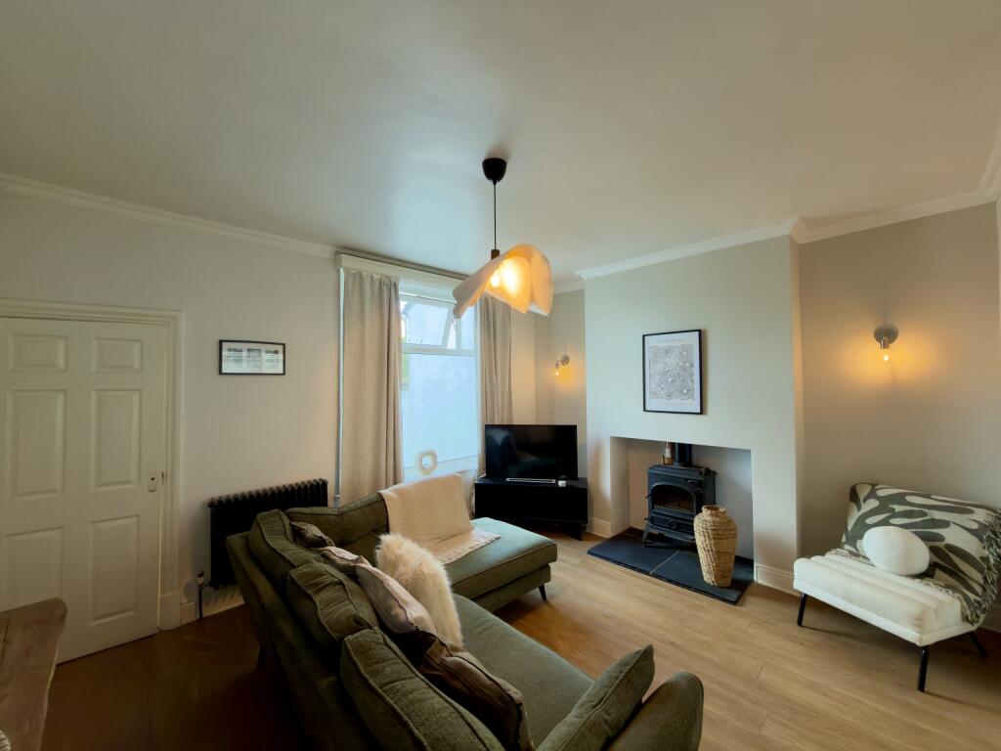
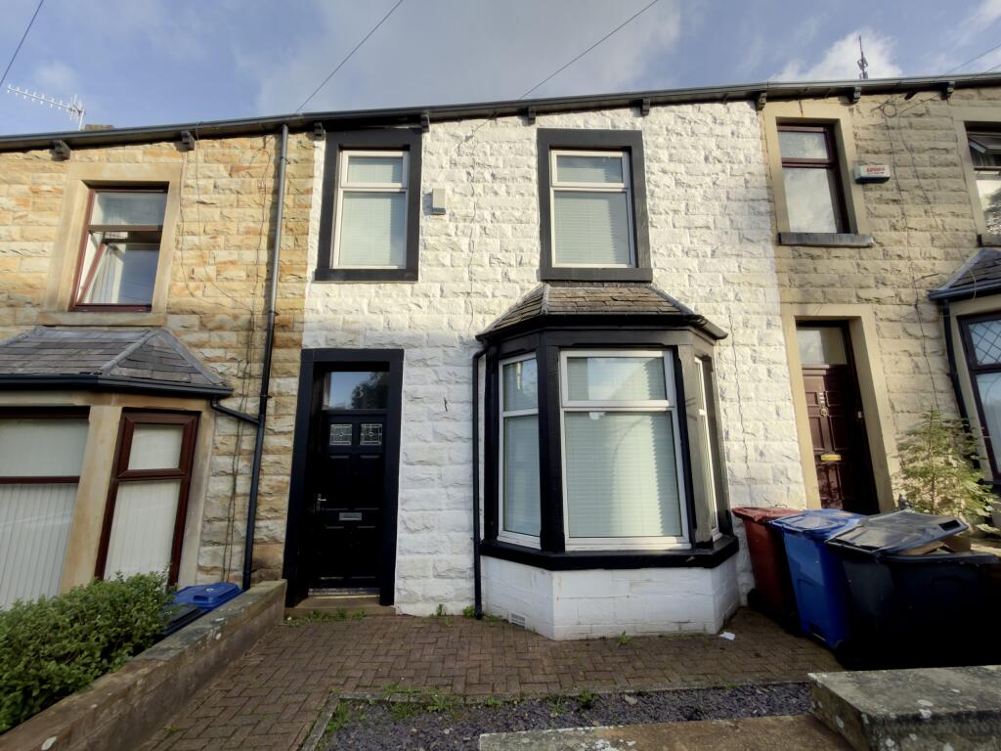
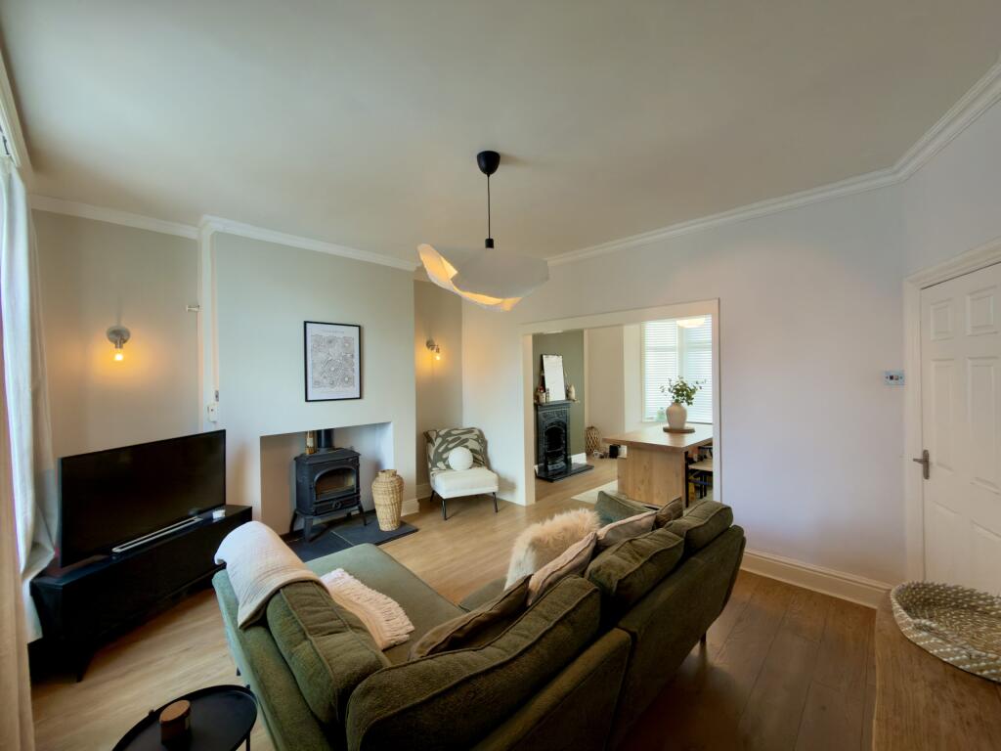
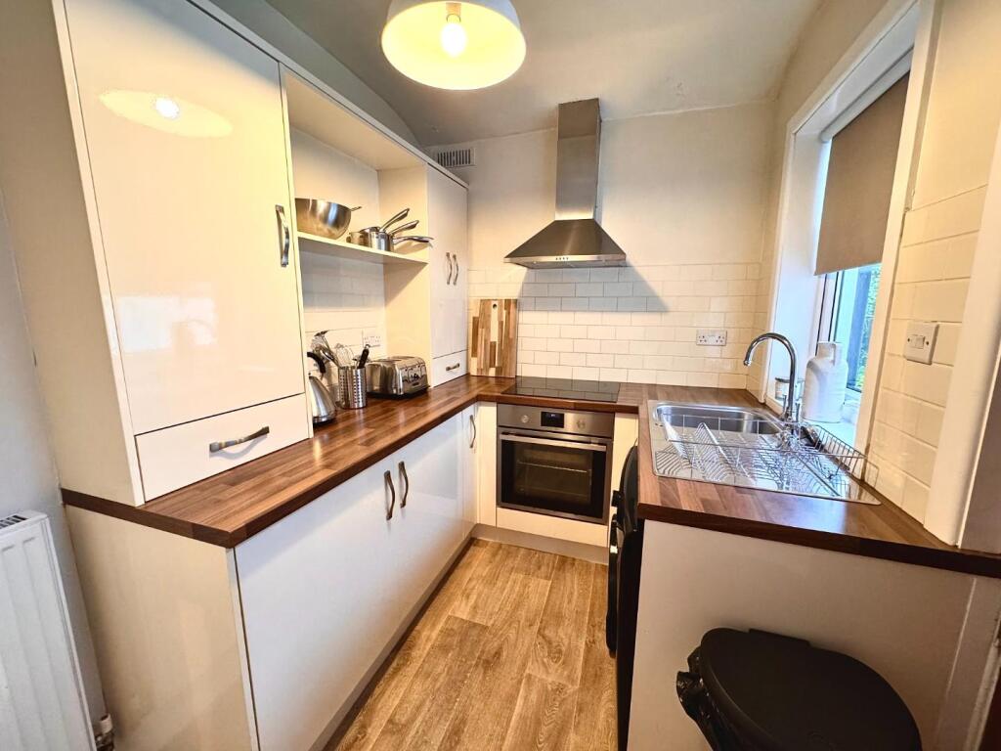
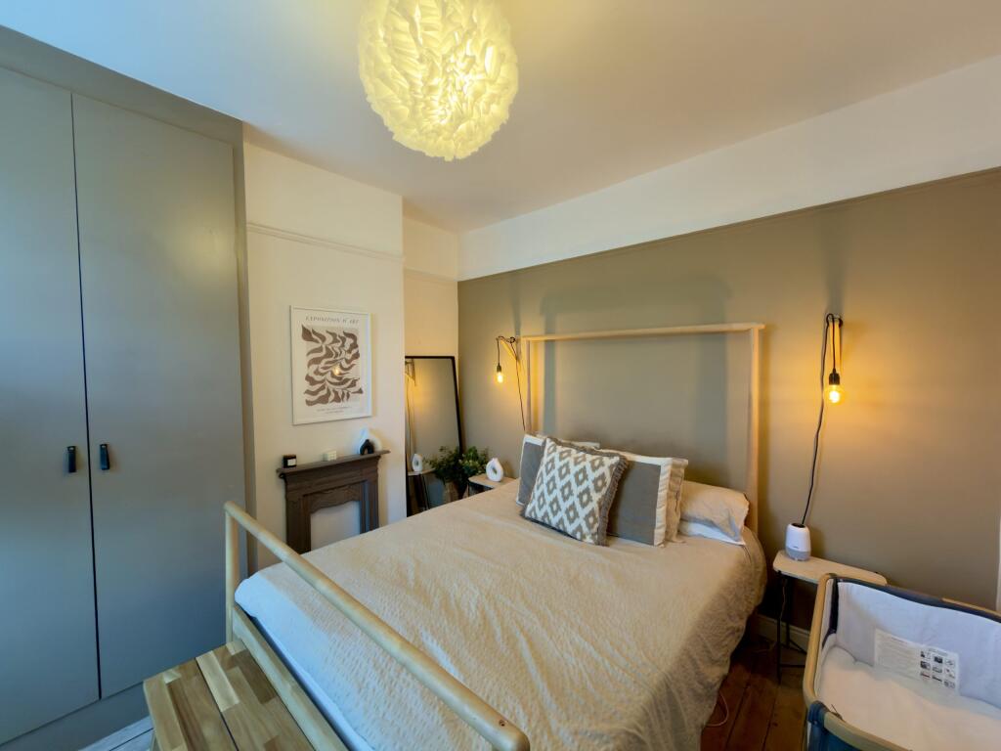
Full Description: Petty Real are delighted to bring to the market Mount Road, Burnley. This spacious three-bedroom mid-terrace property offers well-proportioned accommodation arranged over two floors, with two reception rooms providing a versatile open-plan aspect and a good-sized rear yard/garden, making this an ideal home for families, first-time buyers and those looking for generous living space in a desirable area of Burnley.<br /><br />The ground floor welcomes you via an entrance vestibule leading into a central entrance hall, providing access to the main living accommodation. The first reception room is particularly spacious, measuring approximately 3.81m x 4.54m (12'6" x 14'11" maximum), and flows through to the second reception room, which measures approximately 2.98m x 4.02m (9'9" x 13'2"). The open-plan arrangement creates a flexible living environment, with plenty of scope for separate lounge and dining areas while still retaining a feeling of connectivity between the rooms.<br /><br />To the rear of the property is the kitchen, measuring approximately 2.65m x 1.96m (8'8" x 6'5"), offering a practical cooking space with access towards the outside area. The rear yard/garden provides an excellent space for outdoor seating, entertaining guests, relaxing or enjoying warmer weather.<br /><br />To the first floor are three bedrooms, together with a family bathroom and a separate WC. The principal bedroom measures approximately 3.72m x 3.18m (12'2" maximum x 10'5"), providing a comfortable main bedroom with useful proportions. Bedroom two measures approximately 3.18m x 3.35m (10'5" x 11'0"), while bedroom three measures approximately 2.30m x 2.01m (7'6" x 6'7"), making it well suited to a child's bedroom, home office, dressing room or nursery depending on the purchaser's requirements.<br /><br />The bathroom measures approximately 1.91m x 1.20m (6'3" x 3'11"), with the added convenience of a separate WC measuring approximately 0.73m x 1.00m (2'5" x 3'3"). The first-floor landing is also generously proportioned at approximately 4.50m x 1.96m (14'9" x 6'5").<br /><br />Overall, the property extends to approximately 77.0 sq. metres (829 sq. ft.), offering a versatile layout with excellent potential to create a comfortable and functional family home.<br /><br />Mount Road is situated within an established residential area of Burnley, with convenient access to the town centre, local shops, schools, everyday amenities and public transport links. Burnley Manchester Road railway station is also close by, providing useful connections for commuters, while the wider road network gives access to surrounding towns and the M65 motorway.<br /><br />A property offering this level of internal space, three bedrooms and two reception rooms should be viewed to fully appreciate the accommodation and flexibility on offer. Contact Petty Real today to arrange your viewing.