Property Details:
• Type: Semi-Detached
• Tenure: N/A
• Floor Area: N/A
Key Features:
• Four Bedroom Semi Detached Home
• Loft Room providing Additional Space
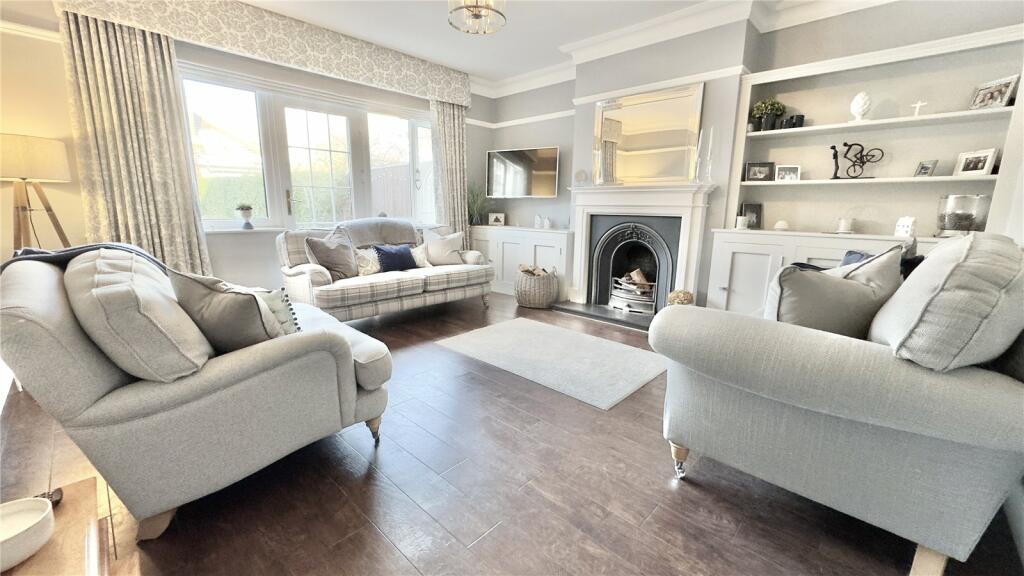
• Two Large Reception Rooms

• Modern Kitchen with dining Space
• Extensive Lawned Gardens
• Council Tax Band E / Freehold
• Driveway & Garage
• Utility, Downstairs WC and Sun Room
• Viewing is Simply a Must!
Location:
• Nearest Station: N/A
• Distance to Station: N/A
Agent Information:
• Address: 256 Hoylake Road
CH46 6AF
Full Description:
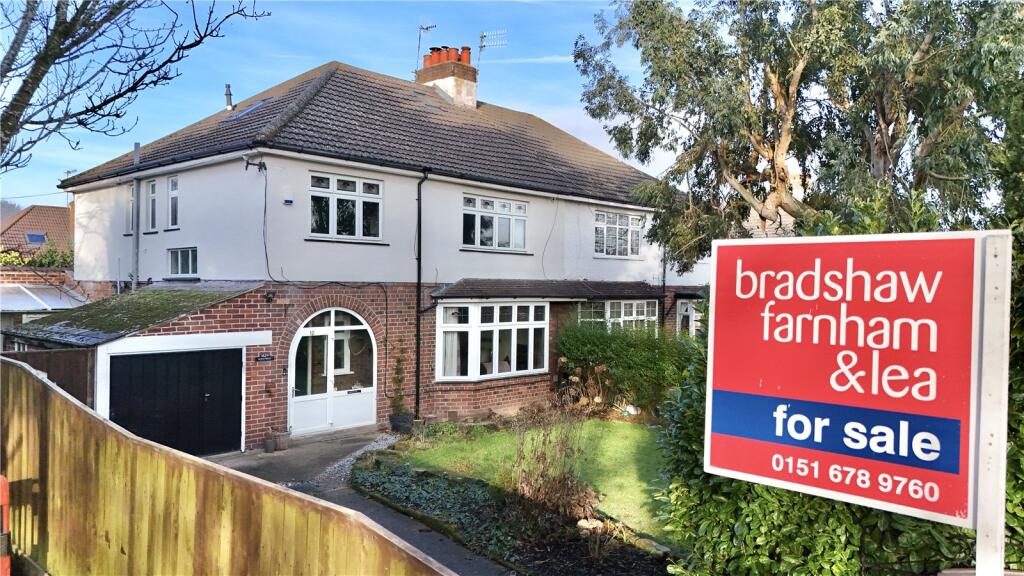
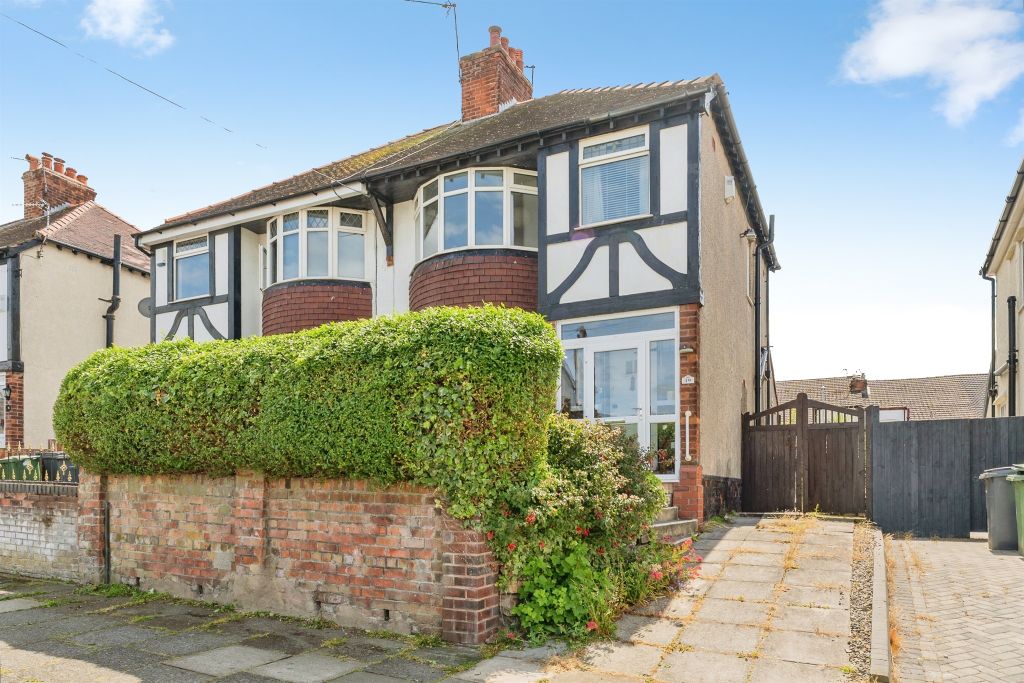
***NO CHAIN*** Discover an extraordinary family home that seamlessly blends modern comfort with timeless charm. This exceptional four-bedroom semi-detached property represents the pinnacle of thoughtful design and meticulous renovation, offering a perfect sanctuary for discerning families seeking space, style, and functionality.
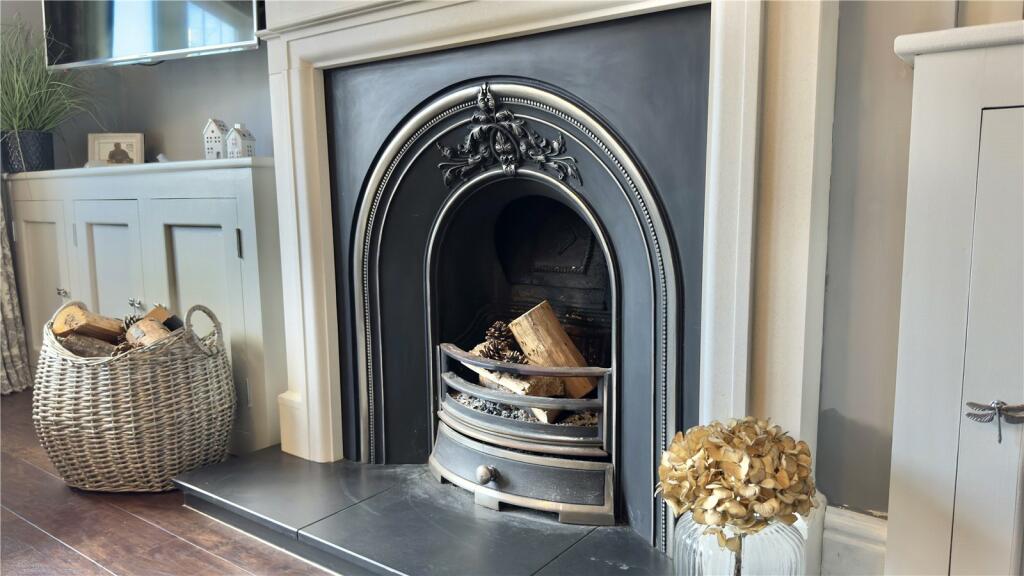
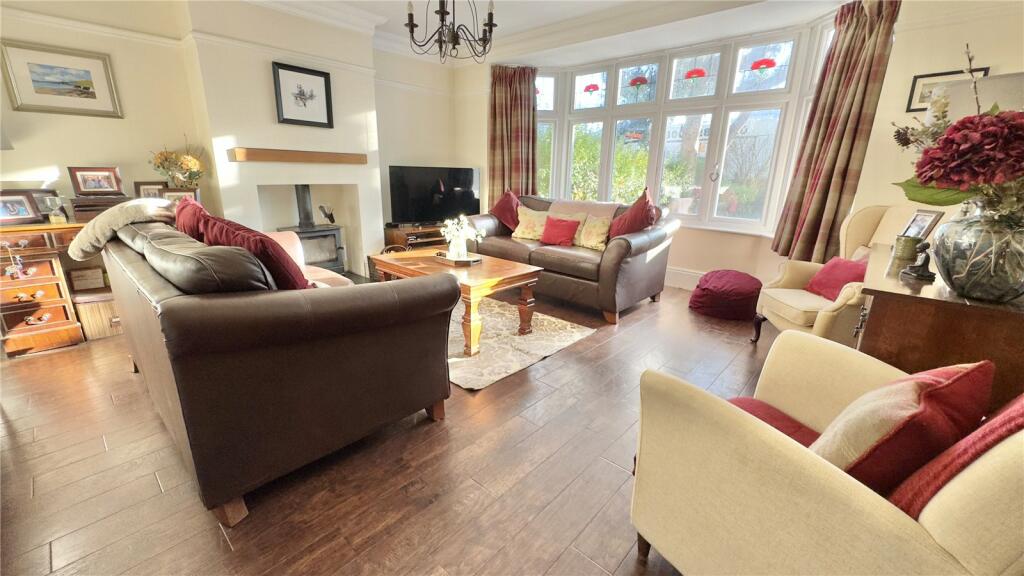
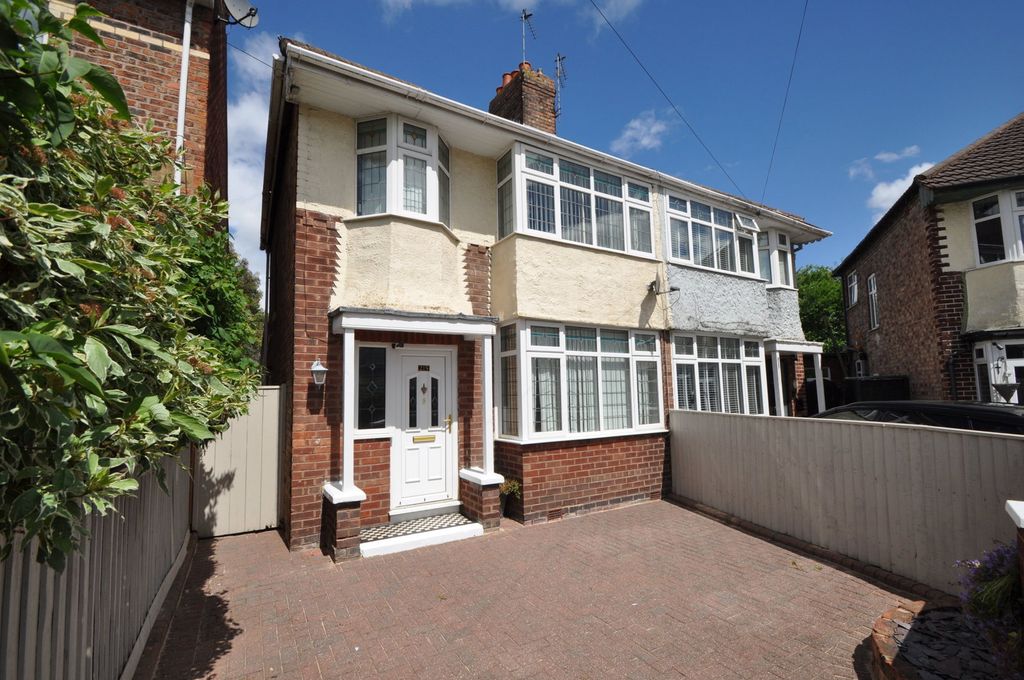
As you approach the property, you'll immediately appreciate the well-maintained exterior and promising potential. Stepping through the welcoming porch, you enter a spacious hallway that serves as the heart of the home, providing elegant access to reception rooms, the kitchen, and a cleverly designed staircase with convenient storage underneath.The front lounge is a true haven of warmth and character, featuring a charming log burning fireplace that creates an inviting atmosphere. A beautiful bay window floods the room with natural light, making it an ideal space for family gatherings, relaxation, and creating lasting memories.Moving through the home, the rear lounge offers another spectacular living area. With its stunning feature fireplace with mutli-fuel fire and bespoke custom cabinets and shelving, this room exudes a cozy and sophisticated ambience. Large windows provide a seamless connection to the garden, enhancing the sense of space and light.The modern kitchen is a culinary enthusiast's dream, boasting sophisticated matt grey cabinetry and complementary work surfaces. Thoughtfully designed to accommodate a dining table and chairs, it provides the perfect setting for family meals and entertaining. From here, you'll discover a delightful sun room overlooking the garden, which leads to a practical utility room and a convenient downstairs WC. There is a private courtyard just outside the sun room. Ascending to the first floor, you'll find four well-proportioned bedrooms and a spacious family bathroom. The bathroom is a true highlight, featuring both a contemporary shower and a separate bath, offering flexibility and comfort for all family members. A spacious landing leads to the second floor, where an impressive attic/loft room provides additional versatile living space.The property's external spaces are equally impressive. Extensive front and rear gardens offer ample opportunity for outdoor enjoyment, while the driveway provides convenient off-road parking. A garage adds further practicality and storage potential, making this home a comprehensive package of comfort and convenience.This property represents an exceptional opportunity for those seeking a spacious family home that combines modern living with timeless appeal. With its comprehensive renovation, thoughtful layout, and desirable features, this home is ready to welcome its next fortunate owners.Don't miss this rare opportunity – contact us immediately to arrange a viewing and experience the magic of this remarkable family home.BrochuresParticulars