Property Details:
• Type: Detached
• Tenure: N/A
• Floor Area: N/A
Key Features:
• REASONS WHY WE LOVE THIS HOUSE
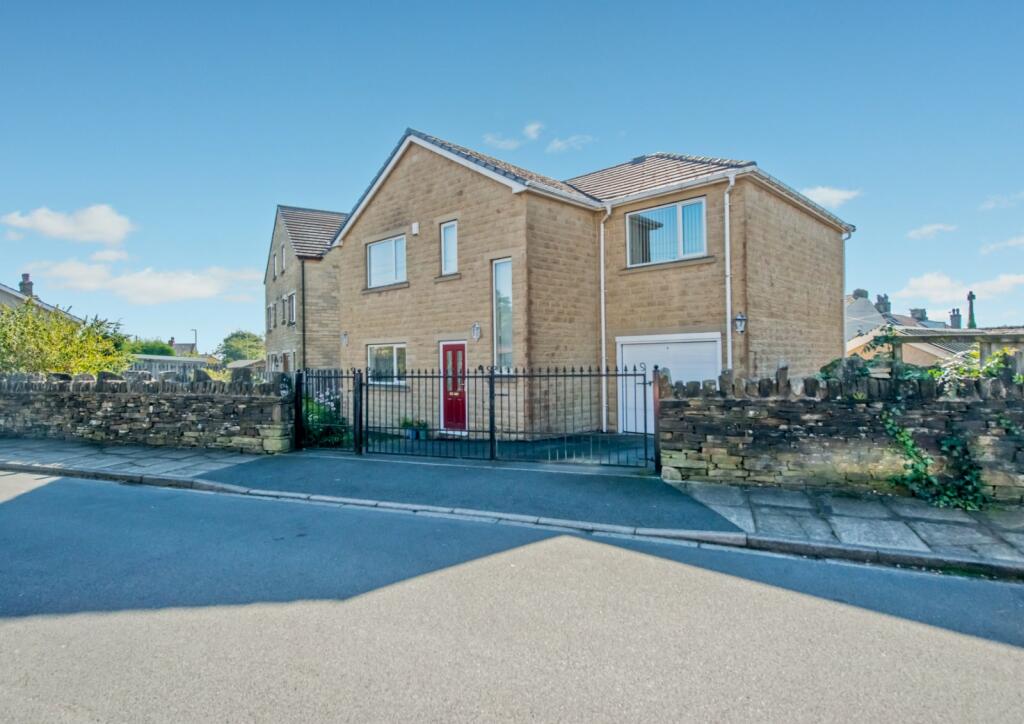
• LARGE DETACHED PROPERTY
• FOUR DOUBLE BEDROOMS
• MASTER EN-SUITE
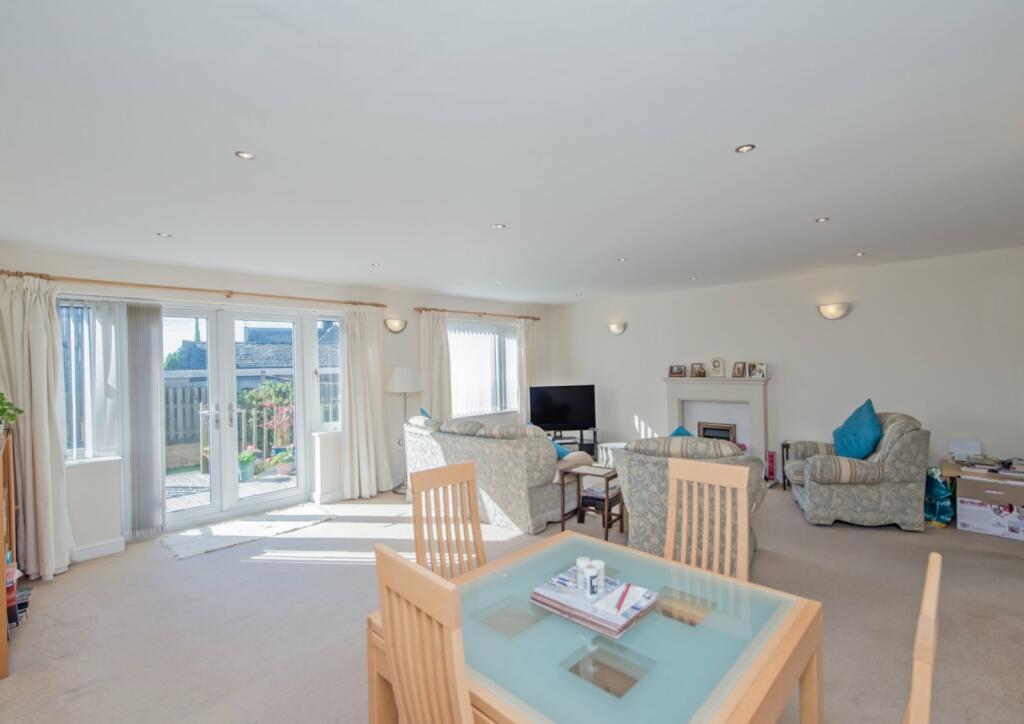
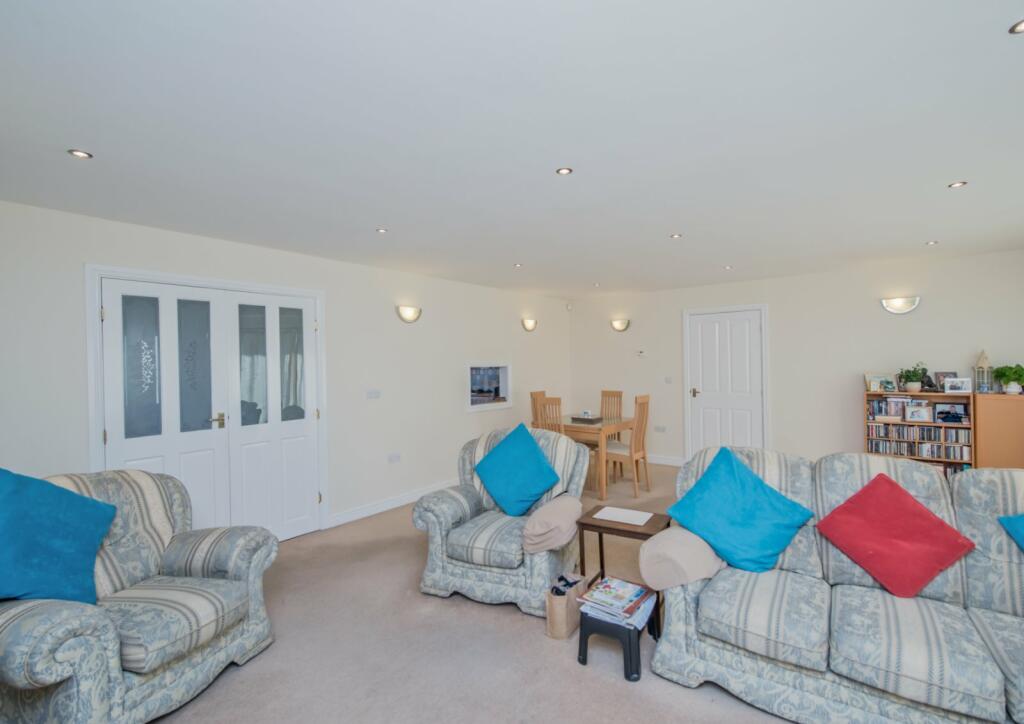
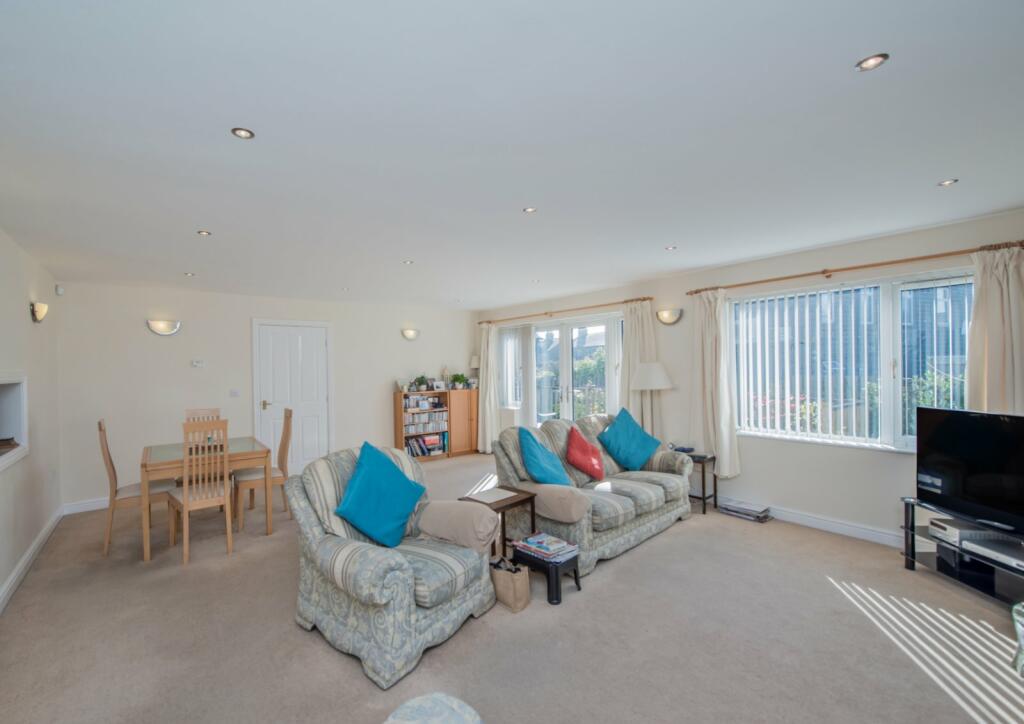
• IMPRESSIVE RECEPTION ROOM
• GCH DG
• TWIN DRIVEWAY
• GARDENS TO ALL SIDES
• VILLAGE LOCATION
Location:
• Nearest Station: N/A
• Distance to Station: N/A
Agent Information:
• Address: 140 High Street,
Wibsey,
Bradford,
BD6 1JZ
Full Description:
** SUBSTANTIAL DETACHED ** WIBSEY VILLAGE LOCATION ** LARGE PROPERTY WITH SCOPE FOR MORE! ** Viewing is strongly advised for this FOUR BEDROOM WITH MASTER EN-SUITE, LARGE RECEPTION ROOM, STUDY AND MUCH MORE! Situated within this enviable location close to all the village amenities and ideal for commute, this large family home has an abundance of space throughout. Briefly comprising: Entrance hallway, large lounge area ideal for family gatherings, dining kitchen, rear hall leading to study, cloakroom and utility. Four bedrooms with the master ensuite having a dressing area and en-suite and family bathroom to the first floor. Externally there is a twin driveway, well maintained gardens to all sides and integral garage which some may wish to convert (subject to permissions). BOOK YOUR VIEWING TODAY
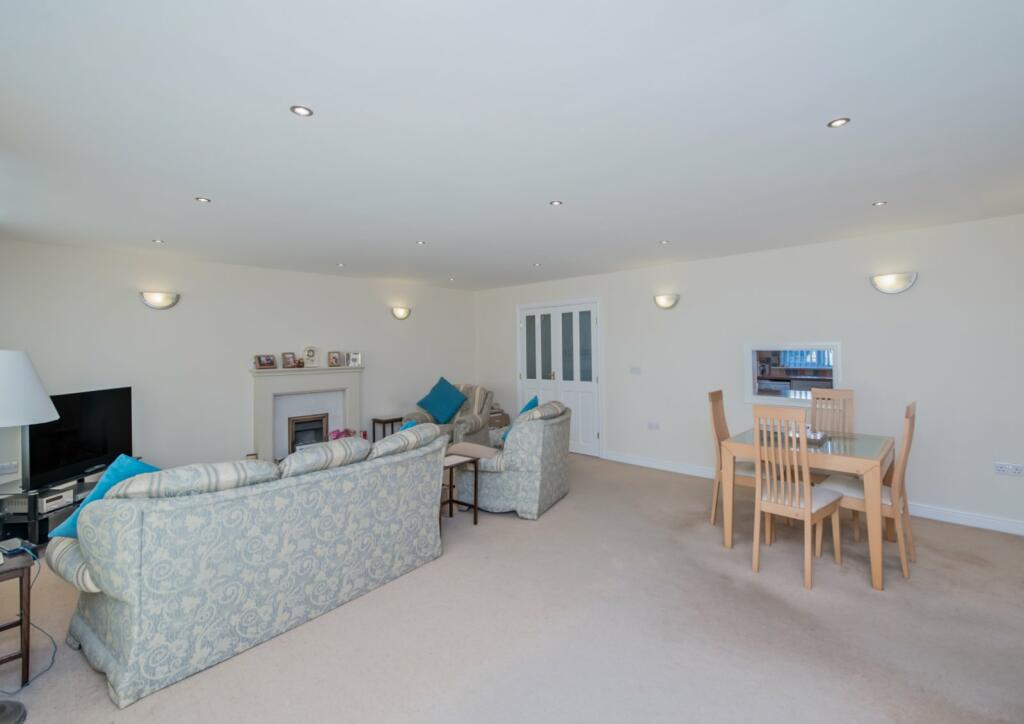
Entrance HallwayInviting entrance hallway with double doors leading to the living areaLiving Area6.55m x 5.36m (21' 6" x 17' 7")Impressive reception room with feature fireplace and patio doors leading to decked seating area. Ideal for family entertainmentKitchen3.86m x 3.43m (12' 8" x 11' 3")An array of wall and base units with display cabinets, plenty of worktops to include a breakfast bar and serving hatch to the main reception room, sink with twin drainer, 5 ring hob and extractor, eye level double oven, plumbing for dishwasher and space for free standing white goods.Study2.24m x 2m (7' 4" x 6' 7")W.CVanity style sink and W.CUtility Room2.13m x 2.6m (7' 0" x 8' 6")Selection of wall and base units, worktops, sink and drainer. Plumbing for washer and space for dryer. Door to the rearIntegral Garage6.48m x 2.92m (21' 3" x 9' 7")A great space which many would look to utilise into additional living space (subject to permission)First FloorMaster Bedroom3.78m x 5.08m (12' 5" x 16' 8")Good size master bedroomEn-SuiteCorner shower cubicle, vanity style sink and W.CDressing AreaWalk in dressing areaBedroom One4.11m x 2.51m (13' 6" x 8' 3")Bedroom Two3.1m x 3.12m (10' 2" x 10' 3")Bedroom Three3.05m x 3.2m (10' 0" x 10' 6")BathroomLarge three piece modern family bathroom with vanity style sink unit, W.C and panelled bath. Fully tiled wallsOutsideLovely, well stocked gardens to the front with twin driveway, one leading to the garage. Pleasant gardens to the side and rear with decked seating area, lawns and mature shrub bordersPlease noteThe vendor has advised there is underfloor heating throughout the propertyBrochuresParticulars