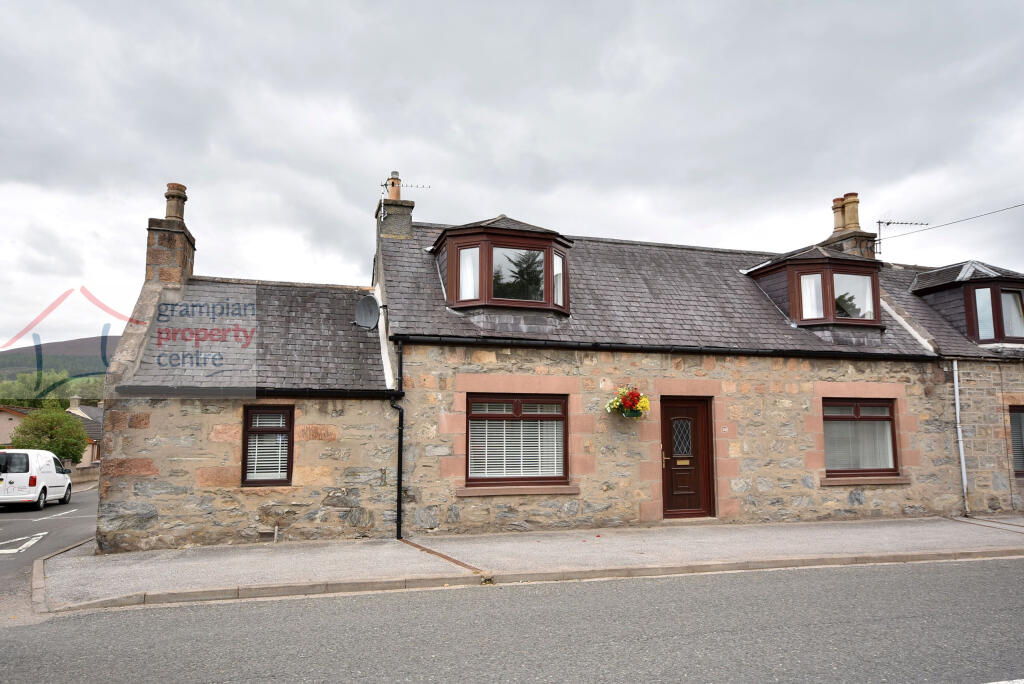
Property Details:
• Type: Flat
• Tenure: Freehold
• Floor Area: N/A
Key Features:
• 2 Bedroom 1st Floor
• Double Glazing
• Under Floor Heating
• Rear Garden
• Shed
• Garage
Location:
• Nearest Station: N/A
• Distance to Station: N/A
Agent Information:
• Address: 52 High Street,
Elgin,
IV30 1BU
Full Description:
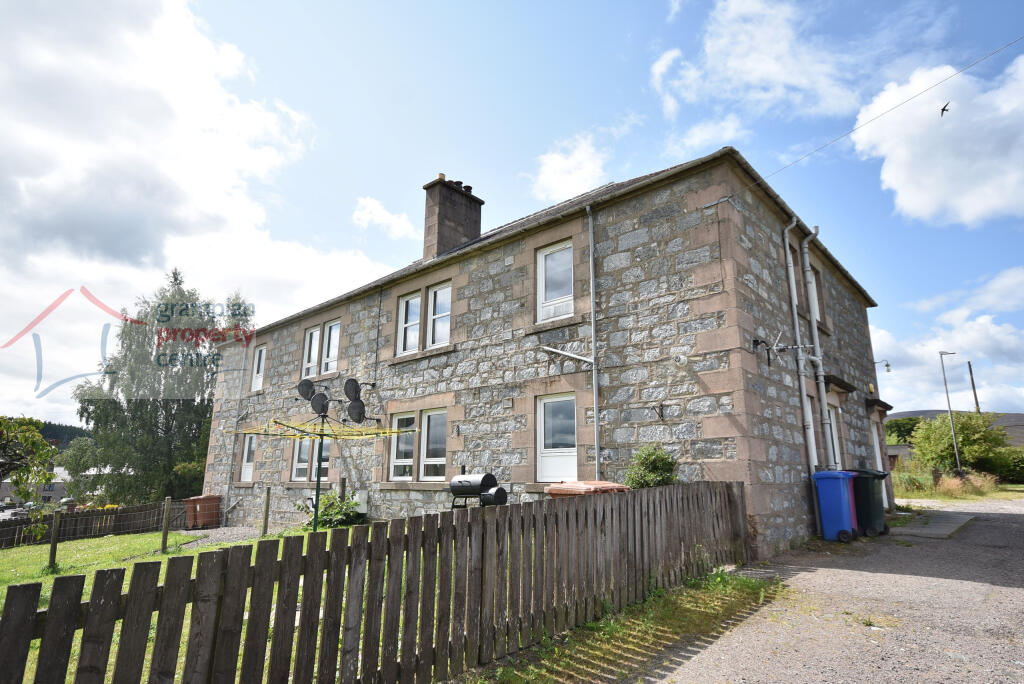
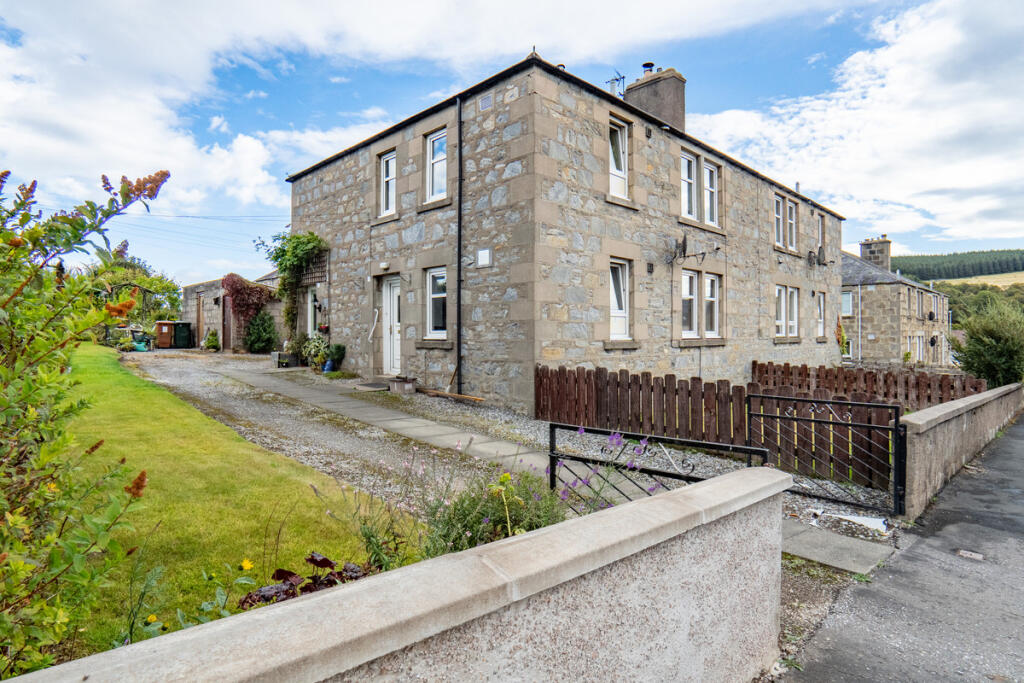
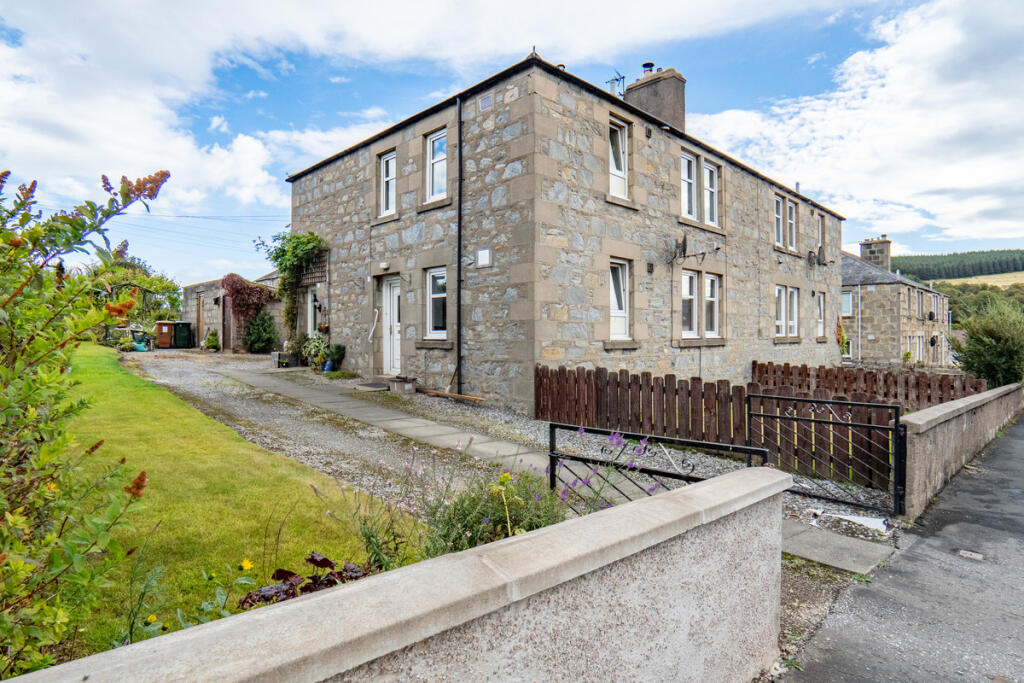
Located in the Speyside village of Dufftown is this spacious 2 Bedroom First Floor Flat which benefits from open views to the front and is situated next to Tininver Park.
Accommodation comprises an Entrance Hallway, Hallway, Lounge, 2 Bedrooms, Kitchen & Bathroom
Access to the Property is via a Private Entrance Door which leads into the Entrance Hallway
Entrance Hallway
Fitted carpet
Meter cupboard
A carpeted staircase with a double-glazed window leads up to a door which leads into the Hallway itself
Hallway
Pendant light fitting
Loft access hatch
Built-in storage cupboard
Fitted carpet
Lounge: 14’8” x 12’6” plus recess (4.47 x 3.81)
Coved ceiling with a ceiling light fitting
Double glazed windows to the front offering views out to the hills that surround the village
Electric fire
Recessed alcove with shelving & cupboard space
Fitted carpet
Bedroom 1: 12’5” plus cupboard space & a recess x 12’2” (3.78 x 3.71)
Coved ceiling with a pendant light fitting
2 double glazed windows to the rear aspect
Built-in cupboard
Fitted carpet
Bedroom 2: 12’3” plus window recess x 10’9” plus cupboard space (3.73 x 3.27)
Pendant light fitting
Double glazed window to the rear aspect
Built-in storage cupboard
Fitted carpet
Kitchen: 5’8” plus door recess x 13’9” (1.72 x 4.18)
Strip light ceiling fitting
Double glazed windows to the front aspect
Wall mounted cupboard & fitted base units with roll top work surfaces & a single sink with mixer tap
Space to accommodate a free-standing electric cooker, washing machine & fridge freezer
Laminate flooring
Bathroom: 8’2” x 4’11” maximum (2.49 x 1.48)
Pendant light fitting
Double glazed window to the side aspect
3-piece suite with electric shower, shower screen & wet wall finish to the bath area
Laminate flooring
Note 1
All light fittings & floor coverings are to remain.
Note 2
This property is being sold in its present condition and no warranty will be given to any purchaser with regard to the existence or condition of the services or any heating or other system within the property.
Any intending purchasers will require to accept the position as it exists since no testing of any services or systems can be allowed.
No moveable items will be included in the sale.BrochuresBrochure of 23 Mount Street