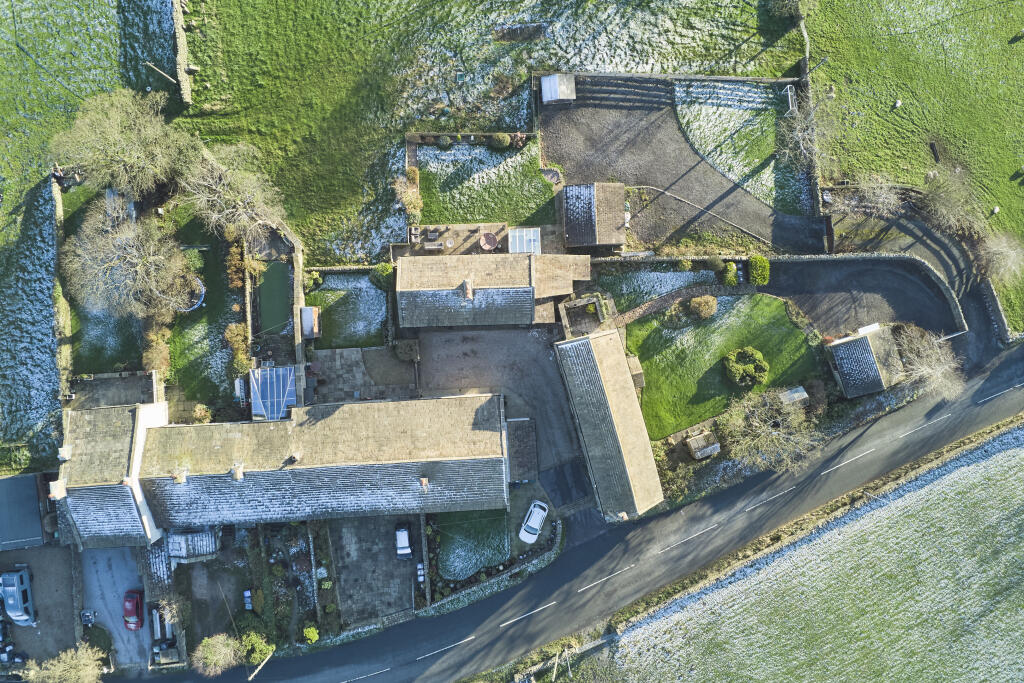
Property Details:
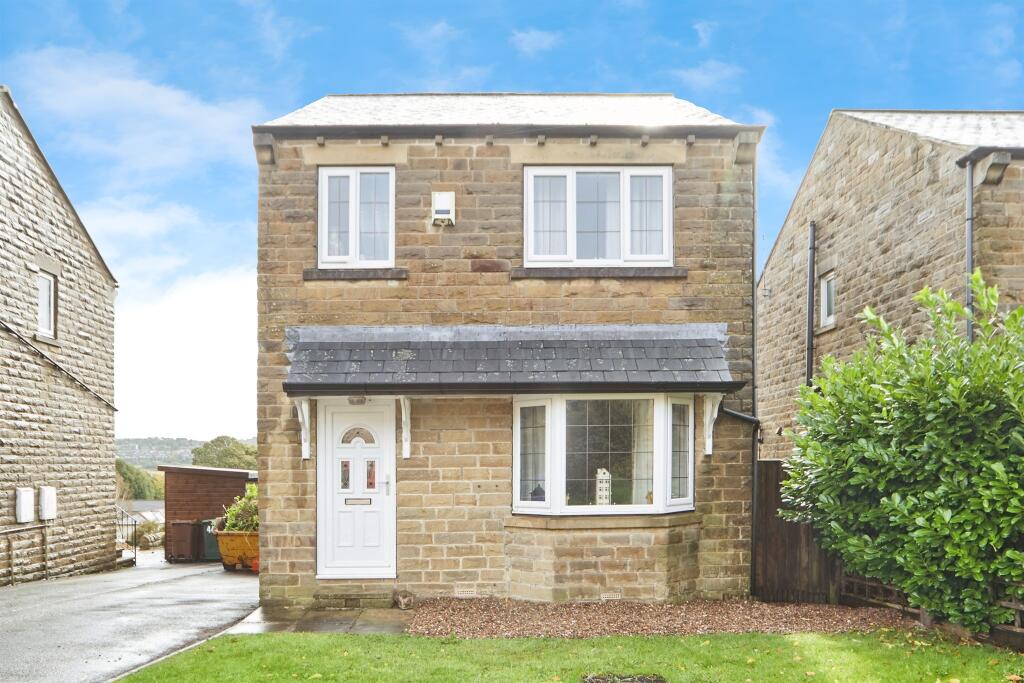
• Type: Detached
• Tenure: FREEHOLD
• Floor Area: N/A
Key Features:
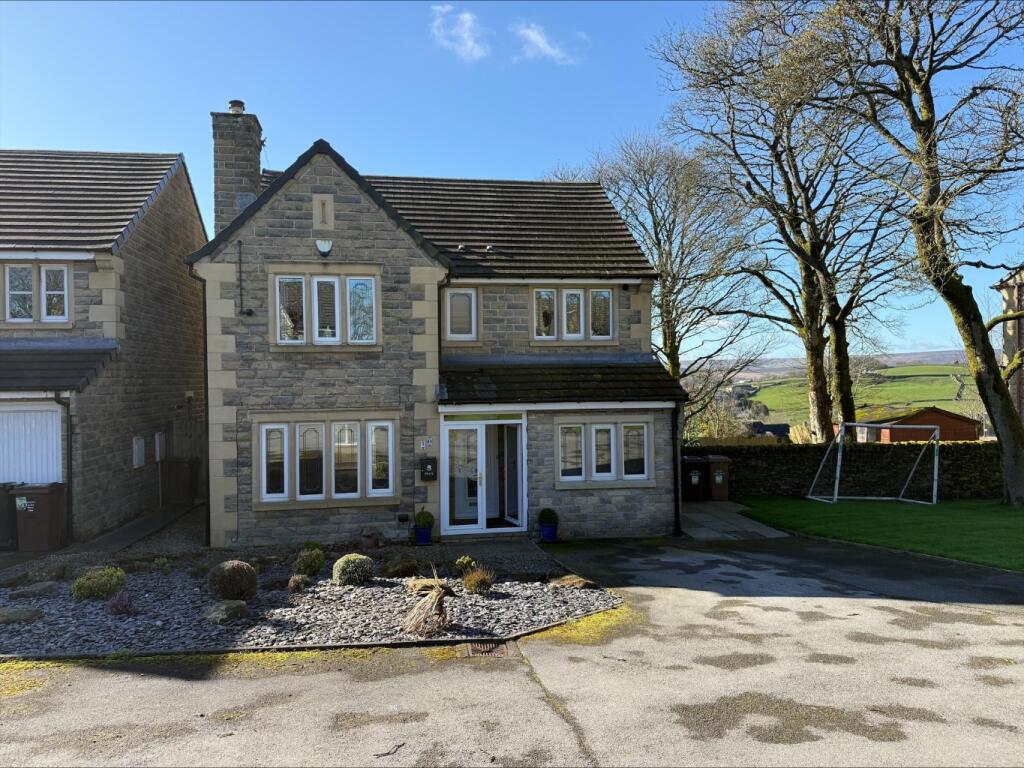
• FOUR BEDROOM DETACHED
• DECPETIVELY SPACIOUS
• VILLAGE LOCATION
• CLOSE TO OPEN COUNTRYSIDE
• PLEASANT VIEWS TO THE REAR
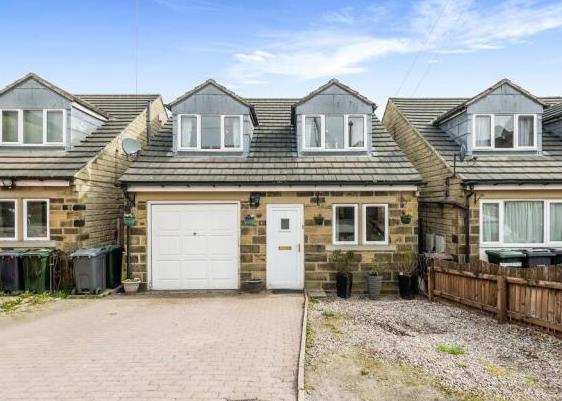
• DRIVE FOR TWO-THREE CARS
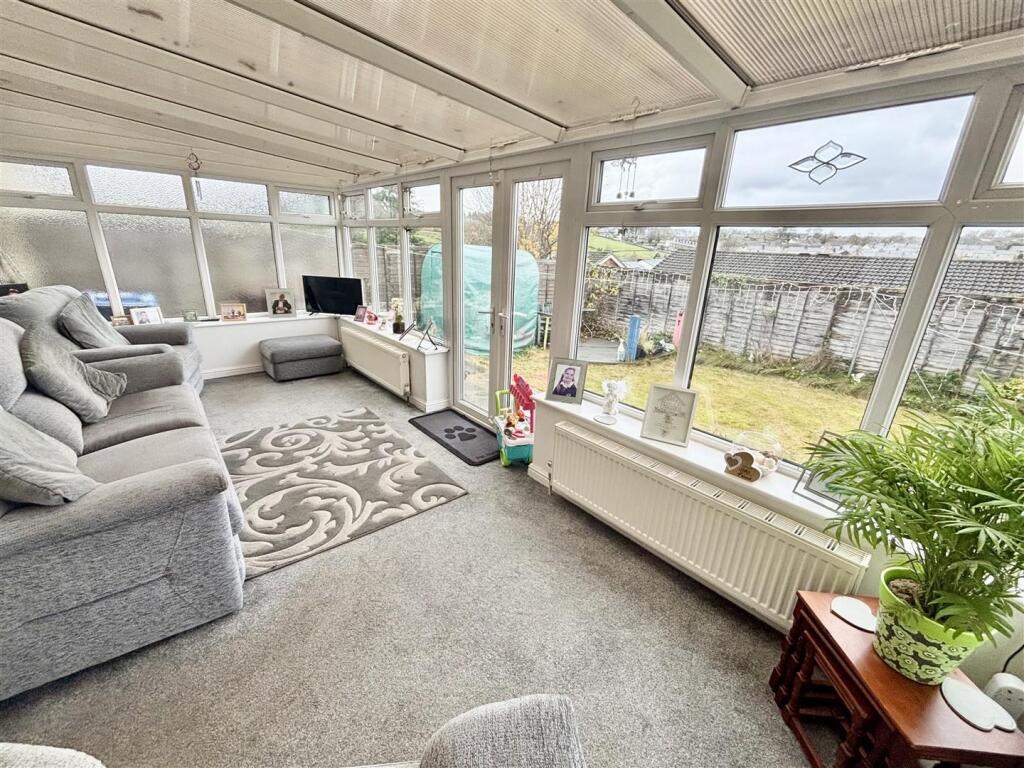
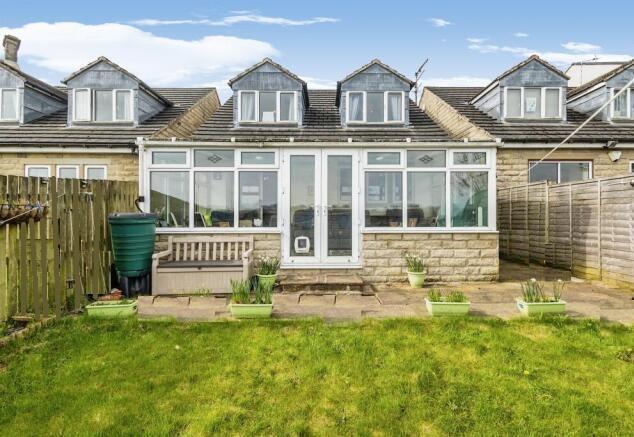
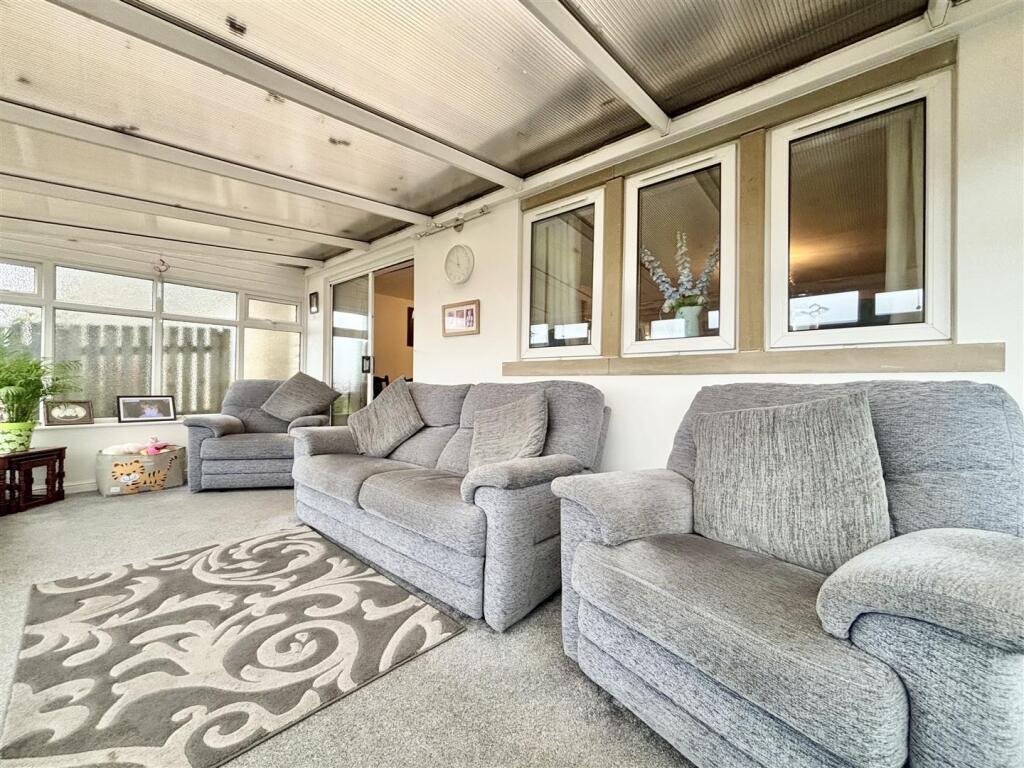
• LARGE CONSERVATORY
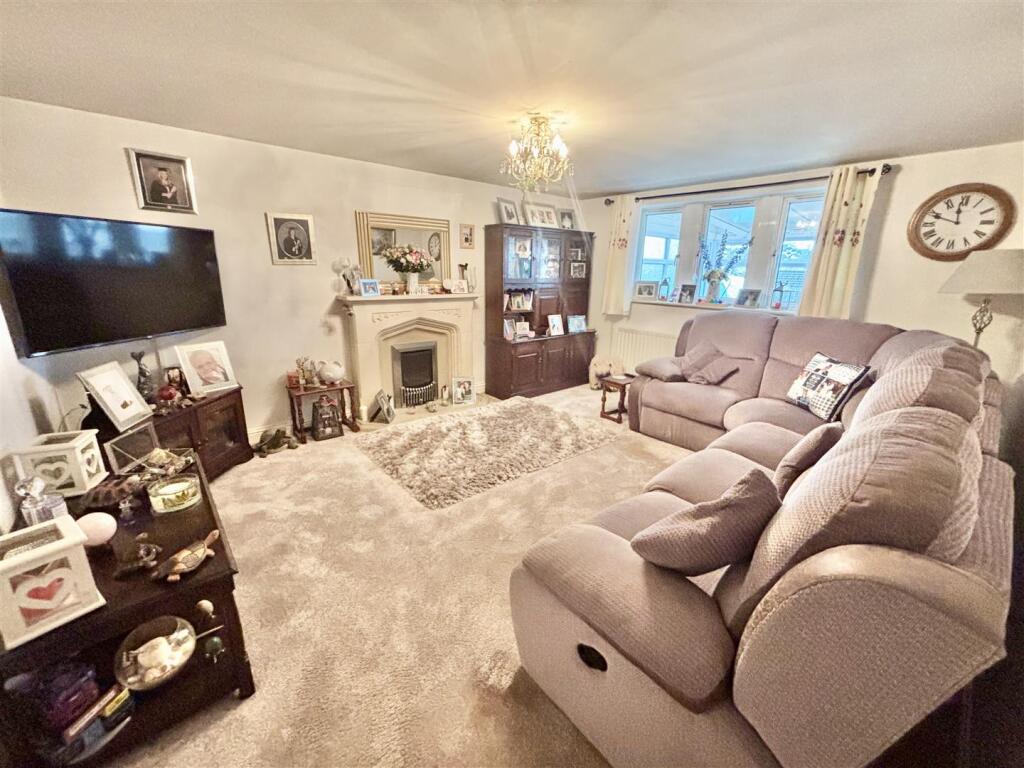
• TWO RECEPTION ROOMS
• ENSUITE TO MASTER BEDROOM
• ENCLOSED REAR GARDEN
Location:
• Nearest Station: Keighley Station
• Distance to Station: 2.9227054599810756 miles
Agent Information:
• Address: 11 High Street,
Queensbury,
BD13 2PE
Full Description:
** FOUR BEDROOM DETACHED ** DECEPTIVELY SPACIOUS ** TWO RECEPTION ROOMS ** 21' CONSERVATORY ** GROUND FLOOR WC & UTILITY ROOM ** Bronte Estates are delighted to offer for sale this detached family home on the outskirts of Oakworth. Much bigger than it appears from the roadside and briefly comprising of: Entrance Hall, Kitchen, Dining Room, Lounge, Conservatory, Utility Room, ground floor WC, four Bedrooms, Master with Ensuite and a family Bathroom. Off-road parking to the front for up to three cars and an enclosed rear garden with open aspect. Close to open countryside and only a few minutes drive from the famous Haworth Main St. Sensibly priced, arrange your viewing now.<br /><br /><b>Hall</b> - The front entrance door leads into the hallway with a tiled floor, door to the kitchen and stairs to the first floor.<br /><br /><b>Kitchen</b> - 4.90m x 2.87m (16'1 x 9'5) - A good-sized kitchen, well fitted with a range of base and wall units, ample work surface space and splash-back tiling. Integrated electric oven, five ring gas hob with extractor above, plumbing for a dishwasher and a stainless steel sink and drainer with pot-washer tap. Window to the front elevation, tiled floor, central heating radiator and doors off to the lounge, WC, dining room and the utility room.<br /><br /><b>Utility Room</b> - 3.58m x 2.57m (11'9 x 8'5) - A spacious multi-purpose room, fitted with base units, work surface and a stainless steel sink & drainer. Plumbing for a washing machine, space for a tumble dryer, central heating boiler, fitted shelving and coat hooks.<br /><br /><b>Ground Floor Wc</b> - Low flush WC, pedestal washbasin, window to the side elevation and a central heating radiator.<br /><br /><b>Lounge</b> - 4.83m x 3.86m (15'10 x 12'8) - Feature fireplace with an inset living flame gas fire, central heating radiator and windows to the rear elevation.<br /><br /><b>Dining Room</b> - 3.28m x 2.64m (10'9 x 8'8) - Laminate flooring, sliding patio doors to the conservatory and a central heating radiator.<br /><br /><b>Conservatory</b> - 6.63m x 2.59m (21'9 x 8'6) - Two central heating radiators, windows and French doors to the rear.<br /><br /><b>First Floor</b> - Landing area with access to the loft space and doors off to all bedrooms and the bathroom.<br /><br /><b>Bedroom One</b> - 3.99m x 3.71m (13'1 x 12'2) - Dorner window to the rear with pleasant open views, central heating radiator and a door to:<br /><br /><b>Ensuite</b> - 2.06m x 1.47m (6'9 x 4'10) - Shower cubicle with an electric shower, pedestal washbasin and a low flush WC. Central heating radiator and an extractor.<br /><br /><b>Bedroom Two</b> - 3.73m x 3.38m (12'3 x 11'1) - Dormer window to the rear elevation with open views and a central heating radiator.<br /><br /><b>Bedroom Three</b> - 3.63m x 2.87m (11'11 x 9'5) - Dormer window to the front elevation and a central heating radiator.<br /><br /><b>Bedroom Four</b> - 2.64m x 2.64m (8'8 x 8'8) - Dormer window to the front elevation and a central heating radiator.<br /><br /><b>Bathroom</b> - 2.03m x 1.88m (6'8 x 6'2) - A white bathroom suite comprising of a panelled bath with shower tap attachment, pedestal washbasin and a low flush WC. Window to the side elevation, extractor and a central heating radiator.<br /><br /><b>External</b> - To the front of the property is off-road parking for two-three cars. To the rear is an enclosed garden offering a good degree of privacy, lawn, flowerbed, decking and an enclosed boundary.<br /><br /><b>Garage</b> - The original garage has been partially converted inside to create the utility room. So although the garage door remains at the front of the house, it just gives access to a small area for storage. It will not accommodate a car.<br /><br />