Mount Way, Lancing
About this home
Property Details: • Type: Detached • Tenure: FREEHOLD • Floor Area: N/A
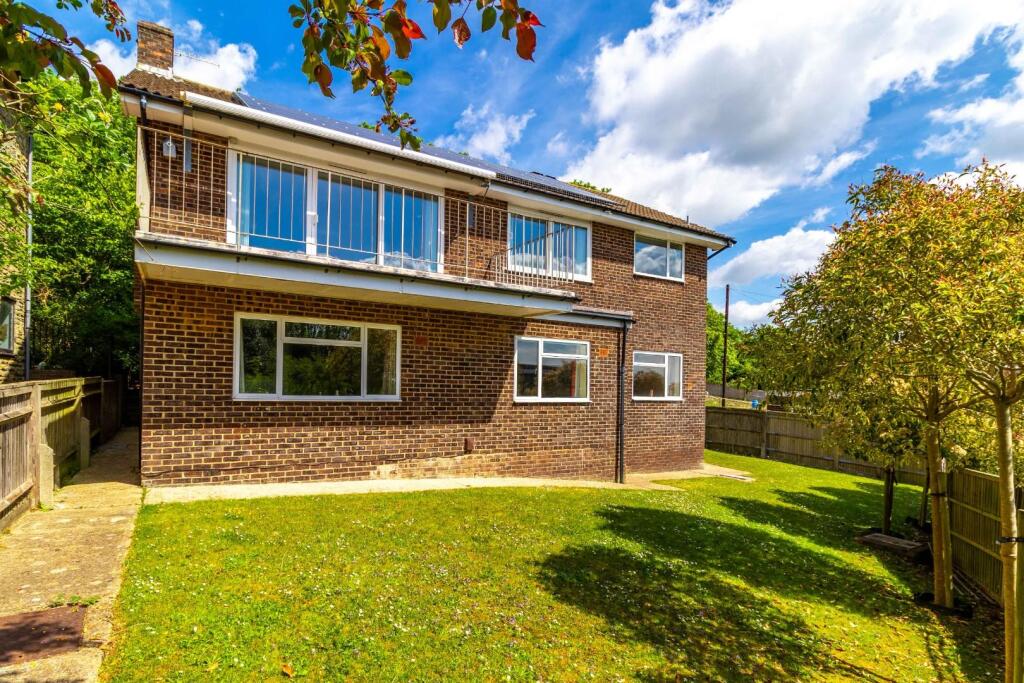
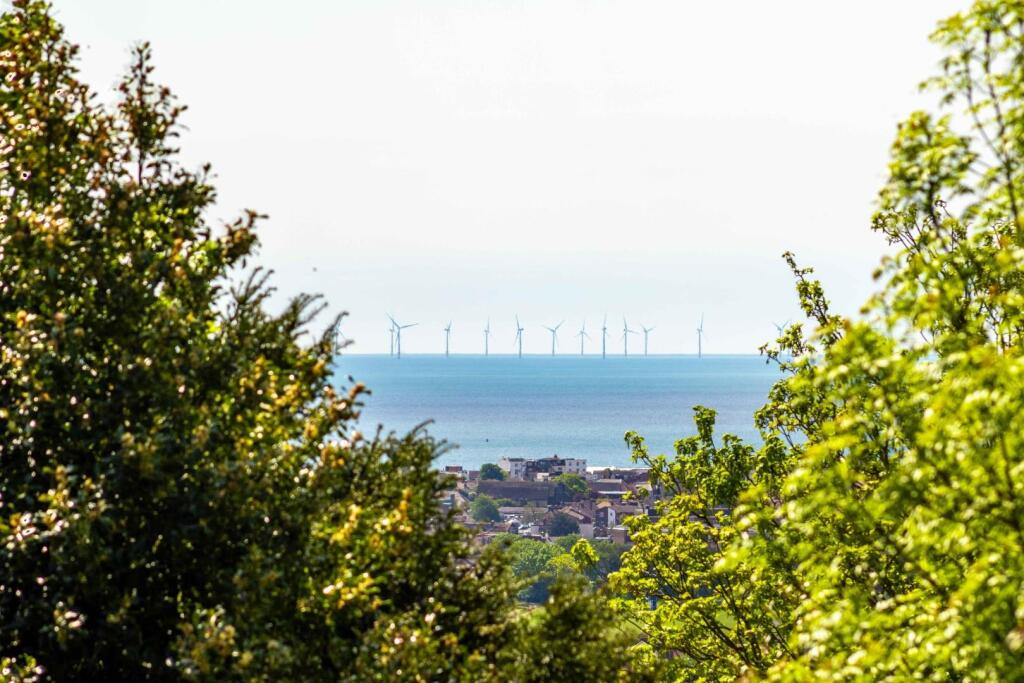
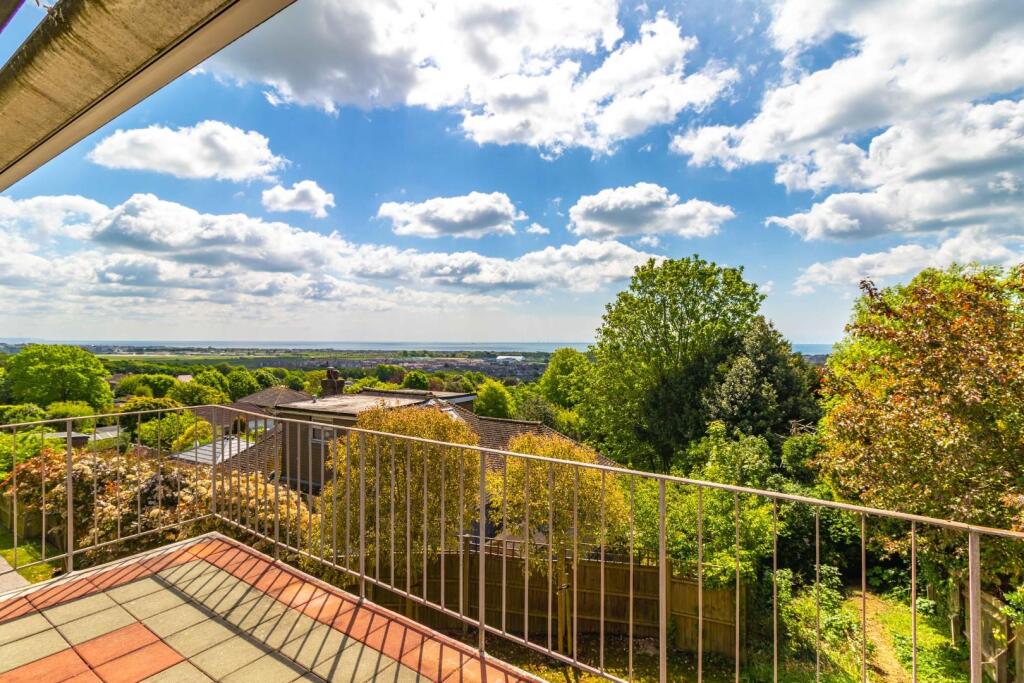
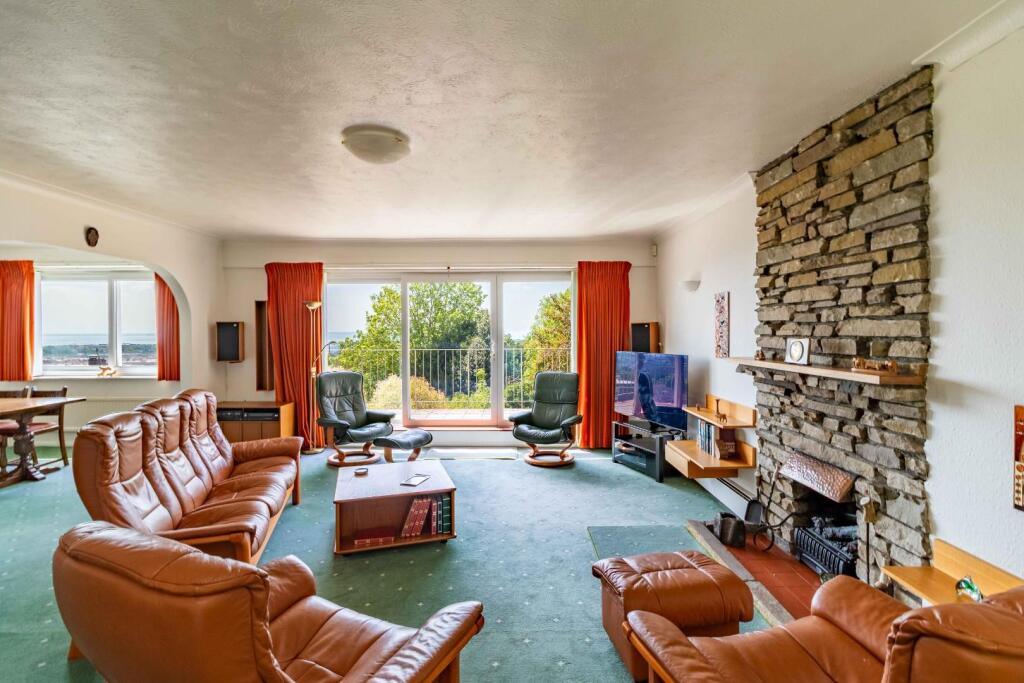
Key Features: • Detached Upside Down House • Four Bedrooms • En-Suite To Master • Luxury Family Bathroom • Utility Room • Impressive Living Room With Bar • Separate Dining Area • Kitchen/Breakfast Room • Terrace With Stunning Views Across Lancing To The English Channel • Gardens, Driveway, Double Garage & Solar Panels
Location: • Nearest Station: Lancing Station • Distance to Station: 1.0986903243381823 miles
Agent Information: • Address: 5-7 South Street, Lancing, West Sussex BN15 8AP
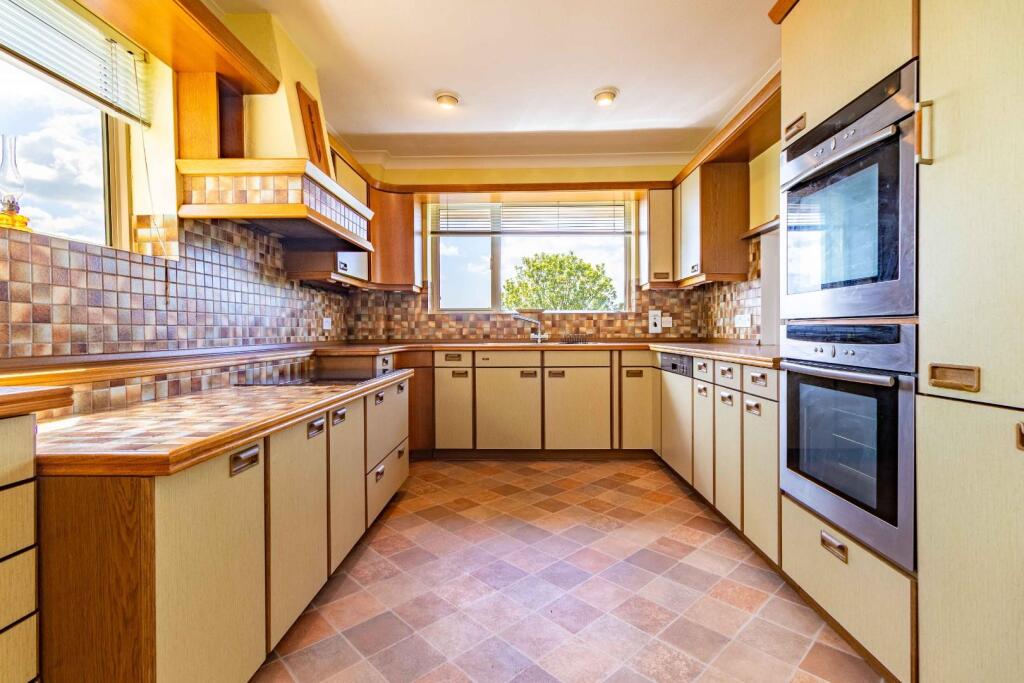
Full Description: ***WOW - SOME OF THE BEST VIEWS IN LANCING!!*** Robert Luff & Co are excited to present this fantastic FOUR BEDROOM "upside down" house, enviably located within the South Downs National Park, in one of North Lancing's most popular roads. The property, which offers a huge slice of 80's nostalgia, has been well maintained throughout and briefly comprises: Entrance hall, utility room, primary bedroom with en-suite bathroom, three further ground floor bedrooms and family bathroom, first floor landing, spacious living room with access onto large balcony with stunning Southerly views across the English Channel, Lancing, Brighton to the Seven Sisters in the East, dining room, kitchen and cloakroom. Outside, there are gardens to three sides, ample off street parking and a double garage. The property also benefits from solar panels, which generate income, whist reducing the bills. Viewing essential - NO ONWARD CHAIN!!<br /><br /><b>Entrance Hall</b> - <br /><br /><b>Utility Room</b> - 2.95m x 2.95m (9'8" x 9'8") - <br /><br /><b>Primary Bedroom</b> - 3.96m x 3.73m (13' x 12'3") - <br /><br /><b>En-Suite Bathroom</b> - <br /><br /><b>Bedroom</b> - 3.89m x 3.43m (12'9" x 11'3") - <br /><br /><b>Bedroom</b> - 3.73m x 3.45m (12'3" x 11'4") - <br /><br /><b>Bedroom</b> - 2.87m x 2.79m (9'5" x 9'2") - <br /><br /><b>Bathroom</b> - 2.74m x 2.44m (9' x 8') - <br /><br /><b>First Floor</b> - Loft access<br /><br /><b>Living Room</b> - 6.50m x 5.44m (21'4" x 17'10") - <br /><br /><b>Dining Area</b> - 3.56m x 3.25m (11'8" x 10'8") - <br /><br /><b>Kitchen/Breakfast Room</b> - 6.48m x 2.97m narrowing to 2.92m (21'3" x 9'9" nar - <br /><br /><b>Wc</b> - <br /><br /><b>Outside</b> - <br /><br /><b>Full Width Sun Terrace</b> - Stunning Views Over Lancing To The English Channel Beyond<br /><br /><b>South Facing Garden</b> - <br /><br /><b>Double Garage</b> - <br /><br />