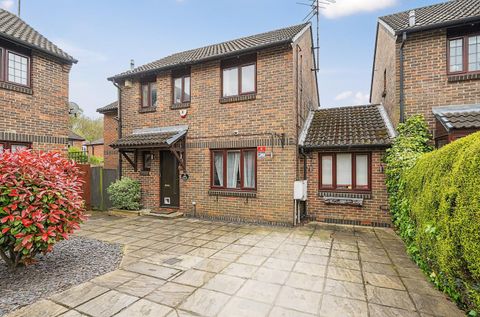
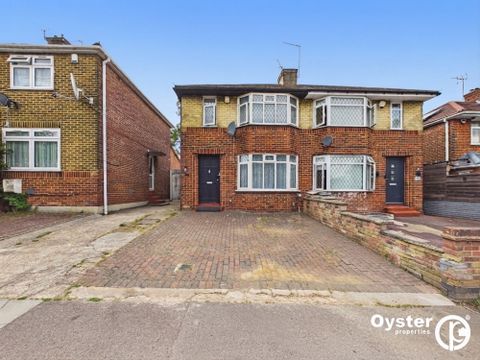
<p><br/></p><p>We are pleased to offer this special 3-bedroom semi-detached house situated in a prime location with easy access to transport links, schools, and local amenities.</p><p><br/></p><p>The property layout is practical and perfect for modern family living, offering an ideal space to enjoy family time or entertain guests. The exterior includes a private driveway with comfortable parking for two cars.</p><p><br/></p><p>Ground Floor</p><p>The entrance porch leads into a spacious living and dining area:<br/></p><p>- Living Room: 22'7" x 9'10"</p><p>- Dining Room: 7'11" x 9'<br/></p><p>- Modern Kitchen: Fully equipped with appliances (15'2" x 6'2")<br/></p><p>- WC: 2'4" x 6'2"</p><p><br/></p><p>The rear of the property features an easy-maintenance garden with a decking area, perfect for gardening or summer barbecues.</p><p><br/></p><p>First Floor</p><p>The first floor comprises three well-sized bedrooms with fitted wardrobes:<br/></p><p>- Master Bedroom: 13'1" x 10'2"<br/></p><p>- Second Bedroom: 12'3" x 10'5"<br/></p><p>- Third Bedroom: 10' x 6'3"<br/></p><p>- Bathroom: 7'5" x 6'3"</p><p><br/></p><p>Viewing recommended!</p><p>It is the buyer's responsibility to check and take the necessary action related to the transaction.<br/></p><p>We endeavor to make our sales particulars accurate and reliable, however, We do not constitute or form part of an offer or any contract and none is to be relied upon as statements of representation or fact. The services, systems, and appliances listed in this specification have not been tested by us and no guarantee as to their operating ability or efficiency is given. All measurements have been taken as a guide to prospective buyers only, and are not precise. Floor plans where included are not to scale and accuracy is not guaranteed. If you require clarification or further information on any points, please contact us.</p>
Location
If the interactive map is unavailable, open the supplied location in maps.
Added and updated dates describe the Mirror record. Source publication and verification dates are shown separately when known; none establishes time on market. Confirm current price and availability with the listing contact.