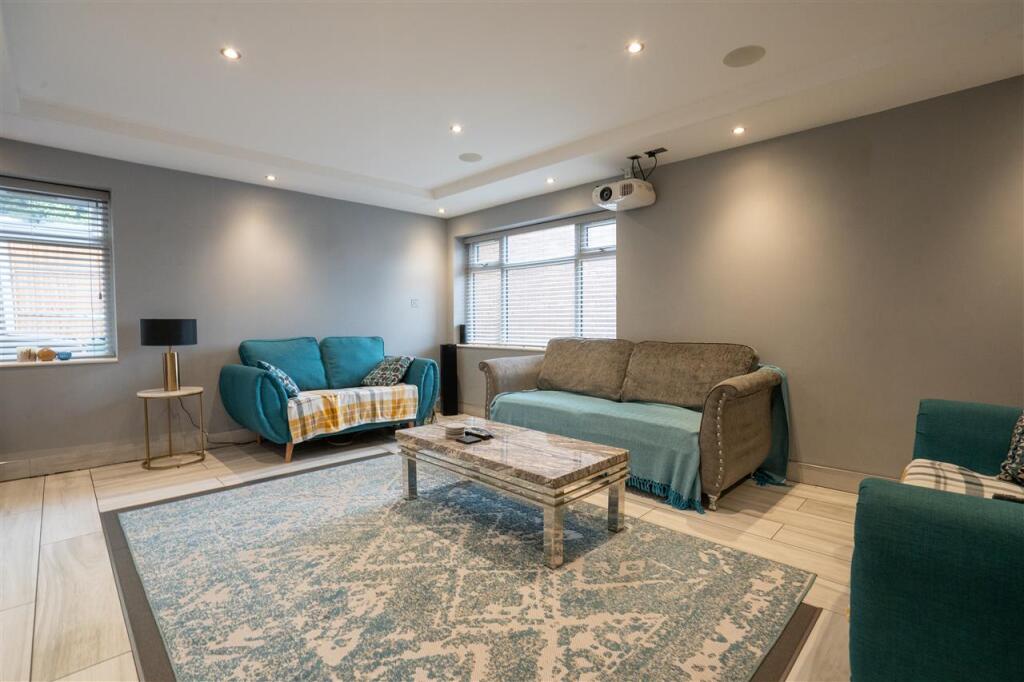
About this home
Property Details: • Type: Semi-Detached • Tenure: Freehold • Floor Area: N/A

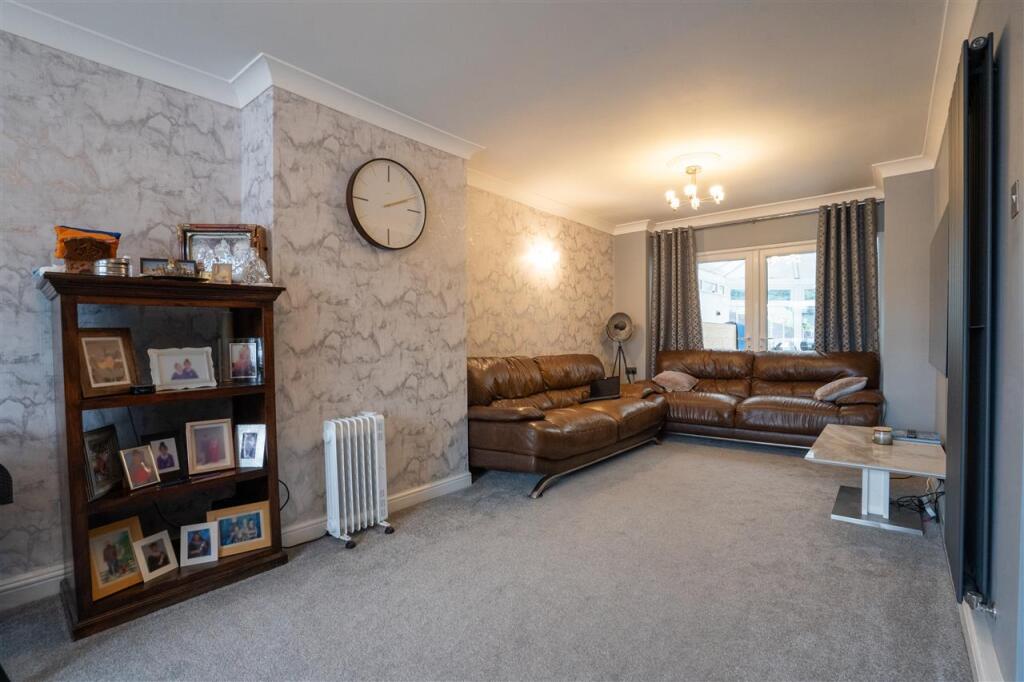
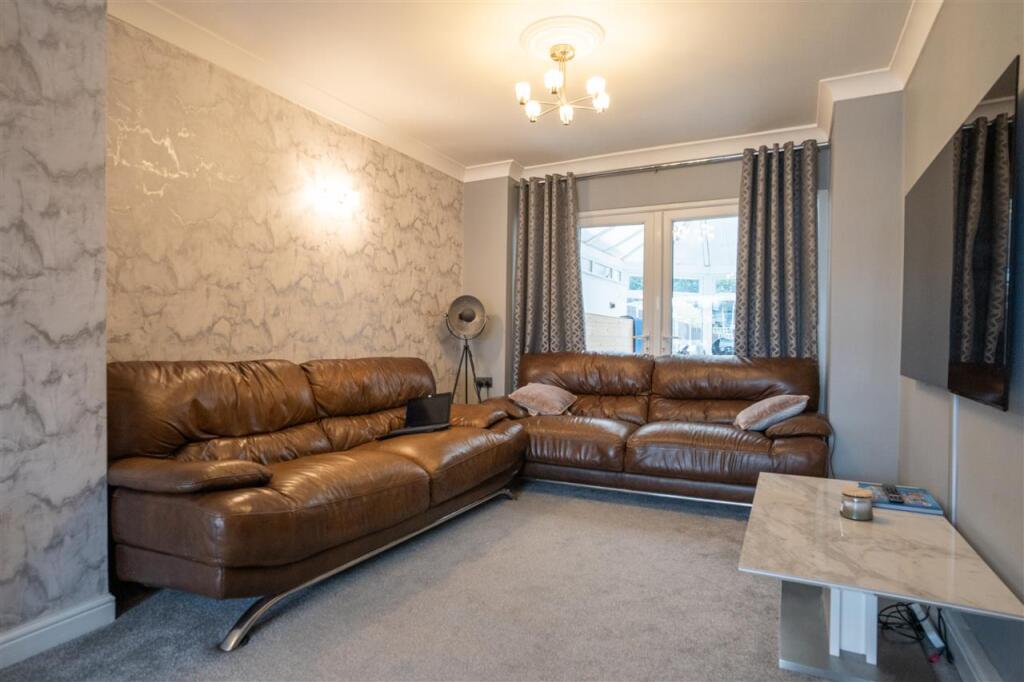
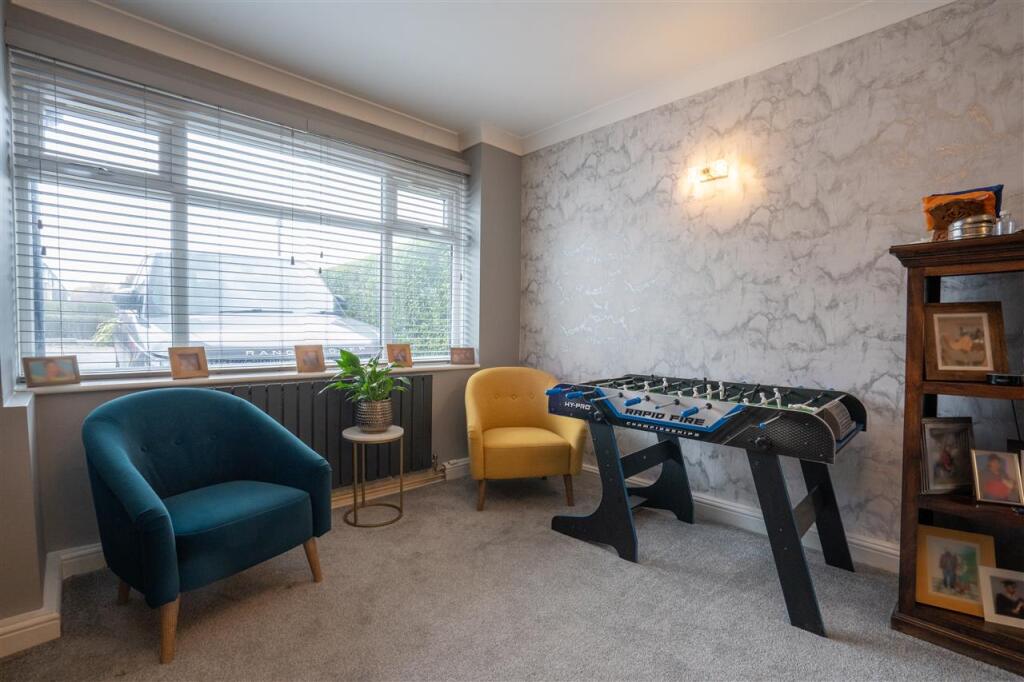
Key Features: • Stunning extended six-bedroom semi-detached family home • Beautifully improved and maintained throughout to a high standard • Two spacious reception rooms offering versatile living space • Modern kitchen diner ideal for family meals and entertaining • Conservatory providing additional living and relaxation space • Separate utility room and convenient guest W/C • Six well-proportioned bedrooms including master with en-suite • Stylish family bathroom to the first floor • Large rear garden perfect for families and outdoor entertaining • Off-road parking and prime location close to transport links and amenities
Location: • Nearest Station: N/A • Distance to Station: N/A
Agent Information: • Address: 185 Church Road, Yardley, Birmingham, B25 8UR
Full Description: Partridge Homes are delighted to present this stunning extended six-bedroom semi-detached family home, offering exceptional space and versatility throughout. Beautifully maintained, extended, and improved to a high standard, this impressive property is perfect for growing families seeking both comfort and convenience. The accommodation comprises two spacious reception rooms, a modern kitchen diner, conservatory, utility room, and guest W/C. Upstairs, there are six well-proportioned bedrooms, including a master bedroom with en-suite, complemented by a stylish family bathroom. Externally, the home enjoys a large rear garden ideal for entertaining or family living, along with ample off-road parking to the front. Perfectly situated in a prime location, the property is within easy reach of excellent transport links, local amenities, and schools, making it an outstanding choice for families looking for both space and convenience.Approach Entrance Hallway Reception Room One 7.86m (25' 9") x 3.48m (11' 5")Reception Room Two 5.23m (17' 2") x 4.13m (13' 7")Kitchen 5.77m (18' 11") x 4.95m (16' 3")Utility 2.36m (7' 9") x 1.29m (4' 3")Downstairs Bathroom 1.54m (5' 1") x 2.14m (7' 0")Conservatory 5.10m (16' 9") x 4.92m (16' 2")Bedroom One 4.94m (16' 2") x 5.68m (18' 8")Ensuite 1.52m (5' 0") x 2.01m (6' 7")Bedroom Two 4.00m (13' 1") x 4.15m (13' 7")Bedroom Three 3.54m (11' 7") x 4.03m (13' 3")Bedroom Four 3.05m (10' 0") x 4.12m (13' 6")Bedroom Five 2.49m (8' 2") x 2.52m (8' 3")Bedroom Six / Office 2.17m (7' 1") x 1.74m (5' 9")Bathroom 3.12m (10' 3") x 2.14m (7' 0")Outside