Key Features:
• SPACIOUS ENTRANCE HALLWAY
• GROUND FLOOR CLOAKROOM
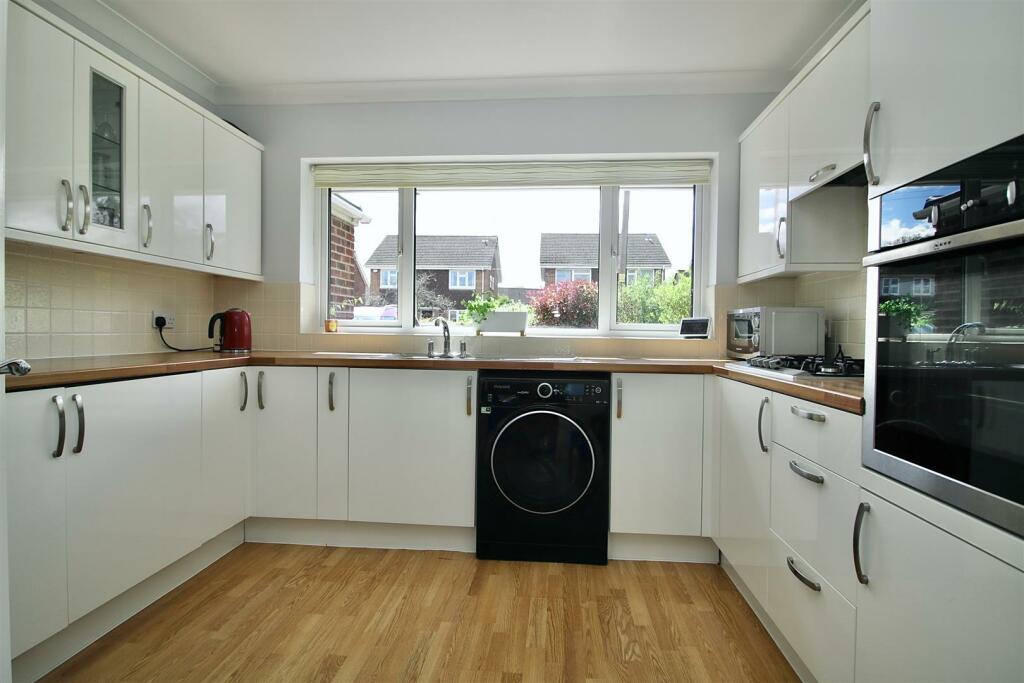
• MODERN FITTED KITCHEN
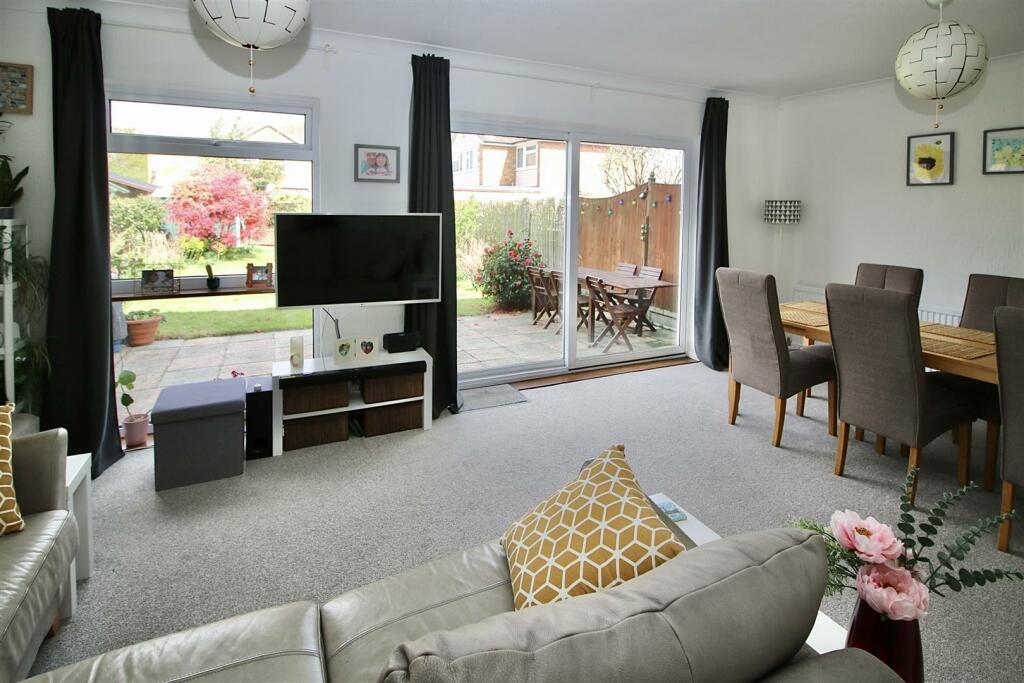
• IMPRESSIVE LOUNGE/DINING ROOM
• FOUR DOUBLE BEDROOMS
• MODERN FAMILY BATHROOM
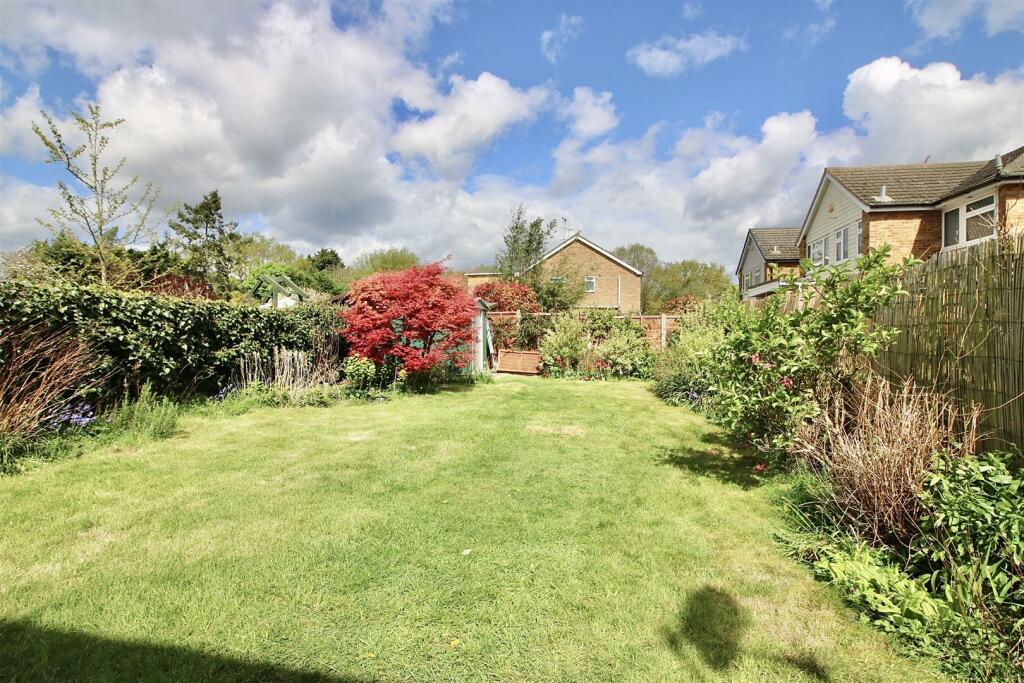
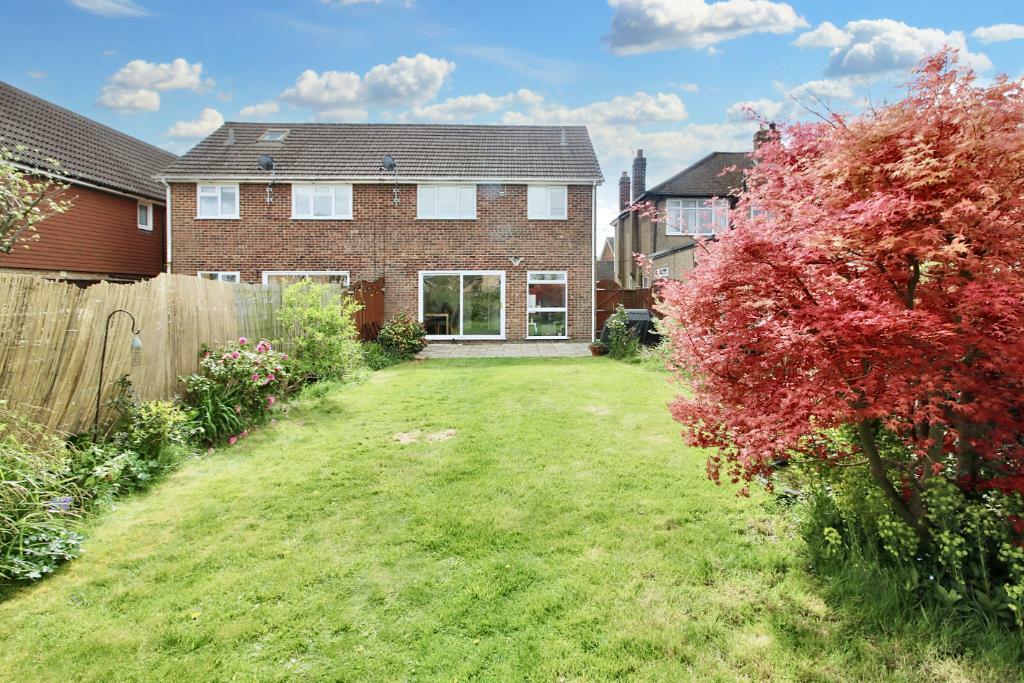
• ESTABLISHED REAR GARDEN APPROX. 50 FEET LONG.
• BILLERICAY STATION 1.1MILES
• BORDERING OPEN COUNTRYSIDE.
Location:
• Nearest Station: N/A
• Distance to Station: N/A
Agent Information:
• Address: 140 High Street,
Billericay,
CM12 9DF
Full Description:
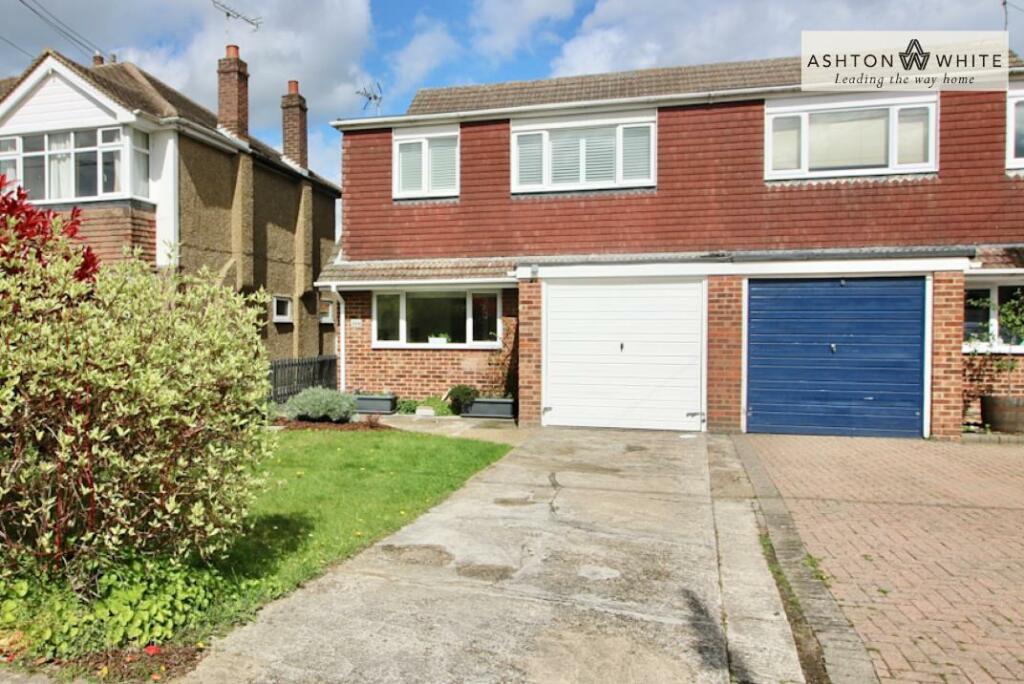
**GREAT VALUE!! ** Situated approx. 1.1 miles of Billericay Station and High Street, a well presented and most spacious family home nicely positioned bordering open countryside and convenient walking distance of the highly regarded Brightside Primary School.This much loved property features an impressive size entrance hallway with return staircase to the first floor, ground floor cloakroom, modern fitted kitchen with some integrated appliances to the front of the house, and a lovely bright and spacious 19' wide lounge/diner with large double glazed patio doors opening onto the rear garden. To the first floor, there are four double bedrooms leading off the landing and a modern fitted family bathroom with complimenting light grey tiling to walls and white suite.Outside, there is off road parking leading to the part-integral garage with up and over door. Front lawn screened along the boundary with mature shrubs and trees. Side pedestrian access via pathway and gate to the delightful rear garden extending to approx. 50 feet in length which is predominantly laid to lawn with established shrubs and trees aligning the boundaries, including a beautiful red acer tree. Spacious paved patio extending across the rear of the house with external lighting.Entrance Hallway - 6.02m x 2.01m ( 19'9 x 6'7) - Lounge/Diner - 6.02m x 4.22m (19'9 x 13'10) - Fitted Kitchen - 3.30m x 3.05m (10'10 x 10') - Bedroom One - 4.22m x 2.90m (13'10 x 9'6) - Bedroom Two - 3.25m x 3.00m (10'8 x 9'10) - Bedroom Three - 3.28m x 3.10m (10'9 x 10'2) - Bedroom Four - 3.05m x 2.64m (10' x 8'8) - Family Bathroom - 2.31m x 1.63m (7'7 x 5'4) - Rear Garden - 15.24m (50' ) - Garage - 5.11m x 2.41m (16'9 x 7'11) - BrochuresMountnessing Road, BillericayBrochure
Features & amenities
Features & finishes
SPACIOUS ENTRANCE HALLWAY
GROUND FLOOR CLOAKROOM
MODERN FITTED KITCHEN
IMPRESSIVE LOUNGE/DINING ROOM
FOUR DOUBLE BEDROOMS
MODERN FAMILY BATHROOM
ESTABLISHED REAR GARDEN APPROX. 50 FEET LONG.
BILLERICAY STATION 1.1MILES
BORDERING OPEN COUNTRYSIDE.
Location
If the interactive map is unavailable, open the supplied location in maps.
Added and updated dates describe the Mirror record. Source publication and verification dates are shown separately when known; none establishes time on market. Confirm current price and availability with the listing contact.