Property Details:
• Type: End of Terrace
• Tenure: N/A
• Floor Area: N/A
Key Features:
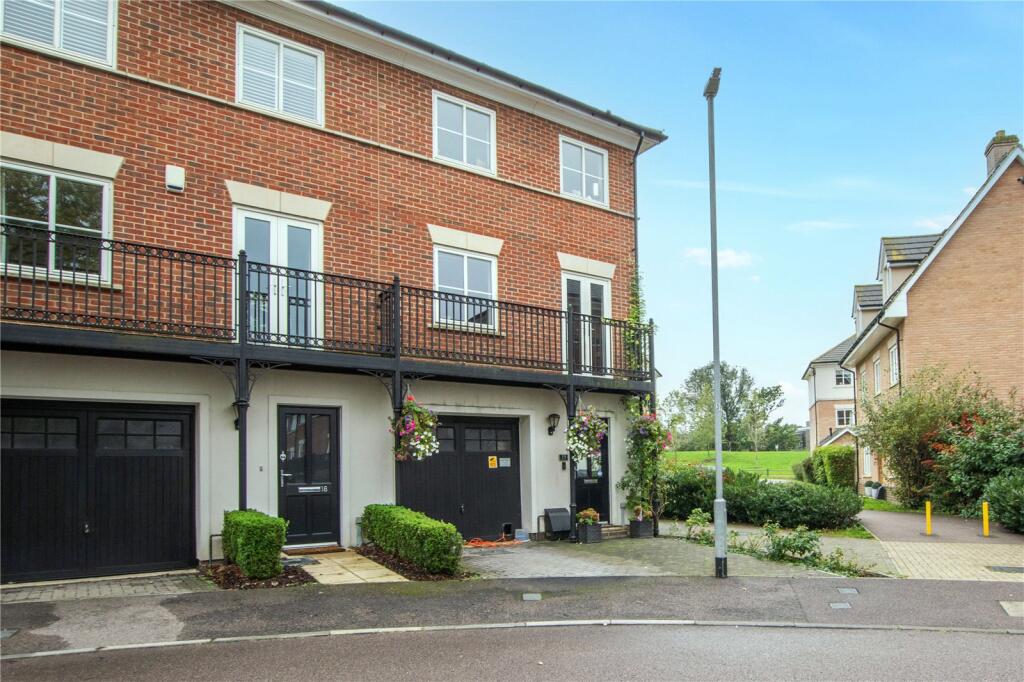
• End Of Terrace
• Integral Garage
• EPC Rating: B
• Town House
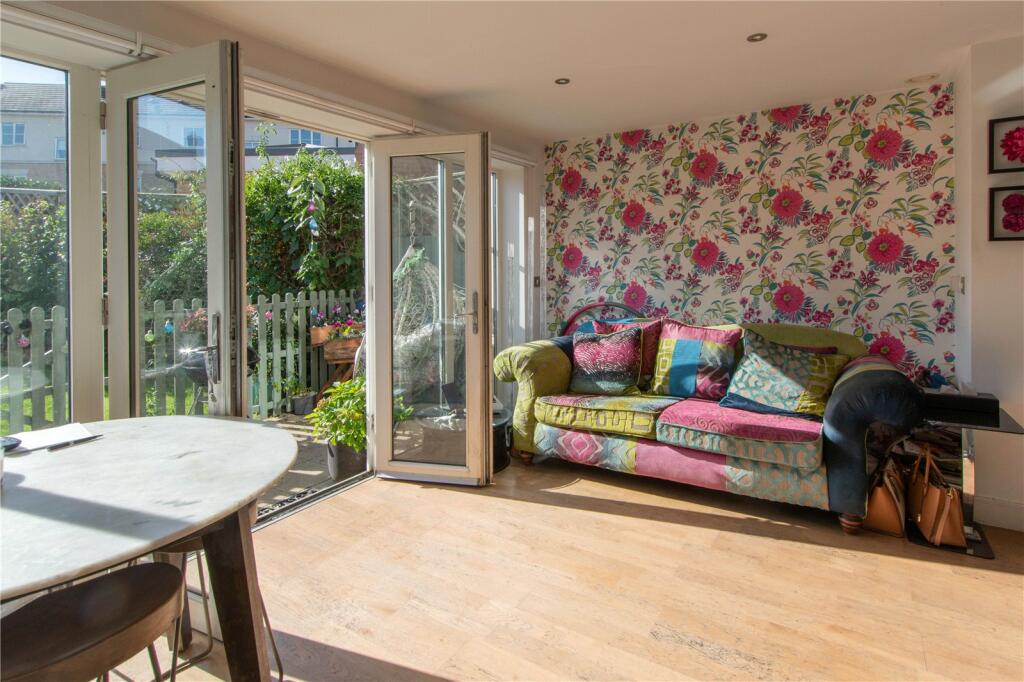
• Southerly Facing Garden
• Council Tax Band: E
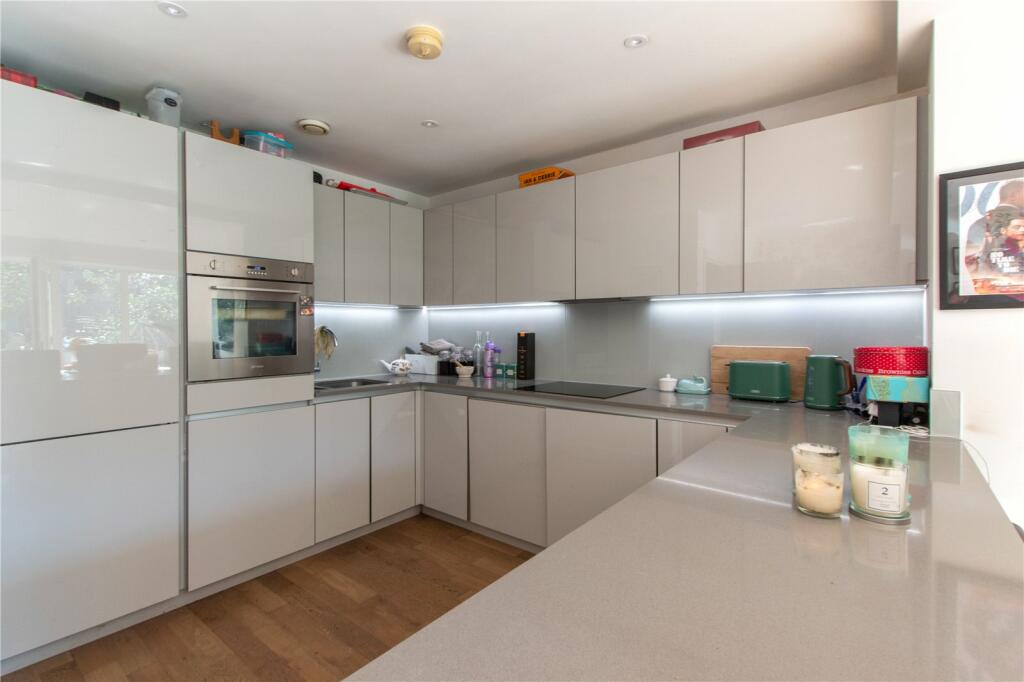
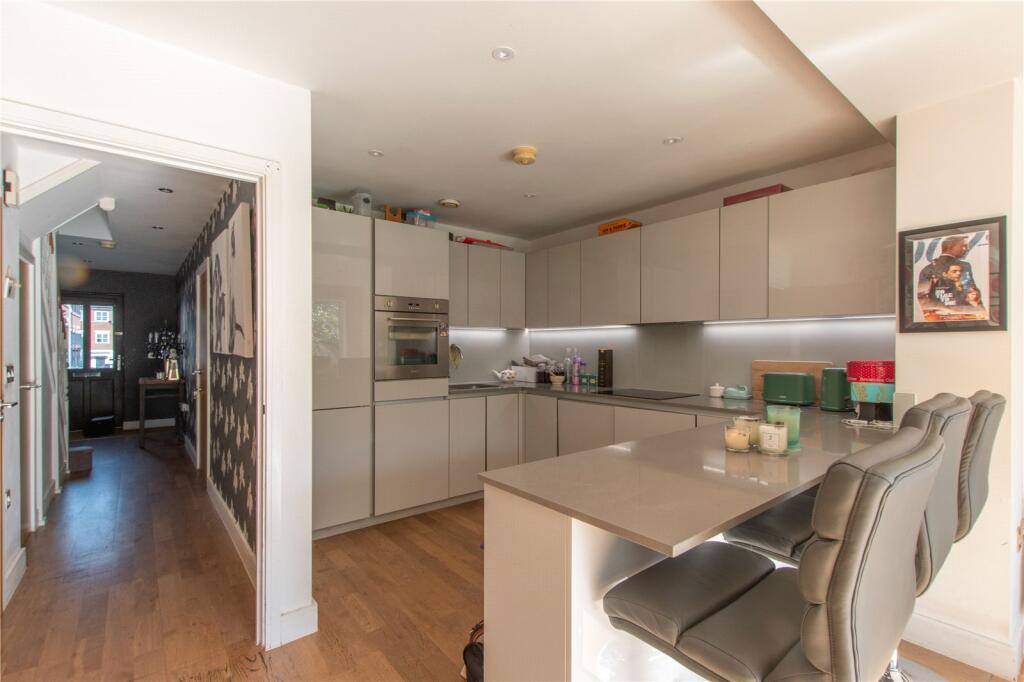
• Kitchen Diner
• Sun Balcony
• Walking To Epping High Street
Location:
• Nearest Station: N/A
• Distance to Station: N/A
Agent Information:
• Address: Gothic House
1 High Street,
Harlow,
CM17 0DN
Full Description:
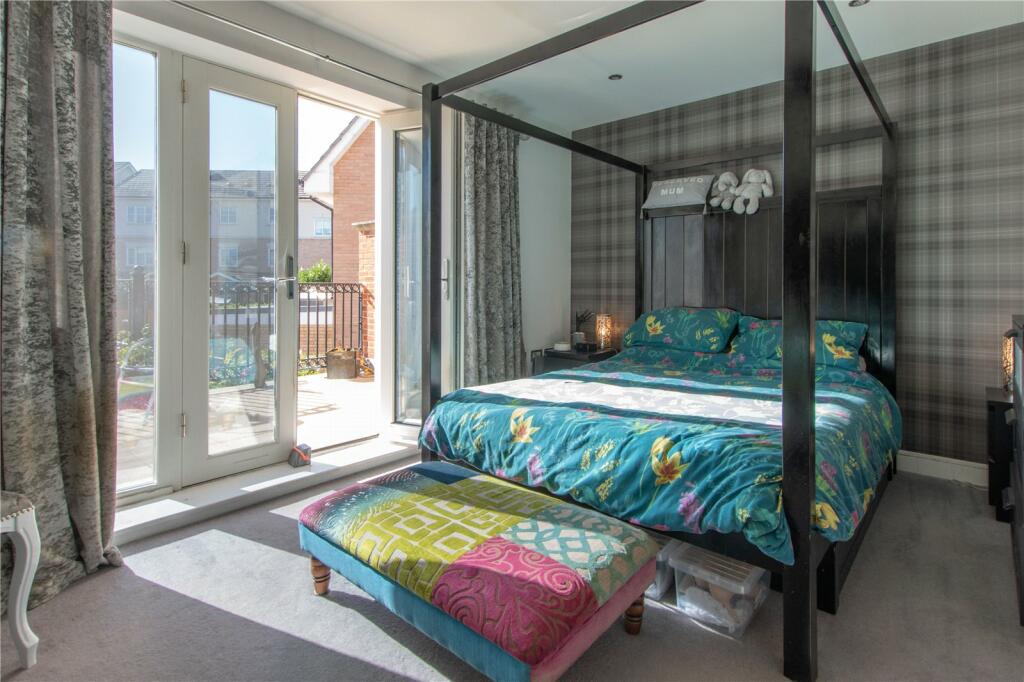
'...The Perfect Blend Of Style, Comfort, And Location In This Enchanting Epping Townhouse...'Welcome to a delightful family townhouse nestled in the ever-popular Epping locale, perfectly positioned near top-rated schools, bustling High Street, and essential amenities. This exceptionally well-presented home is part of an attractive terrace that overlooks a serene, tree-lined plaza within a highly sought-after modern development. Constructed in 2015 by the renowned Higgins Homes Ltd, this residence offers the perfect blend of convenience and contemporary living, just a short stroll from both Epping High Street and the Central Line station.Step inside to a long, welcoming reception hall providing access to the integral garage, a handy ground floor cloakroom, and a separate storage cupboard. The heart of the home is an impressive open-plan kitchen and dining room, bathed in natural light thanks to its south-facing aspect and elegant French doors leading to the rear garden. The kitchen is a chef’s delight, featuring an array of fitted cupboards, integrated appliances, and ample work surfaces.Ascend to the first floor to discover a charming reception room at the rear, complete with French doors opening onto a paved terrace adorned with wrought-iron balustrade and sophisticated wall lighting. This level also hosts a beautifully finished family bathroom and the main bedroom, which boasts French doors to a Juliet balcony, creating a perfect retreat.The second floor offers two additional spacious double bedrooms, each with its own en-suite shower room, ensuring comfort and privacy for all family members.Outside, the driveway guides you to the integral garage, while the south-facing rear garden is an oasis of relaxation with its paved patio, contemporary lighting, water tap, and private gate leading to the courtyard. The courtyard offers two visitor parking spaces and one allocated parking space for added convenience.