Property Details:
• Type: Semi-Detached
• Tenure: Freehold
• Floor Area: N/A
Key Features:
• Newly Refurbished
• Extremely Well Presented
• Refitted Kitchen With Integrated Appliances
• Cloakroom
• Shower Room
• UPVC Double Glazing
• Modern Boiler
• Large Rear Garden
• Off Street Parking
• Chain Free
Location:
• Nearest Station: N/A
• Distance to Station: N/A
Agent Information:
• Address: 4 Albert Parade
Old Town
Eastbourne
BN21 1SD
Full Description:
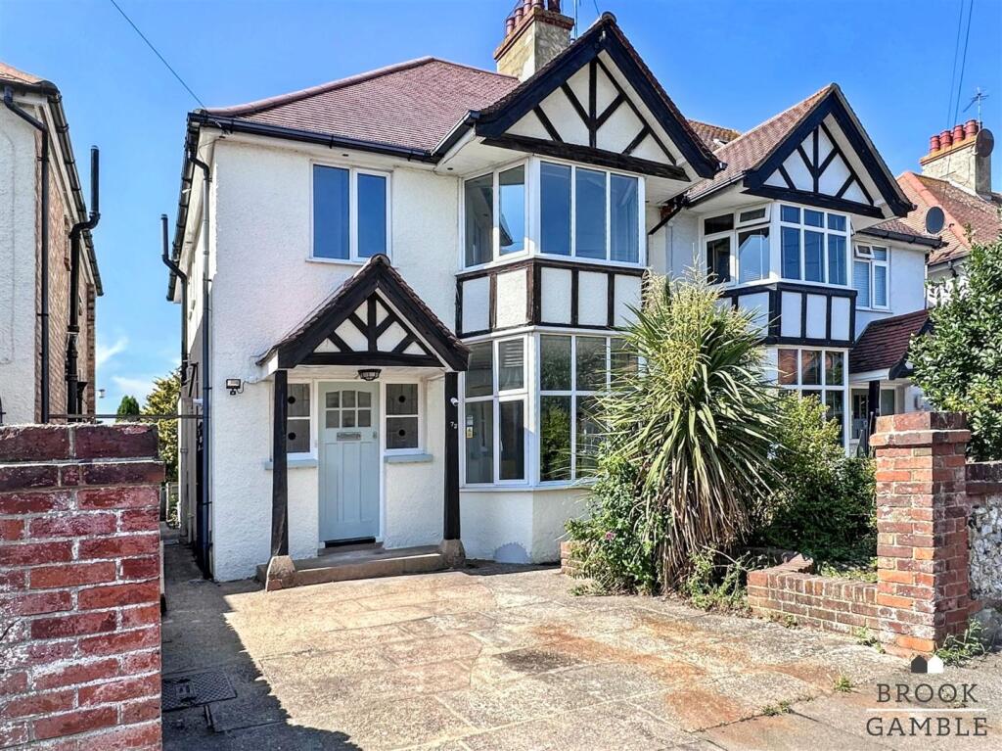
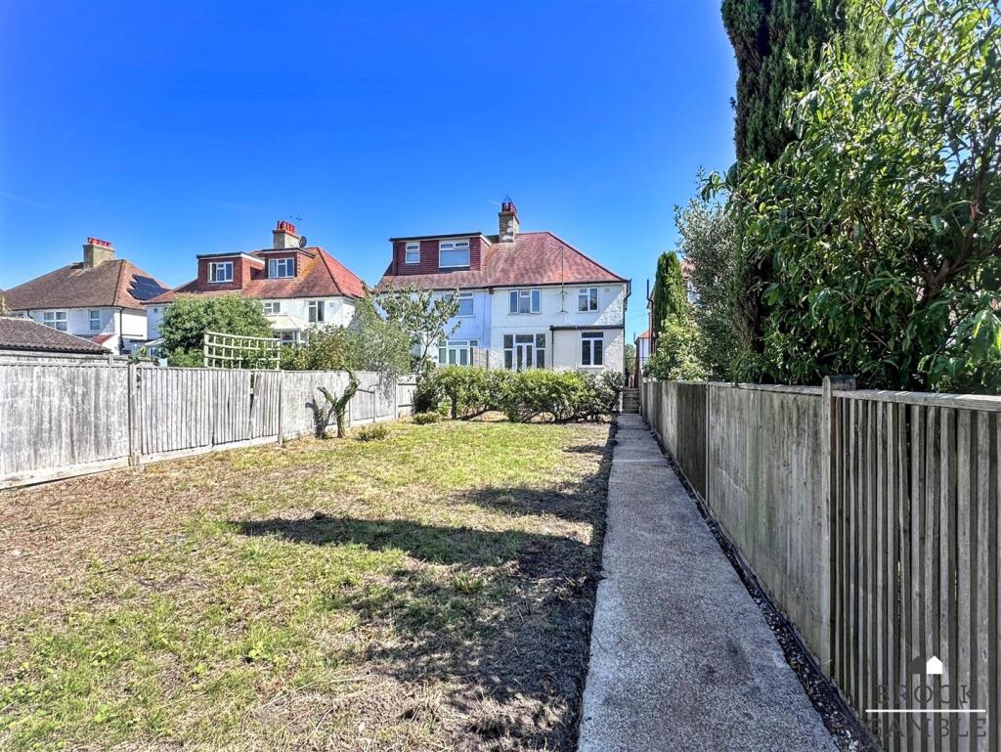
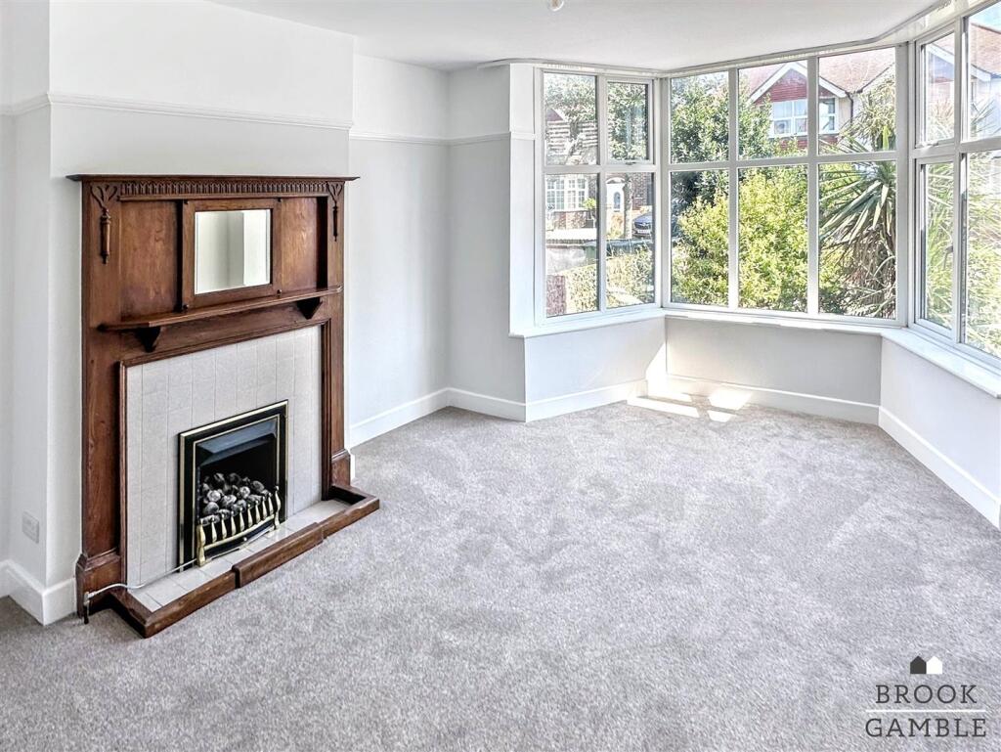
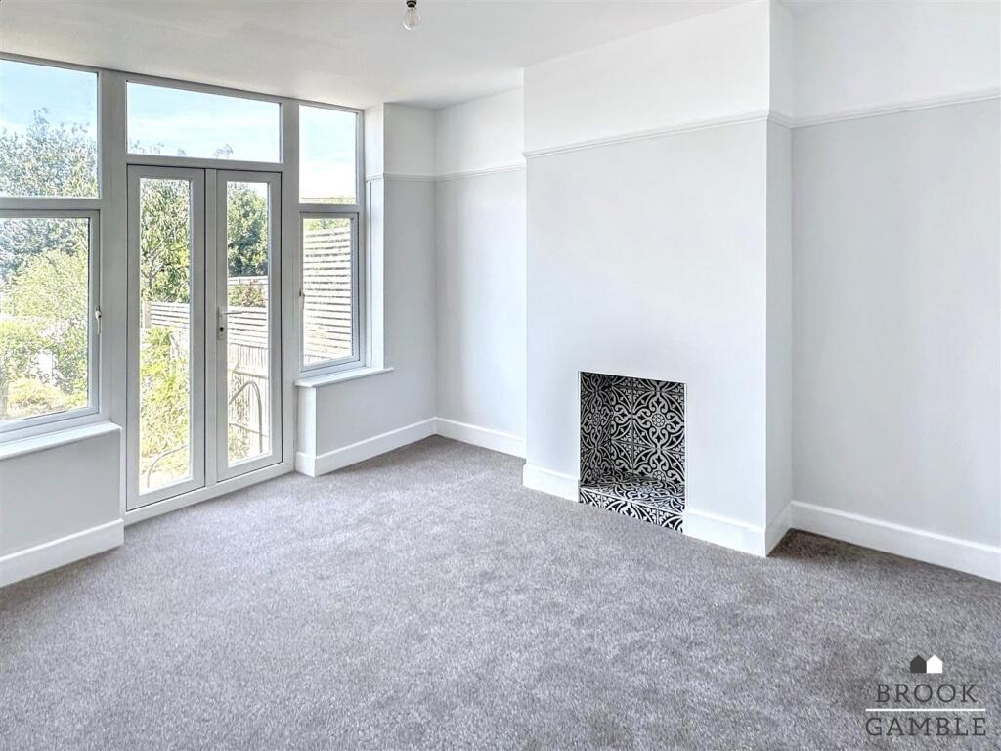
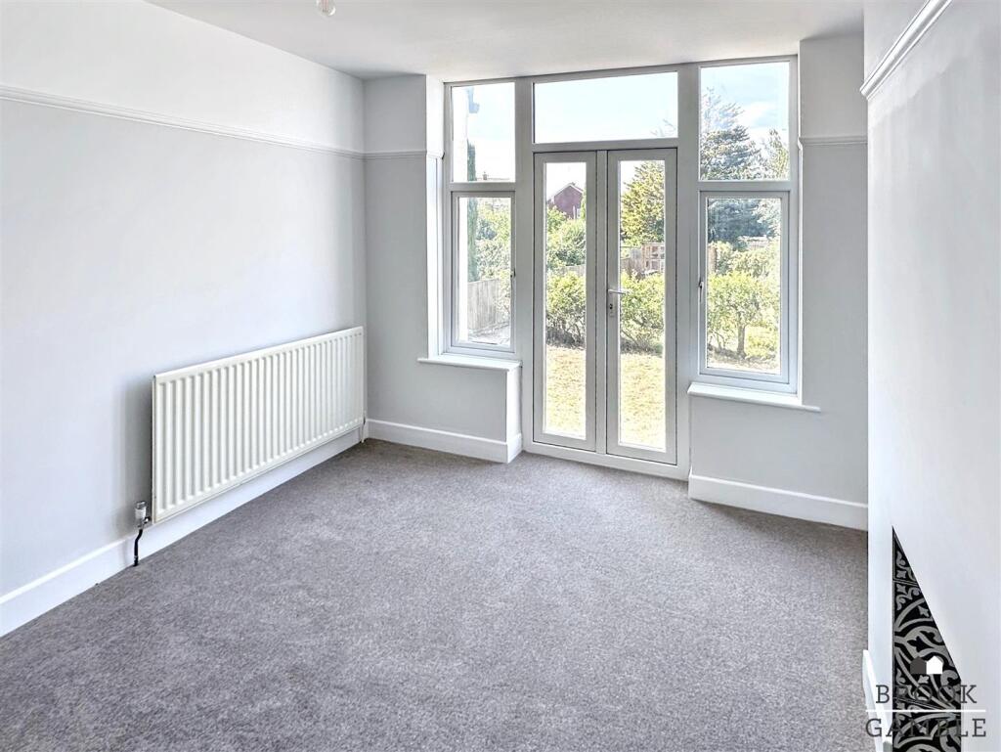
Brook Gamble are delighted to offer to the market this newly refurbished and redecorated 3 bedroom 2 reception room semi detached house in the much sought after Roselands area of Eastbourne. Presented to a high standard throughout, the house benefits from a newly fitted Kitchen with integrated appliances, a new cloakroom and a modern boiler. The house boasts a wonderful large rear garden and a driveway for off street parking. Being located within easy reach of Eastbourne's Town Centre and Seafront as well as popular local schools for all age groups, the property is being offered chain free. Viewing is considered essential by the vendors sole agents.Entrance Porch - 2.39m x 0.79m (7'10 x 2'7) - Covered Entrance Porch, with courtesy light, leading to frosted glazed wooden front door opening into Entrance Porch; with frosted patterned leaded light side screens, cupboard housing wall mounted gas boiler, glazed inner door with glazed side screens opening into Entrance Hall.Entrance Hall - Radiator, understairs storage cupboard.Lounge - 4.90m into bay x 3.61m (16'1 into bay x 11'10) - Gas fire with tiled hearth and surround and feature wooden mantle over having shelving and built-in mirror. Picture rail, radiator, UPVC double glazed bay window to front.Dining Room - 3.86m x 3.23m (12'8 x 10'7) - UPVC double glazed windows to rear with uPVC double glazed double doors with side screens opening onto Rear Garden.Kitchen - 3.78m x 2.77m (12'5 x 9'1) - Single drainer sink unit with mixer taps and cupboard below. Further range of drawers and base units with working surfaces over, incorporating four ring Smeg induction hob with Smeg cooker hood above and Bosch electric oven below. Integrated AEG fridge-freezer, integrated Smeg dishwasher, integrated Hisense washer-dryer, part tiling to walls. Wall units, UPVC double glazed window to side, frosted UPVC double glazed door leading to side, with access to front and rear.Cloakroom - Low flush suite, wash basin with vanity cupboard below, tiled splashback, laminate wood effect flooring, radiator, frosted UPVC double glazed window to side.First Floor Landing - Turning staircase from Entrance Hall to First Floor Landing; with UPVC double glazed window to front, linen cupboard with slatted shelving, hatch to loft space, picture rail.Bedroom 1 - 5.03m into bay x 3.25m (16'6 into bay x 10'8) - Measurements exclude the depth of the twin built-in double wardrobe cupboards with clothes rail and shelving. Radiator, UPVC double glazed bay window to front.Bedroom 2 - 3.84m x 2.87m (12'7 x 9'5) - Measurements exclude the depth of the twin built in double wardrobe cupboards. Radiator, picture rail, UPVC double window to rear with far reaching views to the South Downs.Bedroom 3 - 2.74m x 2.54m (9' x 8'4) - Picture rail, UPVC double glazed window to rear with far reaching views towards the South Downs.Shower Room - Fully tiled walls, glazed shower cubicle, wall mounted shower unit, hand held shower attachment, rainfall showerhead, inset ceiling spotlights, radiator, low flush WC, wash basin, mirror fronted vanity cupboard, two frosted UPVC double glazed windows to side.Outside - There are gardens to the front and rear of the property. The front garden comprises a driveway for off street parking as well as having mature trees and shrubs and being enclosed by brick wall.The rear garden measures approximately 80 foot in length, with lawn, hedge borders, timber fencing, a wooden greenhouse, access to underhouse cellar storage, and a gate for side access.BrochuresMoy Avenue, EastbourneBrochure