Moy Avenue, Eastbourne
About this home
Property Details: • Type: Semi-Detached • Tenure: FREEHOLD • Floor Area: N/A
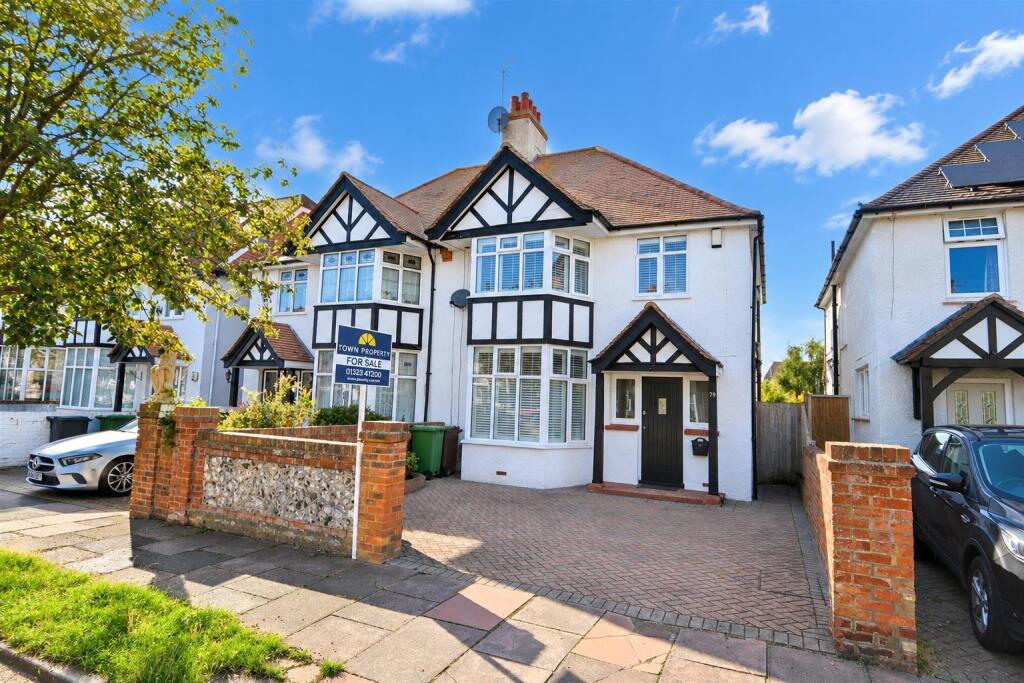
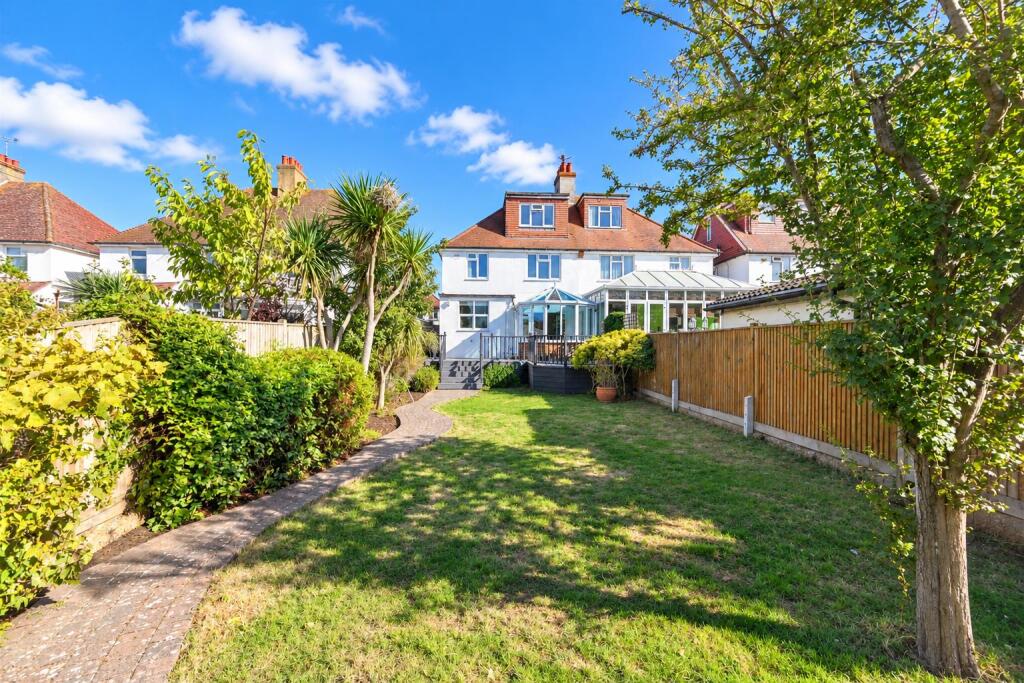
Key Features: • CHAIN FREE Three Storey Family Home • Attractive Bay Fronted Mock Tudor Design • 4 Bedrooms & 2 Reception Rooms • Conservatory • En-Suite To Principal Bedroom • Family Bathroom/WC & Ground Floor WC • Large Rear Garden With Decking And Lawn • Brick Laid Driveway For Two Cars • Sought After Tree Lined Roselands Location • Close To Schools, Seafront & Amenities
Location: • Nearest Station: Eastbourne Station • Distance to Station: 0.9656600778645956 miles
Agent Information: • Address: 15 Cornfield Road Eastbourne BN21 4QD
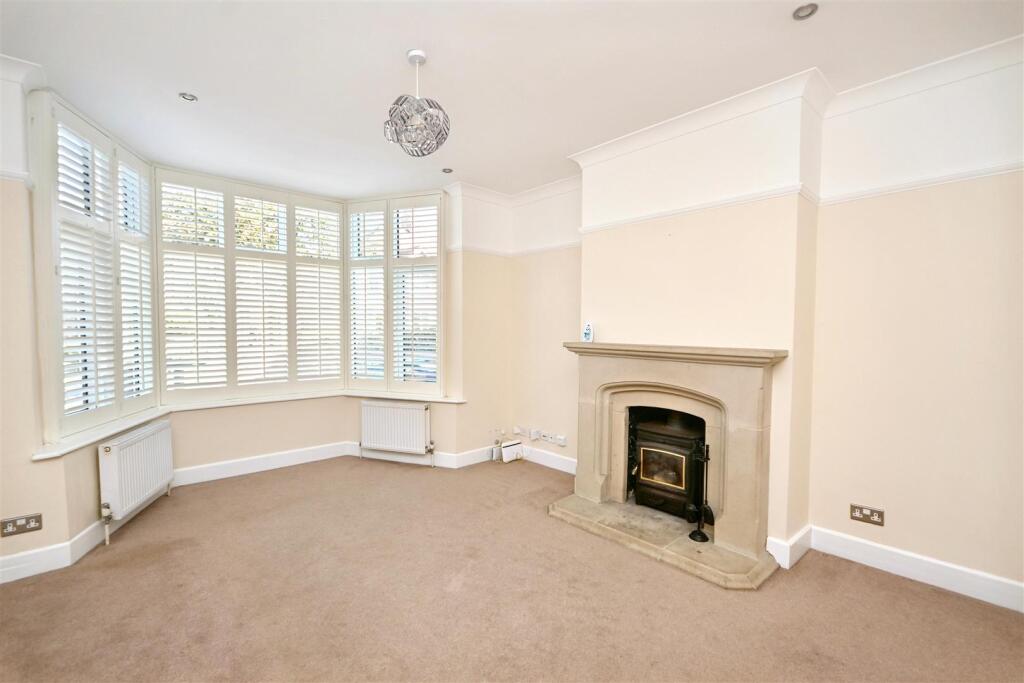
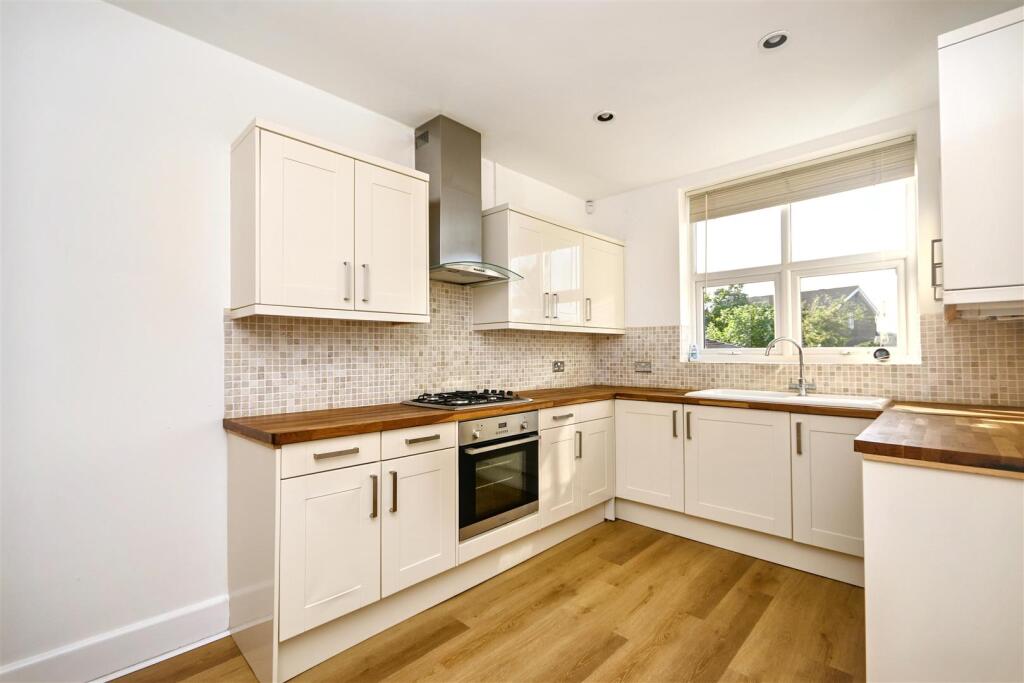
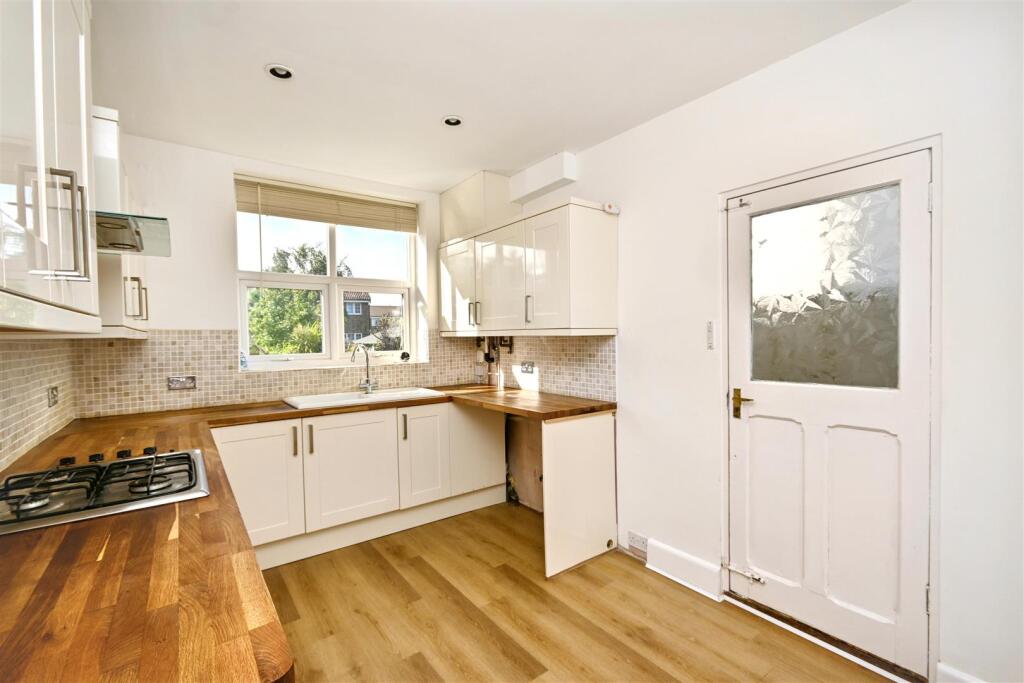
Full Description: ***Guide Price £425,000 to £450,000*** <br />A handsome three storey family home with an attractive bay fronted, mock Tudor facade, occupying a desirable position along a tree lined road in the ever popular Roselands area. Offered to the market chain free, this spacious property provides well balanced accommodation throughout, featuring four bedrooms, two reception rooms, a bright conservatory and a ground floor cloakroom. The principal bedroom benefits from an en-suite shower room, while the remaining bedrooms are served by a family bathroom, making the layout ideal for growing families. Outside, the property enjoys a generous rear garden with a decked seating area adjoining the house, leading onto a large lawn, perfect for children, entertaining or relaxing outdoors. To the front, a brick laid driveway provides off road parking for two vehicles. Ideally situated for excellent local schools, the seafront, Sovereign Harbour, the town centre and a wide range of shops and amenities, this is a superb family home in one of Eastbourne's most sought after residential locations.<br /><br /><b>Entrance Porch</b> - 2.31m x 0.76m (7'7 x 2'6) - Entrance with door to -<br /><br /><b>Hallway</b> - Doors to lounge, kitchen, dining room & cloakroom.<br /><br /><b>Ground Floor Cloakroom</b> - Low level WC. Wash hand basin.<br /><br /><b>Bay Windowed Lounge</b> - 4.80m x 3.53m (15'9 x 11'7) - 2 radiators. Feature fire place. Television and telephone points. Bay window to front aspect.<br /><br /><b>Dining Room</b> - 3.76m x 3.15m (12'4 x 10'4) - Radiator. Feature fire place. Double doors leading to -<br /><br /><b>Conservatory</b> - 3.63m x 2.44m (11'11 x 8'0) - Double glazed windows and double doors to rear garden.<br /><br /><b>Fitted Kitchen</b> - 3.68m x 2.62m (12'1 x 8'7) - Range of fitted wall and base units. Worktop with inset single drainer sink unit and mixer tap. Built-in gas hob and oven under. Extractor cooker hood. Plumbing and space for washing machine and fridge. Radiator. Double glazed window to rear aspect. Door to rear garden.<br /><br /><b>Stairs From Ground To First Floor Landing:</b> - <br /><br /><b>Bay Windowed Bedroom 1</b> - 4.80m x 3.53m (15'9 x 11'7) - 2 Radiator. Feature fireplace. Carpet. Bay window to front aspect. Door to -<br /><br /><b>En-Suite Shower Room/Wc</b> - Suite comprising shower cubicle. Low level WC. Wash hand basin. Part tiled walls. Tiled floor.<br /><br /><b>Bedroom 2</b> - 3.81m x 2.87m (12'6 x 9'5) - Feature fireplace. Carpet. Window to rear aspect.<br /><br /><b>Bedroom 3</b> - 2.67m x 2.64m (8'9 x 8'8) - Feature fireplace. Carpet. Window to rear aspect.<br /><br /><b>Modern Bathroom/Wc</b> - Suite comprising panelled bath with shower attachment. Low level WC. Wash hand basin. 2 Heated towel rails. Part tiled walls. Tiled floor. 2 Frosted double glazed windows.<br /><br /><b>Stairs From First To Second Floor:</b> - Door to -<br /><br /><b>Bedroom 4</b> - 3.18m x 2.74m (10'5 x 9'0) - Radiator. Carpet. Window to rear aspect.<br /><br /><b>Outside</b> - The rear garden has decking with stairs down to the garden, with lawn areas and a shed.<br /><br /><b>Parking</b> - Driveway to the front.<br /><br /><b>Epc = E</b> - <br /><br /><b>Council Tax Band = D</b> - <br /><br />