Log in Sign up
Back to search Home Countries United Kingdom Hilperton Moyle Park, Hilperton
£255,000

Moyle Park, Hilperton

Moyle Park, Hilperton
3 beds 2 baths Semi-detached house

About this home

Property Details: - Type: Semi-detached house - Bedrooms: 3 - Bathrooms: 2

Agent: Kingstons - Trowbridge Phone: 01225 288693

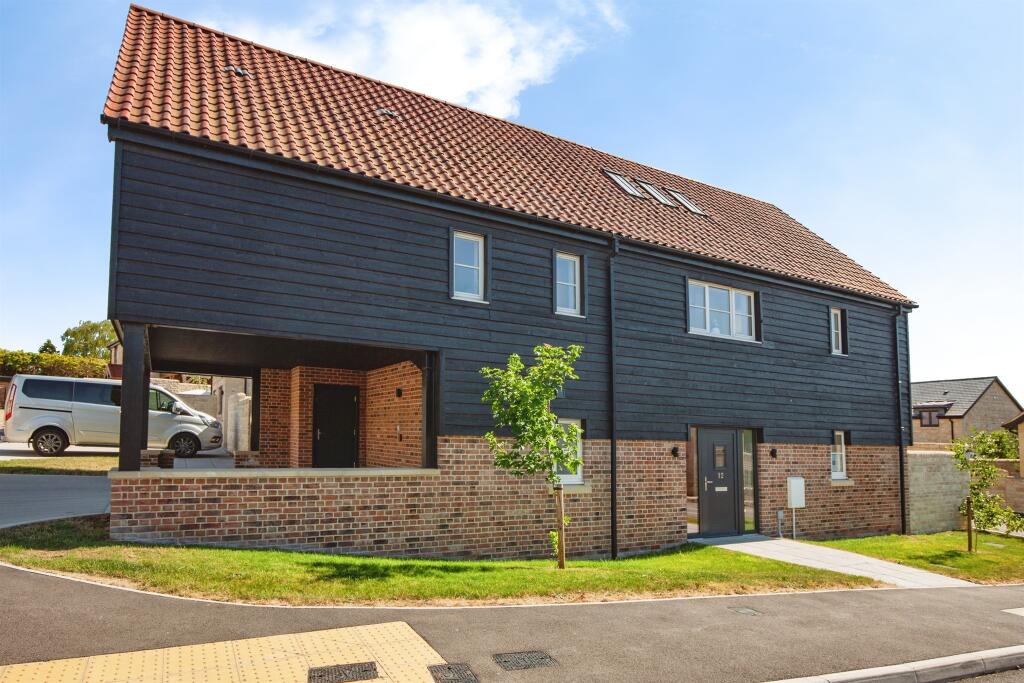
A spacious, double fronted house, circa 1000sqft, situated within the well regarded Paxcroft Mead development close to shops, primary schools, pub, parkland walks and Green Lane woods. This ideal first time buy offers modern accommodation comprising dual aspect living room and kitchen/dining room with patio doors onto gardens, cloakroom, three good sized bedrooms, en-suite shower room and family bathroom. Additional features include UPVC double glazing, gas central heating, plenty of storage, enclosed gardens with patio and two parking spaces. Viewing is highly recommended.<br/><br/><b>Accommodation</b> - All measurements are approximate<br/><br/><b>Entrance Hall</b> - Part obscured double glazed panelled door to the front. UPVC double glazed window to the front. Radiator. Stairs to the first floor with cupboard under. Telephone point. Wood effect flooring. Smoke alarm. Panelled doors off and into: additional storage cupboard.<br/><br/><b>Living Room</b> - 17'9 x 10'2 - UPVC double glazed window to the front. Two radiators. Television point. UPVC double glazed French doors to the rear.<br/><br/><b>Kitchen/Dining Room</b> - 16'3 x 9'6 - UPVC double glazed window to the front. Radiator. Range of wall, base and drawer units with wood effect rolled top work surfaces and upstands. Stainless steel single sink drainer unit with mixer tap. Built-in stainless steel electric double oven and four-ring gas hob with stainless steel splash-back and extractor hood over. Integrated dishwasher. Washing machine and fridge/freezer included (purchased in 2025). Enclosed boiler. Space for table. Tiled effect flooring. Television point. UPVC double glazed French doors to the rear.<br/><br/><b>Cloakroom</b> - Obscured UPVC double glazed window to the front. Radiator. Two piece white suite comprising pedestal wash hand basin and w/c with push flush. Extractor fan. Fuse box. Wood effect flooring.<br/><br/><b>First Floor</b> - <br/><br/><b>Landing</b> - UPVC double glazed window to the rear. Radiator. Smoke alarm. Access to loft space. Panelled doors off and into: airing cupboard.<br/><br/><b>Bedroom One</b> - 11'4 x 8'8 - UPVC double glazed window to the rear. Radiator. Television and telephone points. Hive heating app included (installed 2025). Panelled door to the:<br/><br/><b>En Suite Shower Room</b> - Obscured UPVC double glazed window to the front. Radiator. Three piece white suite with part tiled surrounds comprising double shower cubicle with mains shower and sliding doors enclosing; pedestal wash hand basin and w/c with push flush. Shaving point and extractor fan. Tiled effect flooring and inset ceiling spotlights.<br/><br/><b>Bedroom Two</b> - 11'1 x 10'5 - UPVC double glazed window to the front. Radiator. Television point.<br/><br/><b>Bedroom Three</b> - 11'5 x 9'4 max - UPVC double glazed window to the front. Radiator. Panelled door to storage cupboard.<br/><br/><b>Family Bathroom</b> - Obscured UPVC double glazed window to the rear. Radiator. Three piece white suite with part tiled surrounds comprising panelled bath with shower mixer tap, pedestal wash hand basin and w/c with push flush. Shaving point and extractor fan. Wood effect flooring and inset ceiling spotlights.<br/><br/><b>Externally</b> - <br/><br/><b>To The Front</b> - Storm porch over the front door with entrance light. Area laid to lawn. Two block paved parking spaces to the immediate front. Gas and electric meters.<br/><br/><b>To The Rear</b> - Enclosed rear garden comprising paved patio areas to the immediate rear, area laid to lawn and gravel area. Outside tap and light. Garden shed. Enclosed by fencing with gated side pedestrian access to the front.<br/><br/>

Property facts

Property type
Semi-detached house
Bedrooms
3
Bathrooms
2
Days on market
0 days

Location

Approximate location · exact address shared on inquiry

Similar homes nearby

Church Street, Hilperton, Trowbridge
For Sale
£850,000
Church Street, Hilperton, Trowbridge
5 bd 3 ba Detached
Hilperton
Listed by Connells, Trowbridge
Pavely Gardens, Hilperton
For Sale
£220,000
Pavely Gardens, Hilperton
2 bd 1 ba Terraced house
Hilperton
Listed by Martin & Co - Westbury
Queens Gardens, Hilperton
For Sale
£285,000
Queens Gardens, Hilperton
2 bd 1 ba Semi-detached house
Hilperton
Listed by Davies & Davies - Trowbridge
Cornbrash Rise, Hilperton
For Sale
£500,000
Cornbrash Rise, Hilperton
4 bd 2 ba Detached house
Hilperton
Listed by Kingstons - Trowbridge
Helliker Close, Hilperton
For Sale
£300,000
Helliker Close, Hilperton
4 bd 2 ba Terraced house
Hilperton
Listed by Davies & Davies - Trowbridge
Ferris Way, Hilperton
For Sale
£395,000
Ferris Way, Hilperton
4 bd 2 ba Townhouse
Hilperton
Listed by Martin & Co - Westbury
Cresswell Drive, Hilperton
For Sale
£450,000
Cresswell Drive, Hilperton
4 bd 3 ba Detached house
Hilperton
Listed by Wrights Residential - Trowbridge
Whaddon Lane, Hilperton
For Sale
£425,000
Whaddon Lane, Hilperton
3 bd 1 ba House
Hilperton
Listed by Kingstons - Trowbridge
£255,000
3 bd · 2 ba
Contact agent
K-
Kingstons - Trowbridge
Contact this agent
Log in Sign up