
For Sale
GBP139,950
Morecambe LA3
3 bd
1 ba
Semi-detached house
Listed by Hayley Baxter - Morecambe
Property Details: • Type: Detached • Tenure: Freehold • Floor Area: N/A
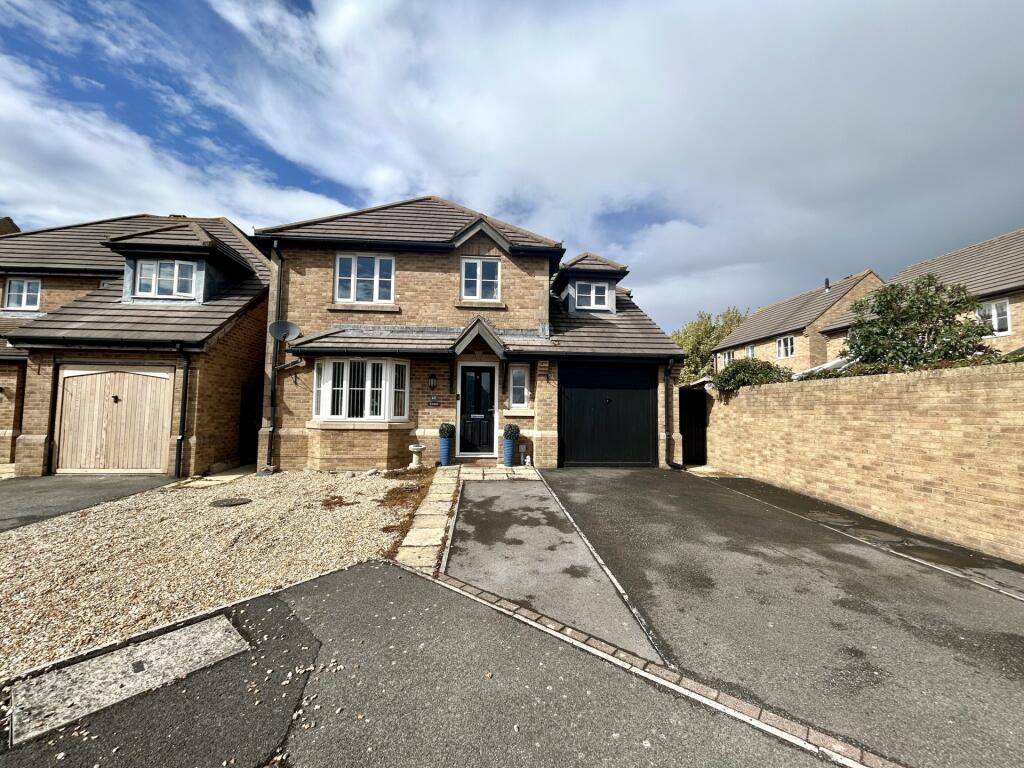
Key Features: • 4 BEDROOM DETACHED • 3 BATHROOMS • CONSERVATORY • HOME OFFICE • UTILITY ROOM • HALF GARAGE • DRIVEWAY • LANDSCAPED GARDEN • CLOAKROOM • ABBEY MANOR PARK
Location: • Nearest Station: N/A • Distance to Station: N/A
Agent Information: • Address: 35 Princes Street, Yeovil, BA20 1EG
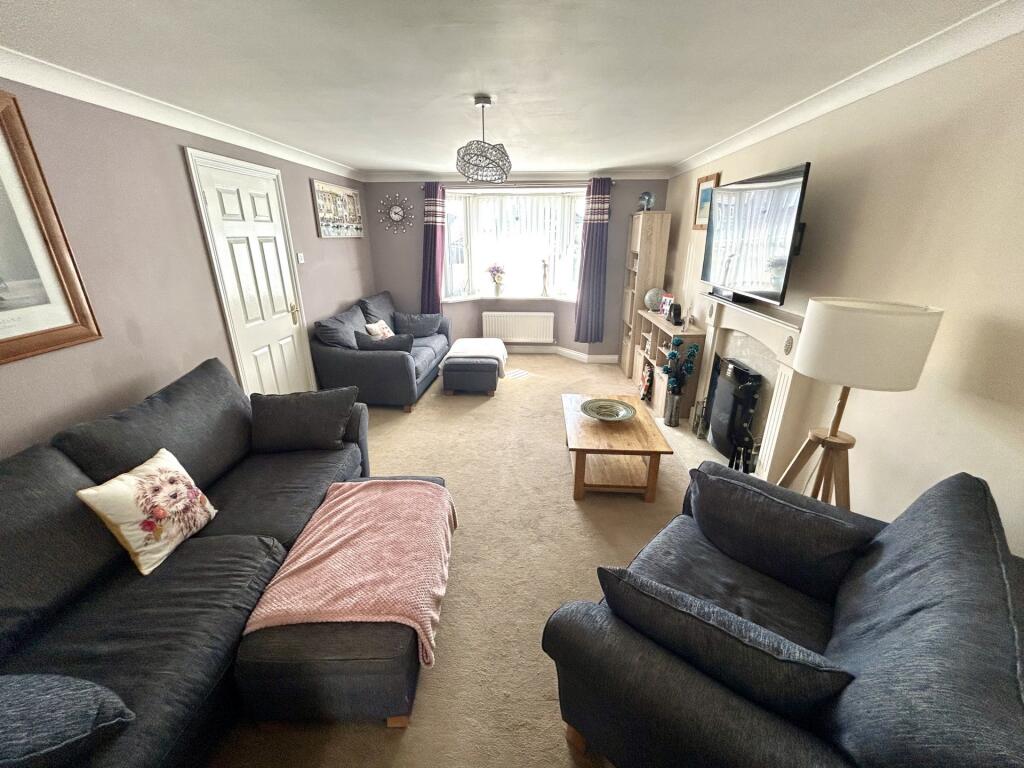
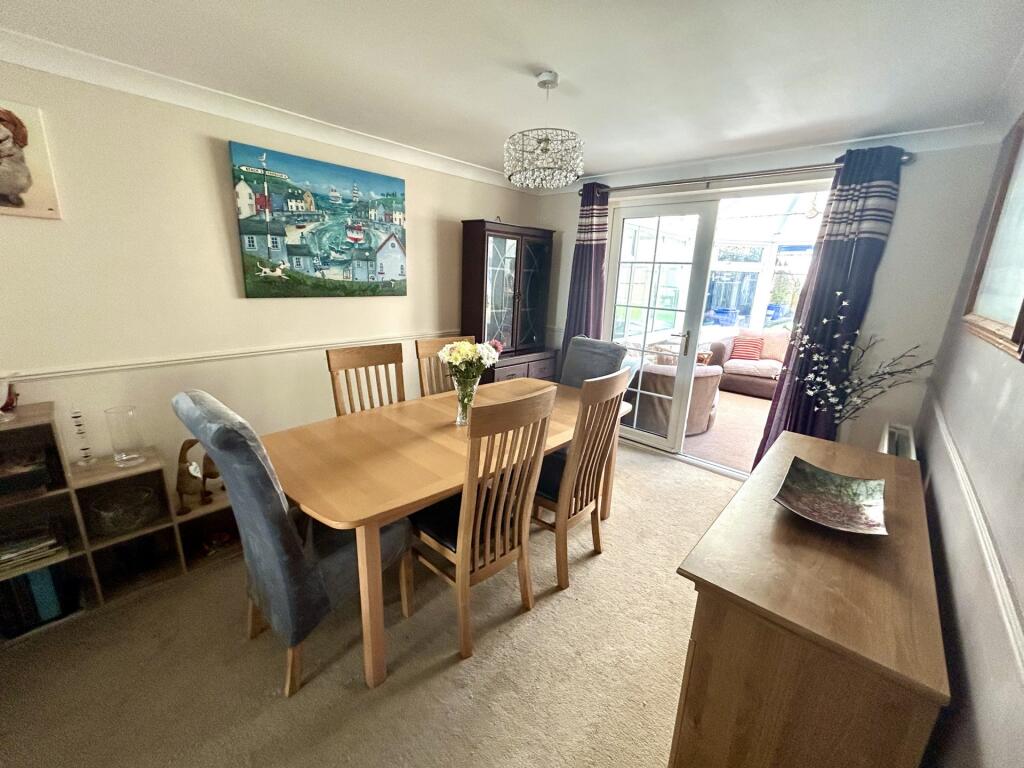
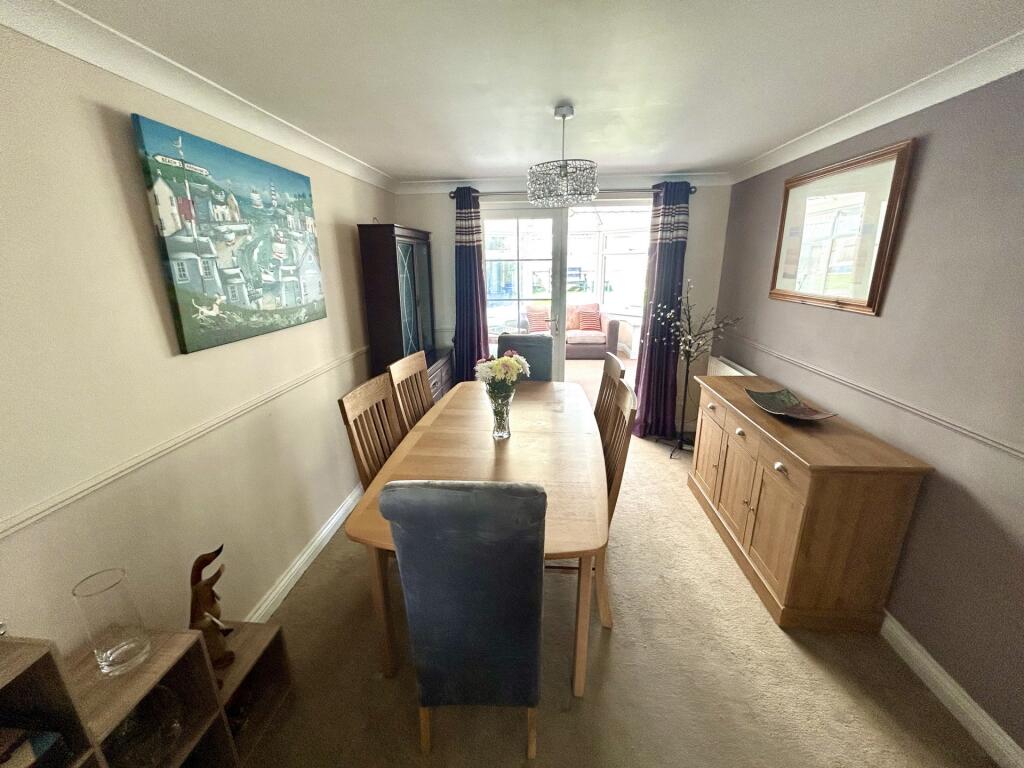
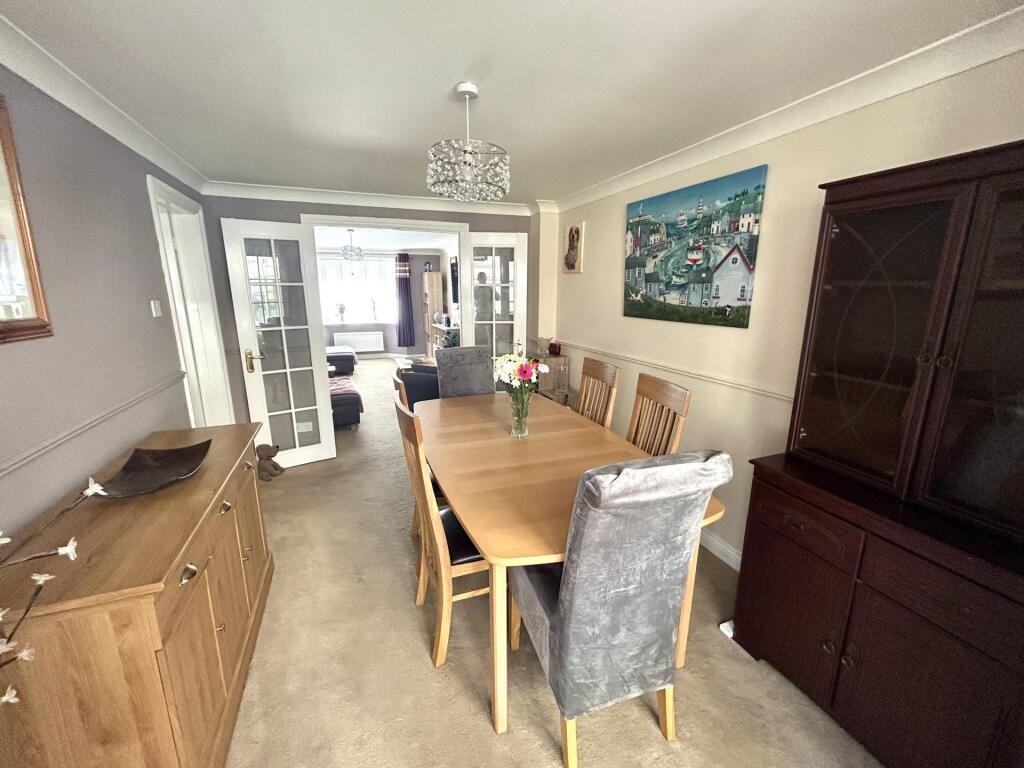
Full Description: Evolve Estate Agents are delighted to bring to the market this spacious four-bedroom family home with two bedrooms offering versatile living accommodation, a conservatory, home office, and beautifully landscaped garden. With a driveway to the front leading to the remainder of the garage this family home situated on the popular Abbey Manor Park is a must to view. AccommodationHallwayLaminate flooring, radiator, stairs to the first floor, and under-stairs storage cupboard.Sitting RoomA bright and welcoming room with front aspect bay window, carpet, two radiators, and a feature fireplace with surround. Double doors open into the dining room.Dining RoomCarpet flooring, radiator, and double doors leading to the conservatory.ConservatoryCarpeted, radiator, and doors opening out onto the patio area.KitchenFitted with a range of wall and base units with work surfaces over, 1¼ bowl sink with mixer tap, rear aspect double glazed window, gas hob with extractor over, built-in oven, microwave, and space for a dishwasher and under-counter fridge. Radiator and laminate flooring complete the space.Utility RoomLaminate flooring, space for American-style fridge freezer, tumble dryer, and washing machine with work surface over. Wall-mounted unit housing Worcester boiler, side aspect double glazed window, rear aspect double glazed door, and extractor fan.CloakroomComprising wash hand basin and WC, laminate flooring, radiator, and side aspect obscure window.OfficeIdeal for home working with laminate flooring, radiator, and side aspect window. Door into the remaining garage space.Half GarageUp-and-over door. (Approx. 2.51m x 2.27m)First FloorLandingCarpeted with radiator, loft access, and airing cupboard.Bedroom OneA generous main bedroom with carpet flooring, radiator, rear and side aspect double glazed windows, and a range of fitted wardrobes.En-SuiteComprising shower cubicle, WC, wash hand basin, and modern feature radiator. Rear aspect obscure window, inset spotlights, extractor fan, and built-in storage cupboard.Bedroom TwoDouble bedroom with carpet flooring, radiator, front aspect double glazed window, and built-in wardrobe.En-SuiteIncluding shower cubicle, WC, wash hand basin, tiled walls, radiator, side aspect obscure window, spotlights, and extractor fan.Bedroom ThreeCarpet flooring, radiator, rear aspect double glazed window.Bedroom FourLaminate flooring, radiator, front aspect double glazed window.This property benefits from gas central heating, double glazing, off-road parking, and a half-garage for additional storage.OutsideThe rear garden is beautifully arranged with an initial patio area enclosed by fencing, gated side access, and an outside tap. Steps lead up to a further patio area with a freshly painted decked section and an area laid to artificial lawn with low-maintenance borders.DISCLAIMER:: These particulars, whilst believed to be accurate are set out as a general guideline and do not constitute any part of an offer or contract. Intending purchasers shouldn't rely on them as statements of fact, but must satisfy themselves by inspection or otherwise as to their accuracy. Please note that we have not tested any apparatus, equipment, fixtures, fittings or services including heating and so cannot verify they are in working order or fit for their purpose. Solicitors should confirm moveable items described in the sales particulars and, in fact, included in the sale since circumstances do change during the marketing or negotiations. Although we try to ensure accuracy, any measurements that are used in this listing are approximate and usually at the maximum width or length of the room. Therefore if intending purchasers need accurate measurements for any reason then they should take such measurements themselves. Photographs are produced for general information and it must not be inferred that any items which happen to be in the photographs are included in the sale.


