Mudeford Lane, Christchurch
Property facts
- Property type
- Detached
- Bedrooms
- 5
- Bathrooms
- 5
Only details supplied with this listing are shown. Ask the listing contact to confirm measurements, taxes and costs.
About this home
Property Details: • Type: Detached • Tenure: FREEHOLD • Floor Area: 2859 sqft
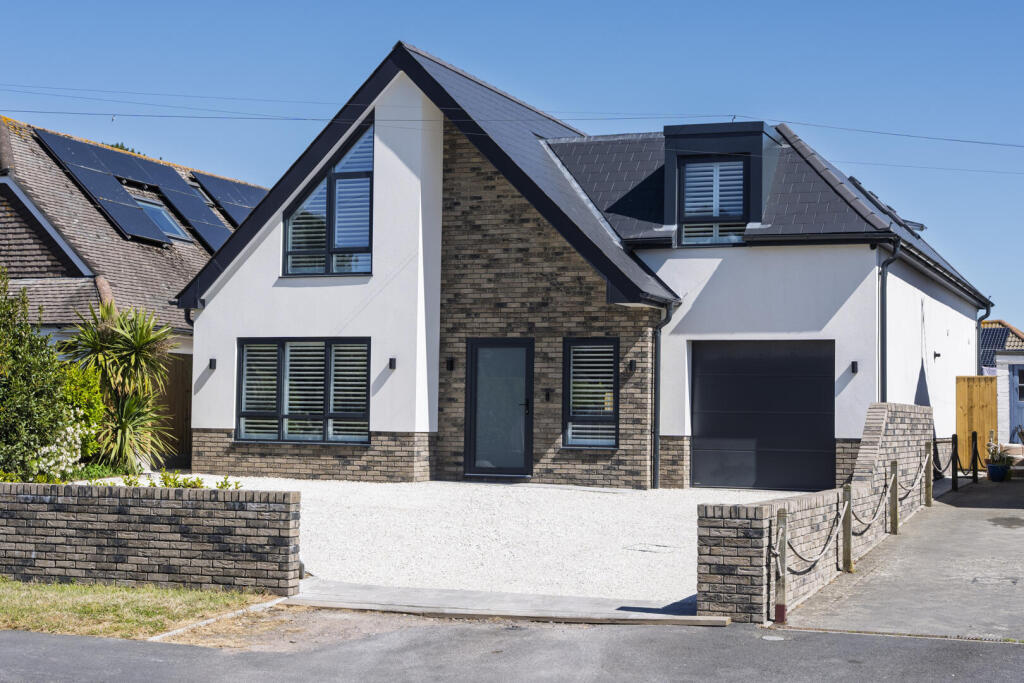
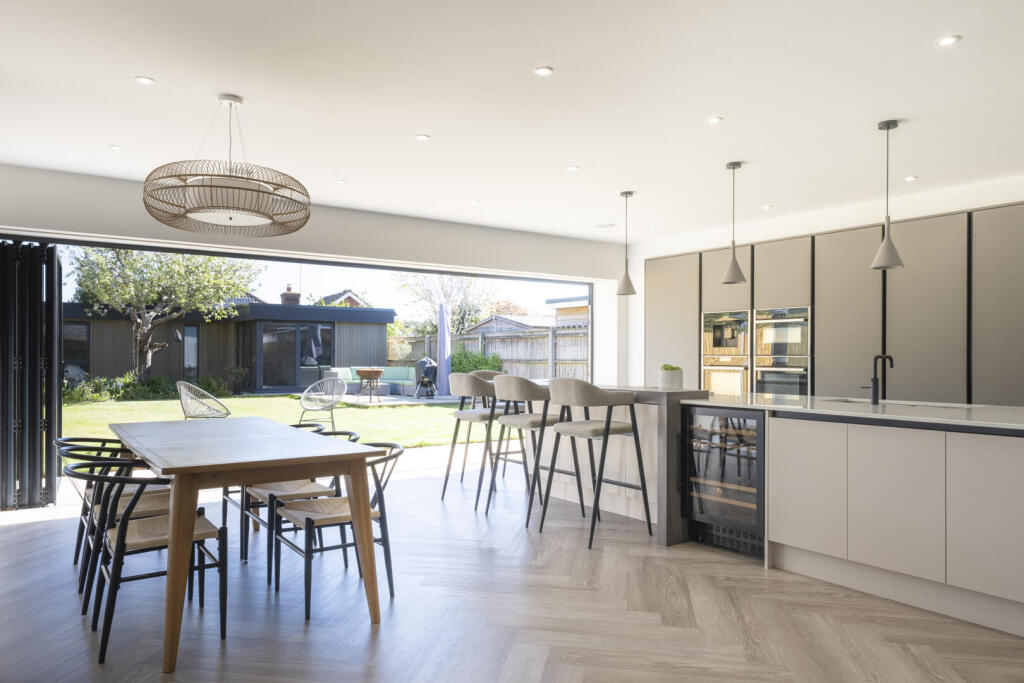
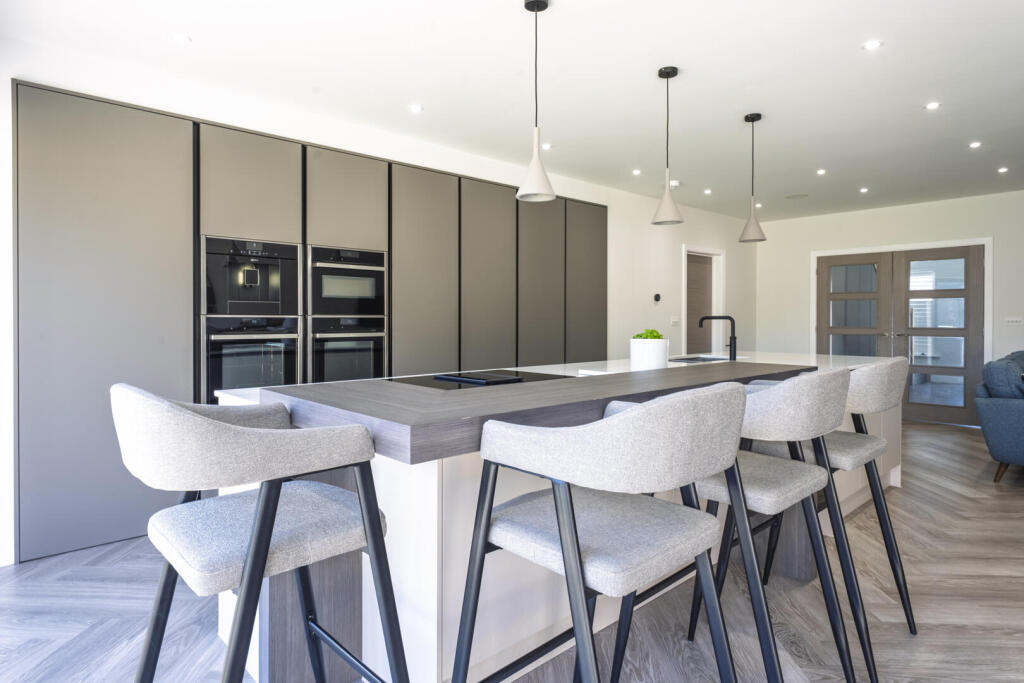
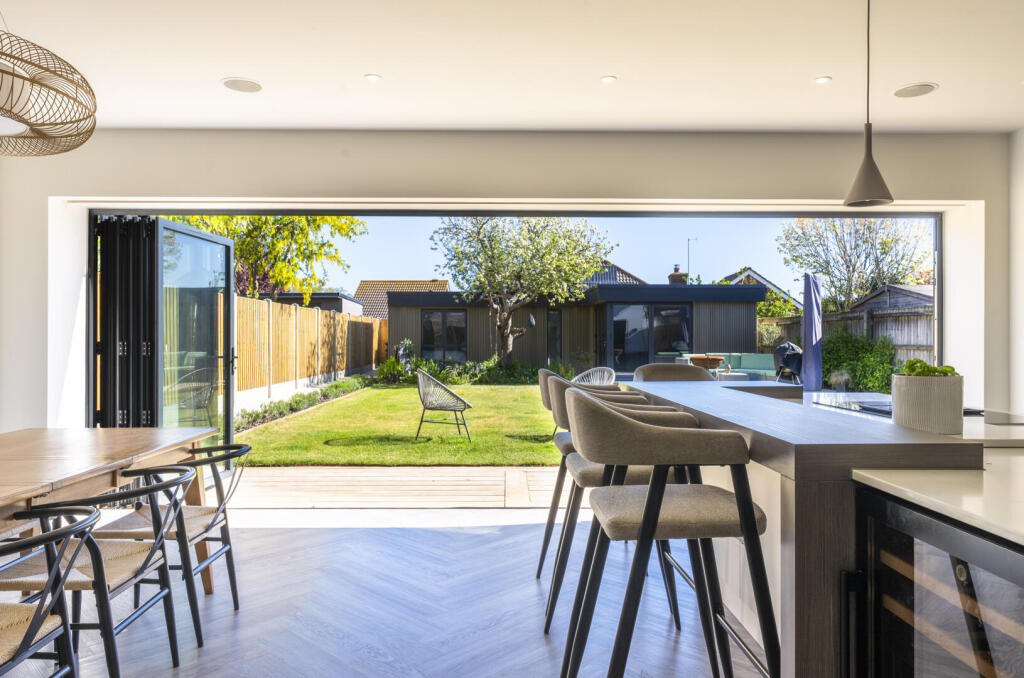
Key Features: • Detached property of nearly 3000 sqft • Stylish, open plan kitchen/dining/living space with bi-folding doors onto the garden • Separate lounge/snug and generous entrance hallway • Ground floor w/c, utility room and boot room • Master bedroom suite with walk in wardrobe, ensuite and balcony • Three further first floor bedrooms • First floor luxury bathroom and ensuite to bedroom two • Sunny, landscaped rear garden • Self-contained one bedroom annexe with corner bifolds, kitchen and shower room • Integrated garage with electric roller door and parking for multiple vehicles
Location: • Nearest Station: Christchurch Station • Distance to Station: 1.8216387087000643 miles
Agent Information: • Address: Cambridge House, 112-114 Stanpit, Mudeford, Christchurch, BH23 3ND
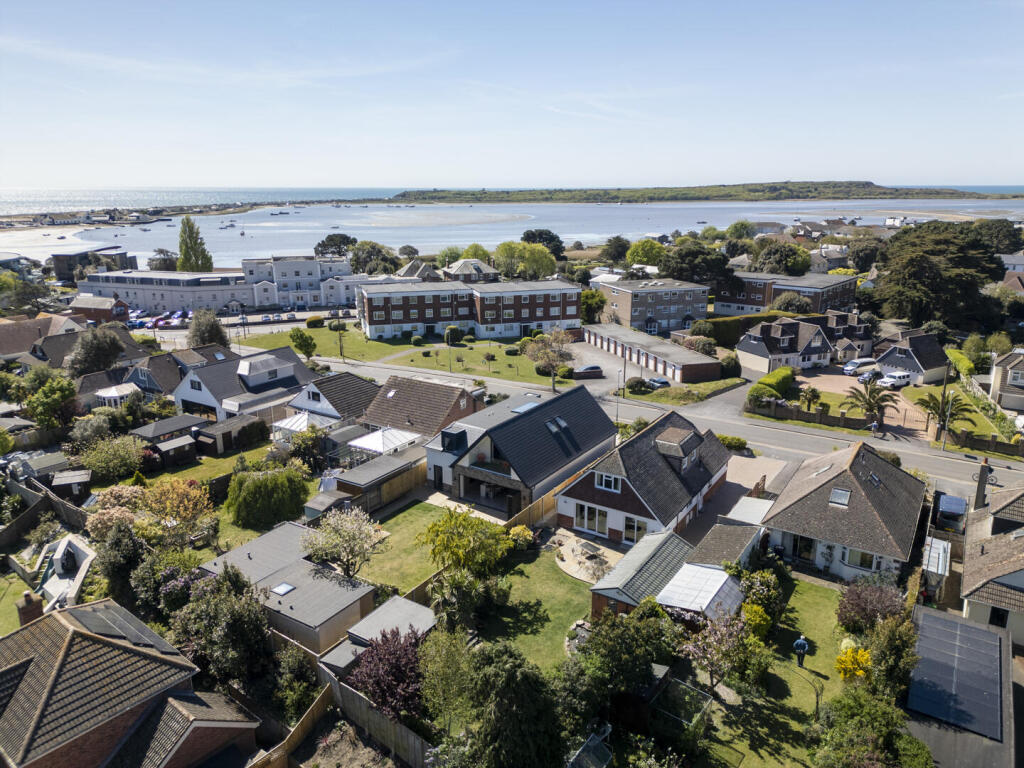
Full Description: A striking and substantial detached chalet of nearly 3000 sq ft, featuring fantastic open plan living accommodation, master bedroom suite with private balcony, a beautifully landscaped rear garden and a one bedroom garden building/annexe. Enviably situated in this superb pocket of Mudeford, moments from Avon Beach and Mudeford Quay.<br /><br />This lovely home benefits from a fully integrated modern kitchen, four luxury bath/shower rooms, hidden utility room, spacious entrance hallway, integrated garage and ample off road parking. Viewing is advised to truly appreciate the accommodation on offer.<br /><br />
Features & amenities
Location
If the interactive map is unavailable, open the supplied location in maps.
Open location in mapsThe pin uses coordinates supplied with this listing. Confirm the exact location with the listing contact.
Listing information
- Original source
- www.rightmove.co.uk
- Added to Mirror
Added and updated dates describe the Mirror record. Source publication and verification dates are shown separately when known; none establishes time on market. Confirm current price and availability with the listing contact.
View original listing