Mudeford Lane, Christchurch
Property facts
- Property type
- Semi-Detached
- Bedrooms
- 2
- Bathrooms
- 1
- Taxes (as supplied)
- Band: C
Only details supplied with this listing are shown. Ask the listing contact to confirm measurements, taxes and costs.
About this home
Property Details: • Type: Semi-Detached • Tenure: N/A • Floor Area: N/A
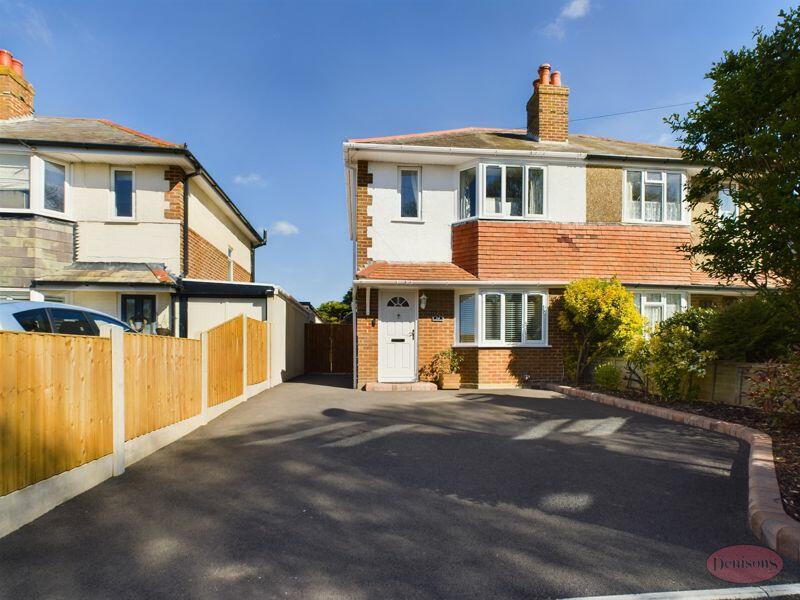
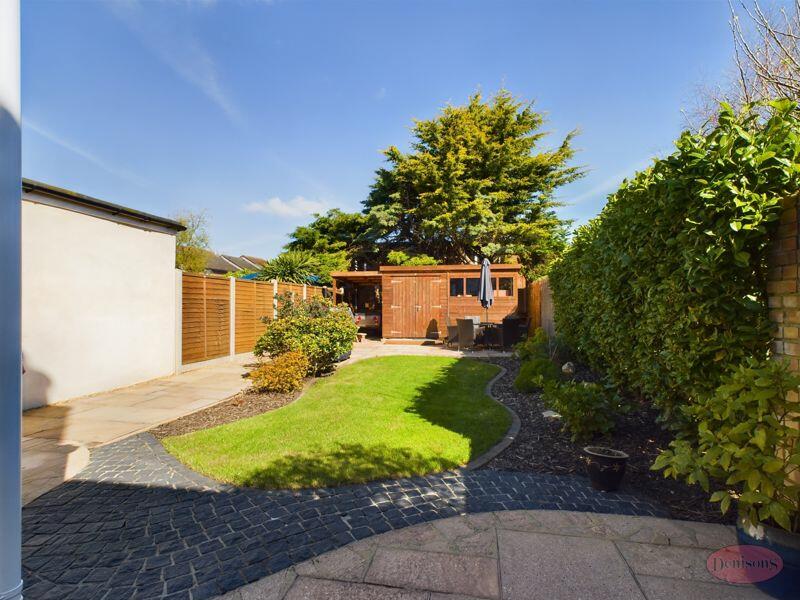
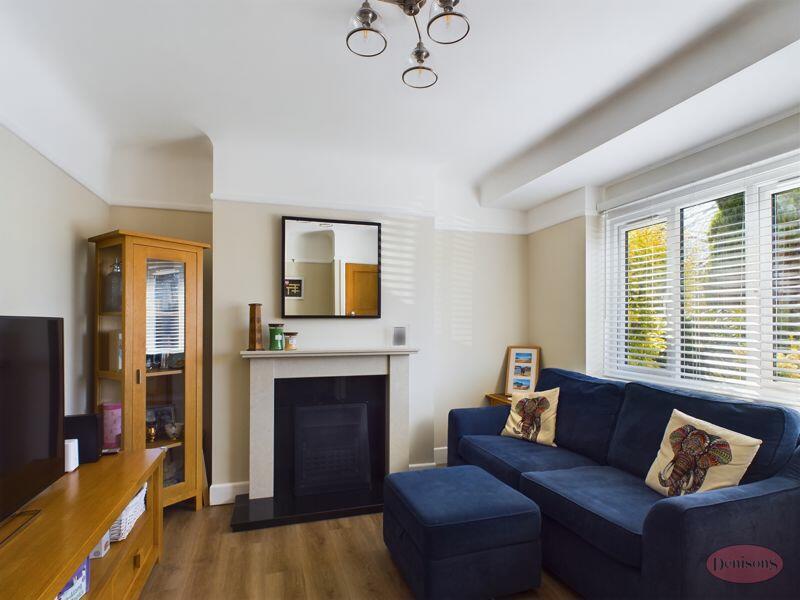
Key Features: • MUDEFORD LOCATION • 2 BEDROOMS • SEMI-DETACHED HOUSE • PLENTY OF PARKING • FINISHED TO A LOVELY STANDARD • OPEN FIRE PLACE • CONSERVATORY • LARGE GARDEN • SCHOOL CATCHMENT • WALKING DISTANCE TO THE BEACH
Location: • Nearest Station: N/A • Distance to Station: N/A
Agent Information: • Address: 12 Castle Street, Christchurch, BH23 1DT
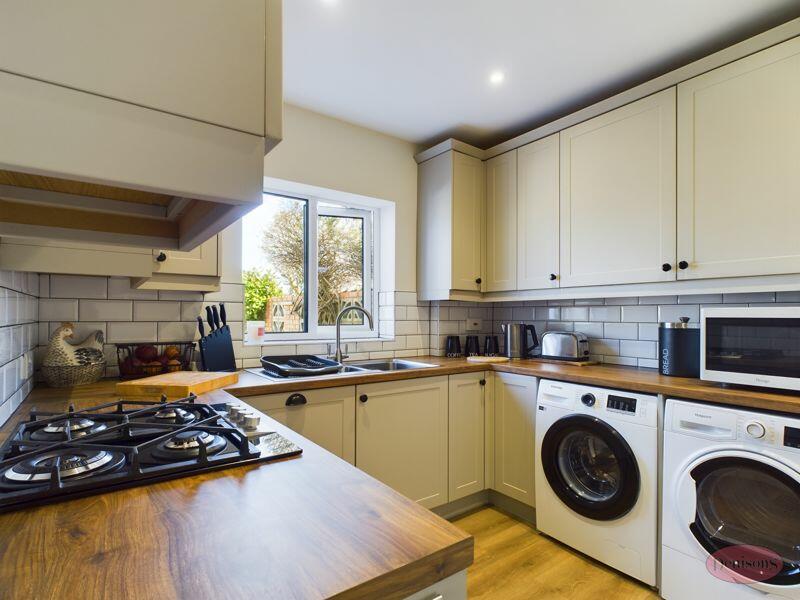
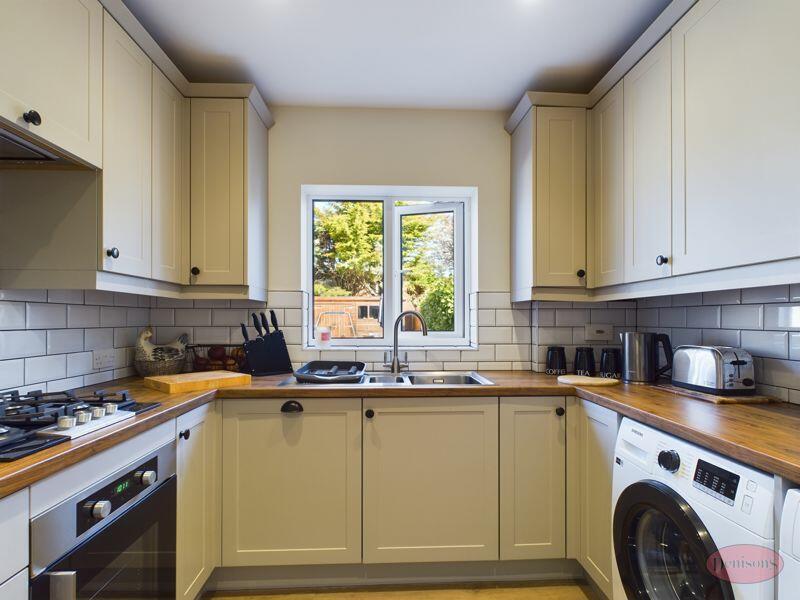
Full Description: Nestled in the stunning location of MUDEFORD, lies an exquisite SEMI-DETACHED HOUSE with TWO BEDROOMS that has been meticulously designed to an exceptional standard. As you step into the entrance hall, you are greeted by a bright and airy lounge with an inviting open fireplace, perfect for cozy evenings. The lounge leads to a second hallway that opens up to a breathtaking kitchen, complete with modern amenities and side access. Moreover, there is a quaint study area that could easily be converted into a convenient utility room. The hallway also leads to a charming conservatory that overlooks a spacious garden, ideal for unwinding and relaxing.Upstairs, you will find two elegantly designed bedrooms that are filled with natural light. The master bedroom is larger than the second room and boasts a stunning bathroom that has been thoughtfully designed to provide the ultimate relaxation experience.The garden is a great space for hosting social gatherings with friends and family, with a well-designed cabin/shed at the end, perfect for storage or as a workshop. The property also benefits from a large driveway that can accommodate several vehicles, with gated access to the rear garden providing privacy and security.Sitting Room 11' 0'' x 12' 6'' (3.35m x 3.81m)Kitchen9' 3'' x 9' 0'' (2.82m x 2.74m)Study6' 0'' x 6' 0'' (1.83m x 1.83m)Conservatory11' 4'' x 6' 0'' (3.45m x 1.83m)bedroom 111' 0'' x 15' 4'' (3.35m x 4.67m)Bedroom 29' 3'' x 6' 10'' (2.82m x 2.08m)Bathroom6' 0'' x 6' 0'' (1.83m x 1.83m)BrochuresFull Details
Features & amenities
Location
If the interactive map is unavailable, open the supplied location in maps.
Open location in mapsThe pin uses coordinates supplied with this listing. Confirm the exact location with the listing contact.
Listing information
- Original source
- www.rightmove.co.uk
- Added to Mirror
- Record updated
Added and updated dates describe the Mirror record. Source publication and verification dates are shown separately when known; none establishes time on market. Confirm current price and availability with the listing contact.
View original listing