Property Details:
• Type: Detached
• Tenure: FREEHOLD
• Floor Area: N/A
Key Features:
• NO CHAIN
• 3 BEDROOMS
• 2 RECEPTION ROOMS
• POPULAR LOCATION
• MODERN KITCHEN AND BATHROOM
• PARKING FOR 6+ VEHCILES
• GARAGE
• GOOD SIZE REAR GARDEN
• WELL PRESENTED
• UTILITY ROOM/CLOAKROOM
Location:
• Nearest Station: Yeovil Pen Mill Station
• Distance to Station: 1.1332454766116375 miles
Agent Information:
• Address: 35 Princes Street,
Yeovil,
BA20 1EG
Full Description:
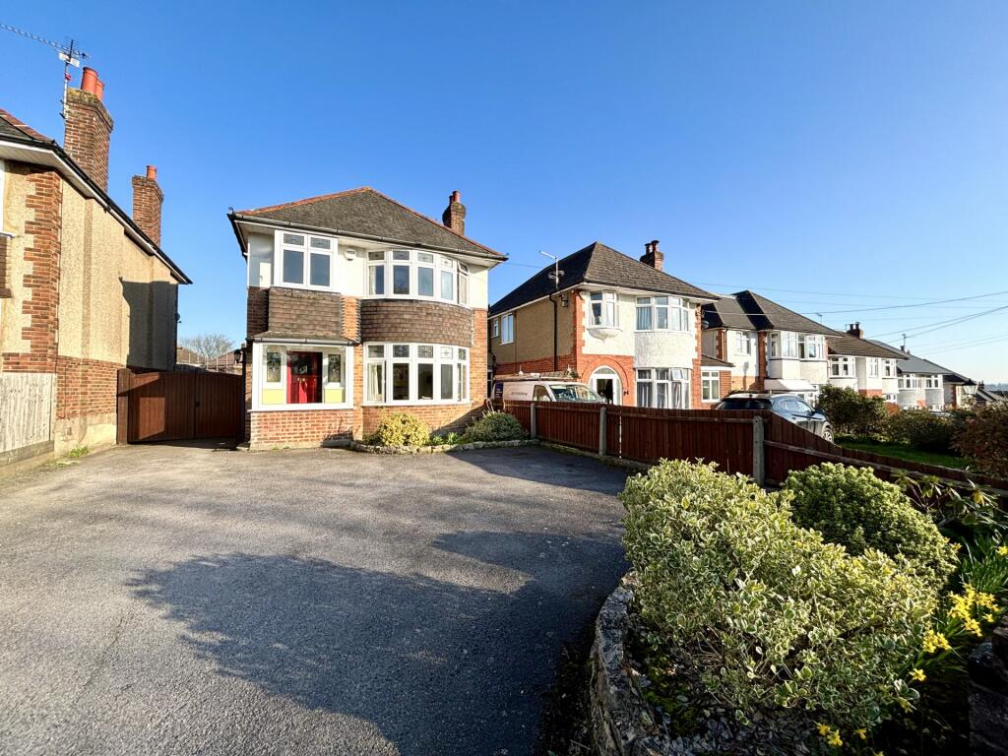
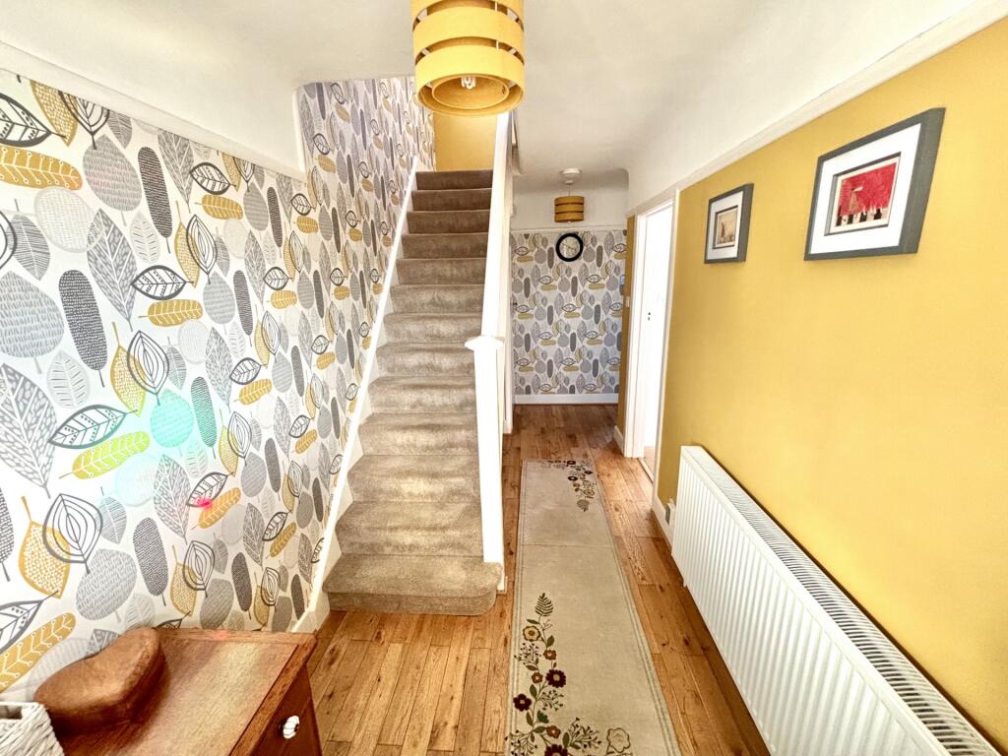
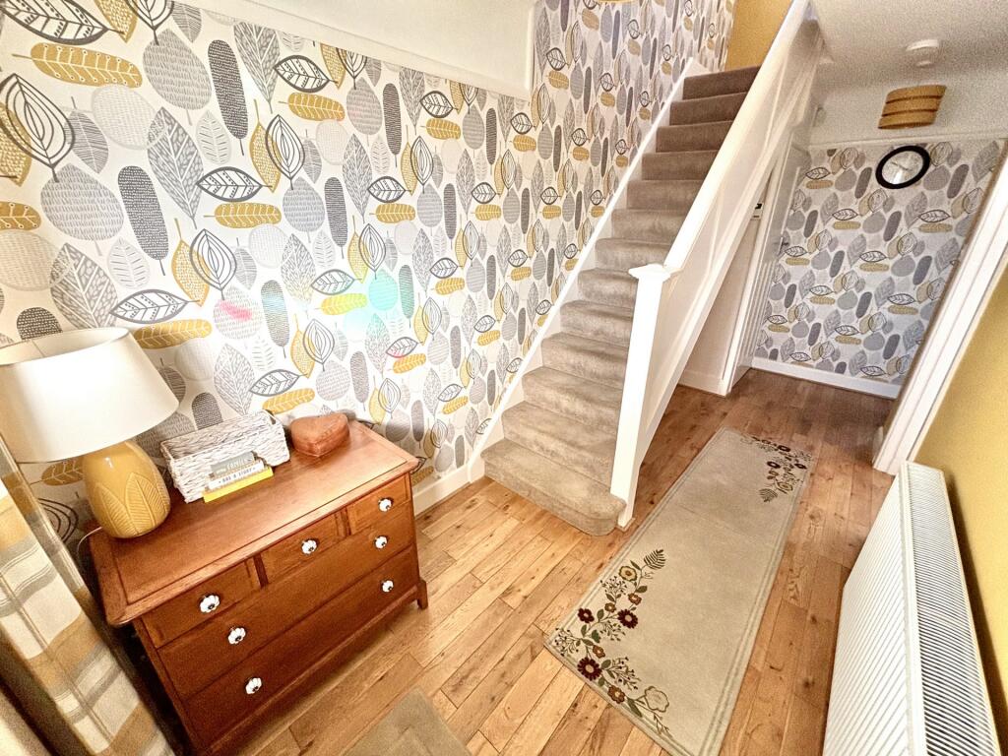
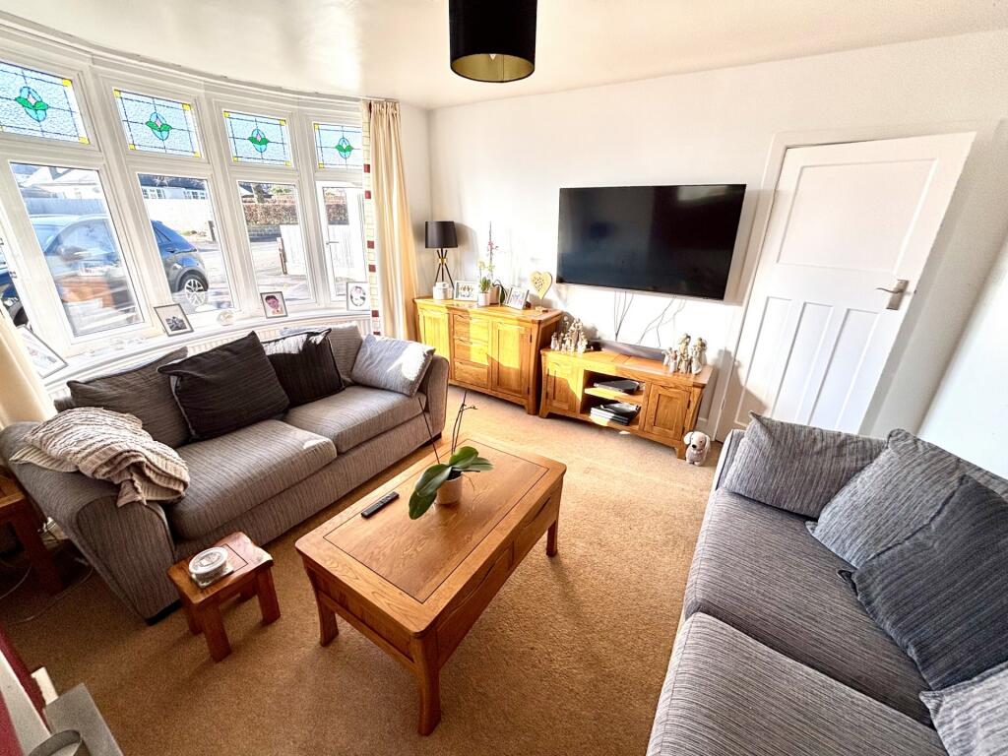
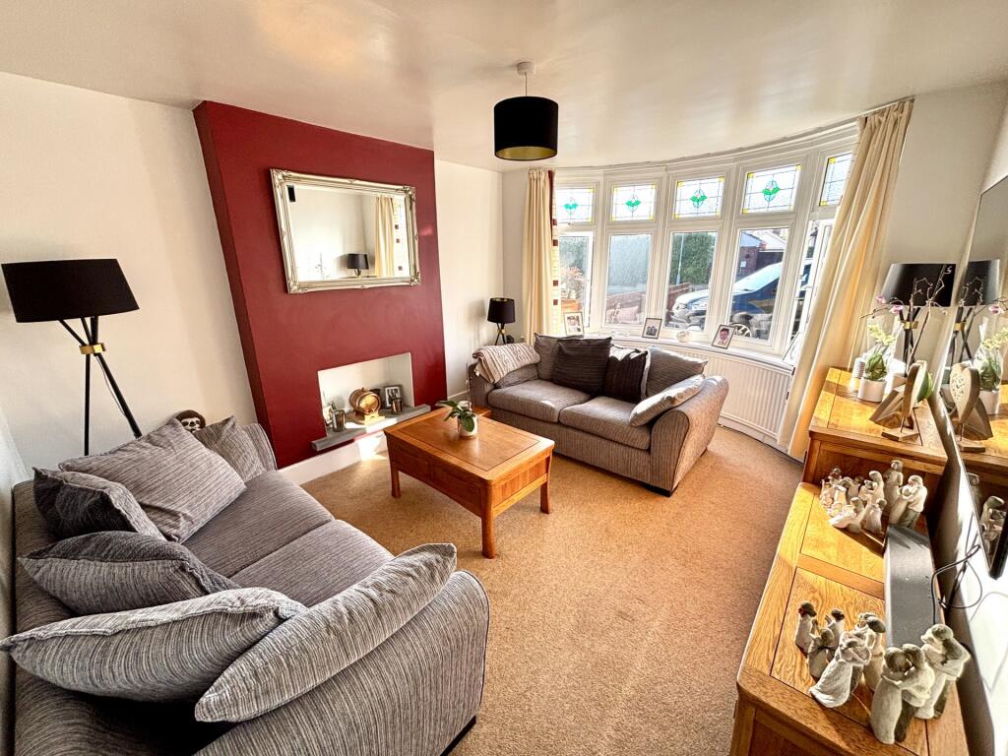
No onward Chain. Evolve Estate Agents are delighted to offer for sale this attractive three bedroom detached home situated on the popular Mudford Road. The property benefits from extensive driveway parking for several vehicles, a garage, two reception rooms and a good size rear garden, making it an ideal family home.<br />The accommodation briefly comprises an entrance porch leading into the hallway, sitting room with bay window, dining room with access to the garden, fitted kitchen, utility room and cloakroom. To the first floor are three bedrooms and a family bathroom. Externally the property enjoys ample driveway parking to the front and rear, garage, and an enclosed rear garden with patio and lawn areas. An early viewing is advised to appreciate this well presented home.<br /><br />Entrance Porch<br />Double glazed entrance door leading into the porch. Door providing access to the main hallway.<br /><br />Hallway<br />Wooden flooring with radiator and staircase rising to the first floor. Useful under-stairs storage and under stairs cupboard. Doors leading to the sitting room and dining room.<br /><br />Sitting Room<br />Carpeted reception room featuring a front aspect double glazed bay window. Radiator set within the bay.<br /><br />Dining Room<br />Laminate flooring with rear aspect double glazed bay window and glazed door providing access to the garden. Inset spot lighting.<br /><br />Kitchen<br />Fitted with a range of wall and base units. Built-in double oven with electric hob and extractor hood over, space for a dishwasher/tumble dryer. Tiling to splashback areas. Single bowl sink with drainer and chrome mixer tap. Double glazed window to the side aspect and inset spot lighting.<br /><br />Utility Room<br />Tiled flooring with space for fridge freezer and plumbing for a washing machine. Wall mounted Vaillant boiler. Double glazed window to the side aspect.<br /><br />Cloakroom<br />Tiled flooring with WC and wash hand basin. Radiator and tiled splashback areas. Glazed side aspect window.<br /><br />First Floor Landing<br />Carpeted landing with double glazed window to the side aspect. Doors leading to all bedrooms and the family bathroom.<br /><br />Bedroom One<br />Carpeted double bedroom with radiator and rear aspect double glazed bay window. Built-in wardrobes.<br /><br />Bedroom Two<br />Carpeted bedroom with two built-in wardrobes. Radiator and front aspect double glazed bay window.<br /><br />Bedroom Three<br />Carpeted bedroom with radiator and front aspect double glazed bay window.<br /><br />Bathroom<br />Laminate flooring with suite comprising WC, wash hand basin, and bath with shower and shower screen. Mixer tap. Built-in cupboards with shelving and countertop. Obscure double glazed windows to the rear and side aspects. Spot lighting, extractor fan, and loft hatch.<br /><br />Front<br />Tarmac driveway providing parking for several vehicles, neatly presented borders. Double gates provide access to the rear garden.<br /><br />Rear Garden<br />Additional driveway providing parking for up to three vehicles. Patio area and lawn, enclosed by a combination of wooden fencing and walling with attractive feature borders.<br /><br />Garage<br />A personal access door to the side.<br /><br />This property has gas central heating, double glazing and mains water.