Property Details:
• Type: Chalet
• Tenure: Freehold
• Floor Area: N/A
Key Features:
• Versatile accommodation
• South West rear garden
• Off road parking
• Garage
• Two ground floor bedrooms
• Two first floor bedrooms
• Ground floor bathroom
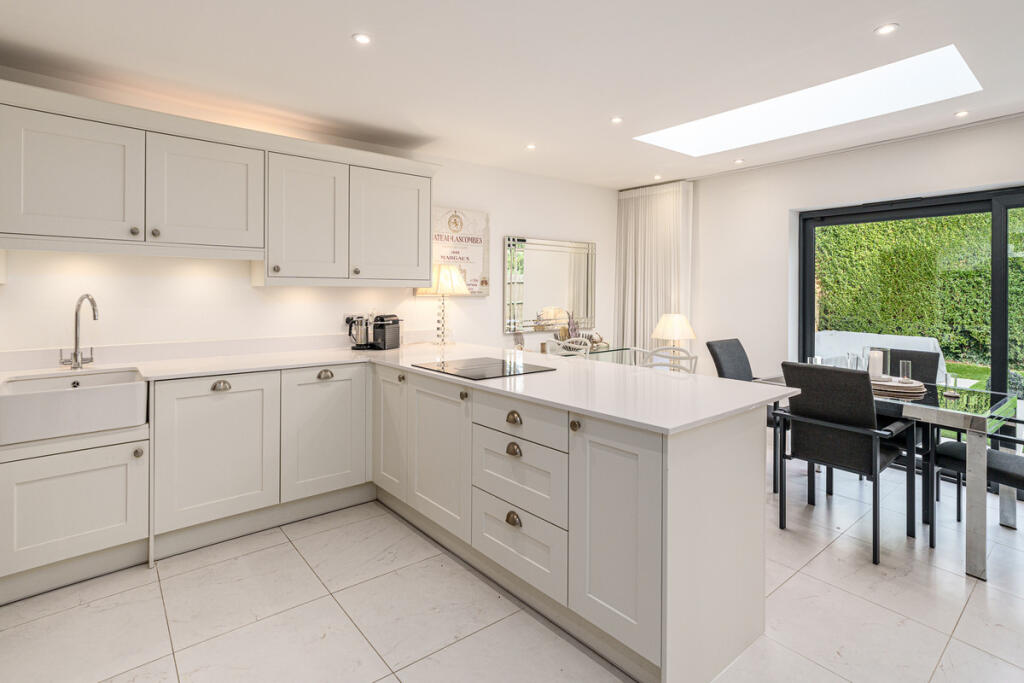
• Modern fitted kitchen
• Sole agents
• Viewing recommended
Location:
• Nearest Station: N/A
• Distance to Station: N/A
Agent Information:
• Address: 50B Ferring Street,
Ferring,
Worthing,
BN12 5JP
Full Description:
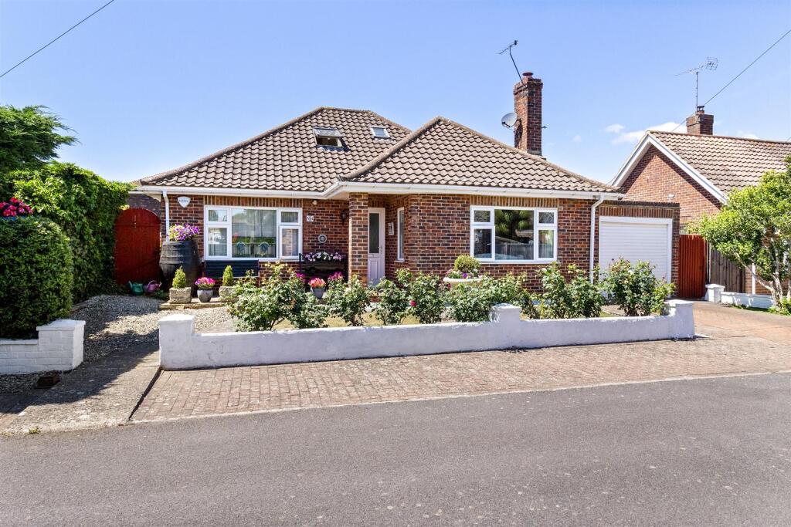
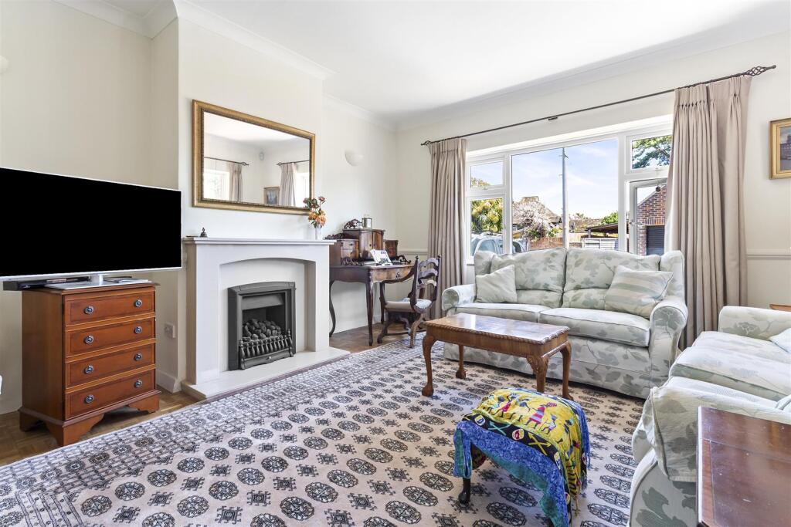
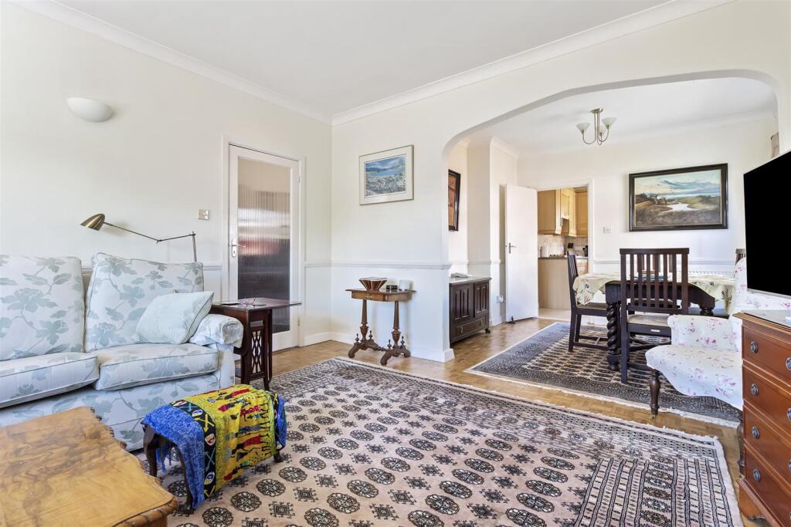
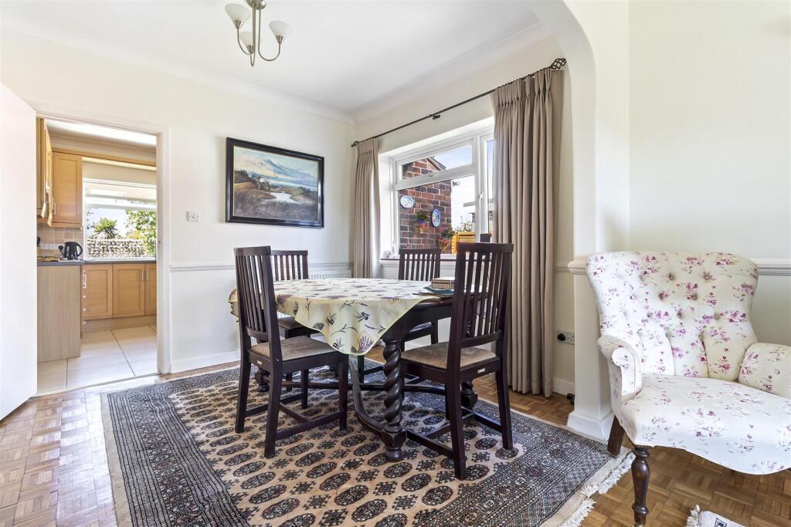
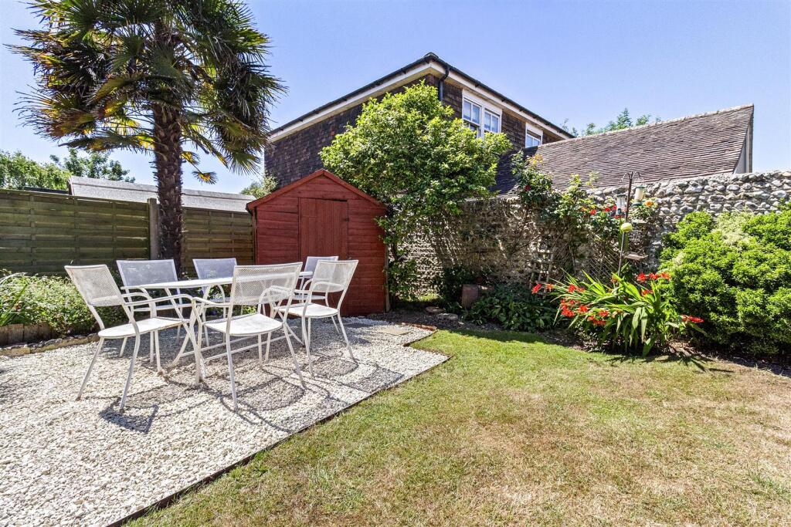
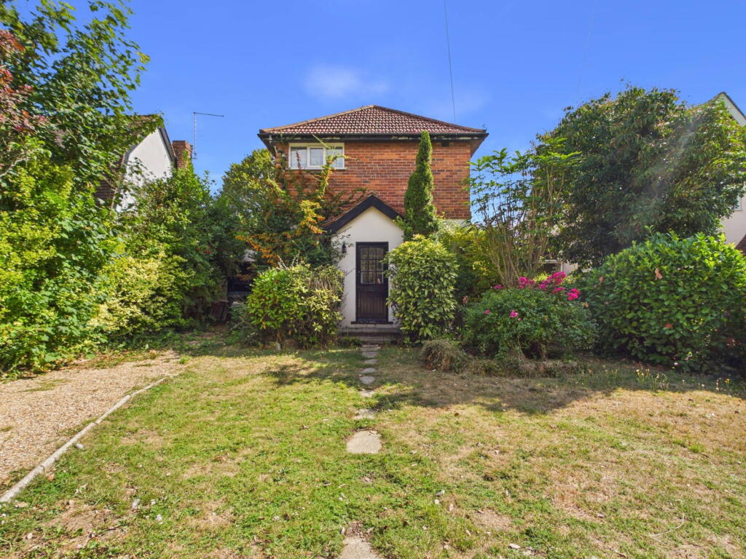
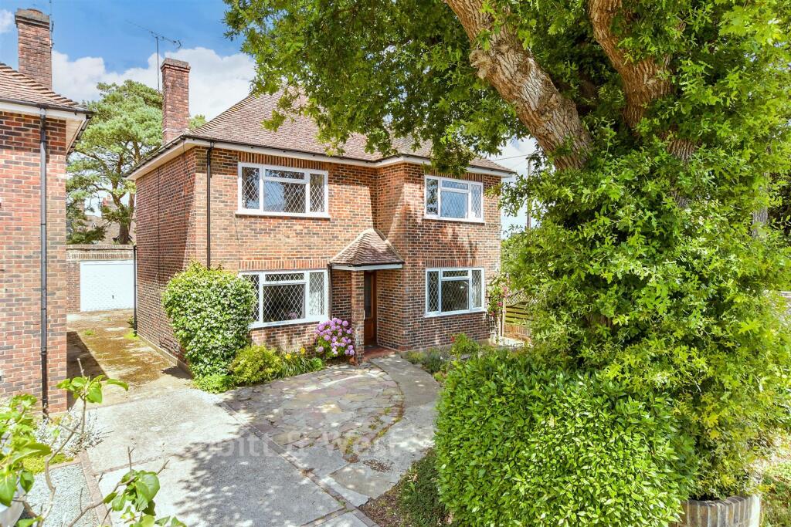
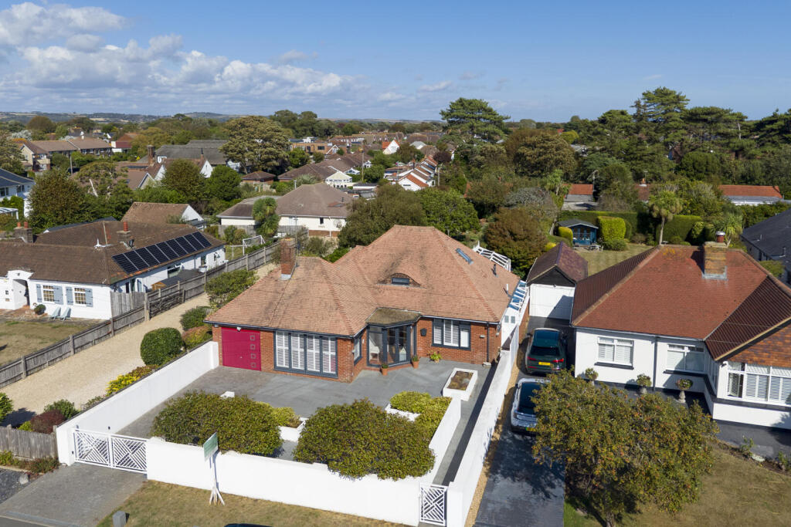
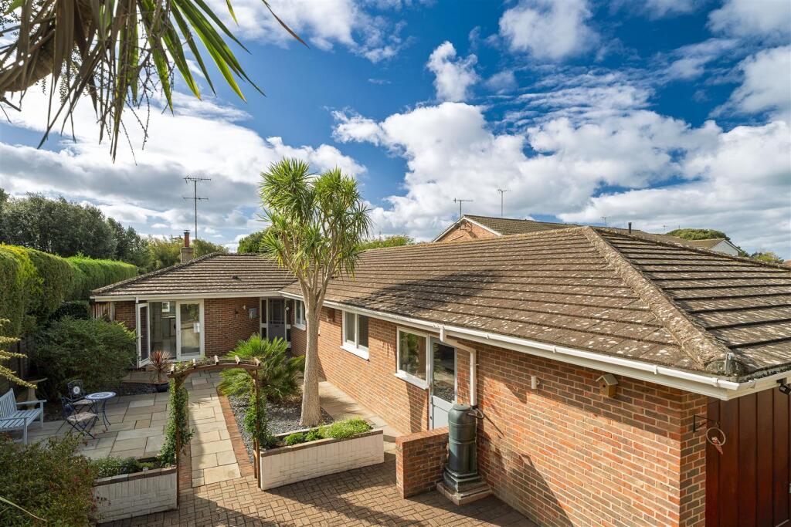
Situated in the heart of Ferring village, we are delighted to bring to the market this versatile chalet style bungalow.In brief, the accommodation comprises covered veranda into entrance hall with two under stairs storage cupboards. There is a through lounge/diner, modern fitted kitchen/breakfast room, ground floor bedroom one, and an additional ground floor bedroom that could also be utilised as a dining room with French doors onto the South West facing rear garden. There is a modern fitted bathroom with separate w/c, and stairs rising to the first floor landing where there are two further bedrooms, with bedroom three boasting a range of fitted wardrobes, dressing table, and a modern fitted en suite bathroom. Externally, the South West facing rear garden is a particular feature of the property, being laid predominantly to lawn, with a flint wall and maturing borders. The front garden is also laid to lawn, and there is off road parking that leads to a garage. Other benefits include gas central heating and double glazing. In our opinion, internal viewing is considered essential to appreciate the overall size and condition of this beautiful home. Situated in Mulberry Close, the property is just a short walk into Ferring village, which caters for everyday needs. There are many bars, cafes, and shops. The nearest mainline railway station is Goring -by-Sea, giving great links to most major towns and cities.Covered Entrance Veranda With Upvc Double Glazed F - Spacious Entrance Hall - 6.25m x 1.63m (20'6 x 5'4) - Open Plan Lounge/Diner - 7.34m x 4.19m narrowing to 3.30m (24'1 x 13'9 narr - Modern Fitted Kitchen - 3.05m x 3.12m (10'0 x 10'3) - Ground Floor Bedroom One (Double Aspect) - 4.24m x 3.56m (13'11 x 11'8) - Ground Floor Bedroom Two/Dining Room - 3.33m x 3.53m (10'11 x 11'7) - Modern Fitted Family Bathroom - 1.65m x 1.93m (5'5 x 6'4) - Separate W/C - External Utility Cupboard - Stairs To First Floor Landing - Bedroom Three - 6.02m x 3.10m (19'9 x 10'2) - Modern Fitted En-Suite Bathroom - 3.07m x 1.24m (10'1 x 4'1) - Bedroom Four - 3.33m x 3.28m (10'11 x 10'9) - Garage - 5.05m x 2.26m (16'7 x 7'5) - Front Garden - Off Road Parking - Feature Garden With Flint Wall - BrochuresMulberry Close, Ferring, WorthingBrochure