For Rent
Price on request
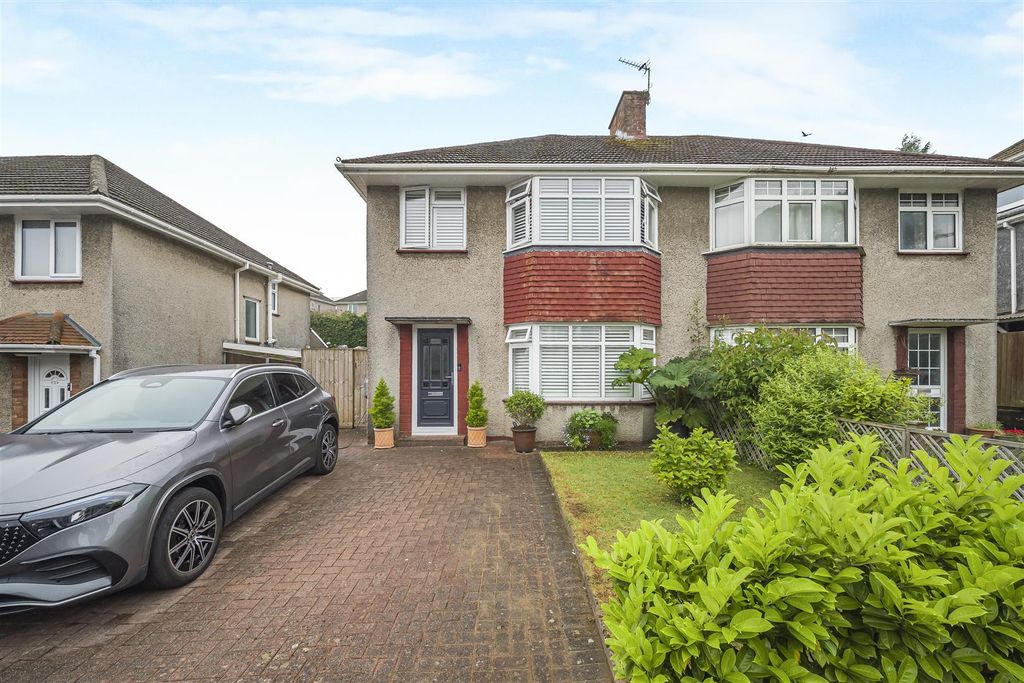
3 bed semi-detached house for saleSunningdale Avenue, Mayals, Swansea SA3
Swansea SA3


Only details supplied with this listing are shown. Ask the listing contact to confirm measurements, taxes and costs.
Property Details: - Type: Terraced house - Bedrooms: 5 - Bathrooms: 1
Agent: eXp UK - Nolan Estates Phone: 01792 225008
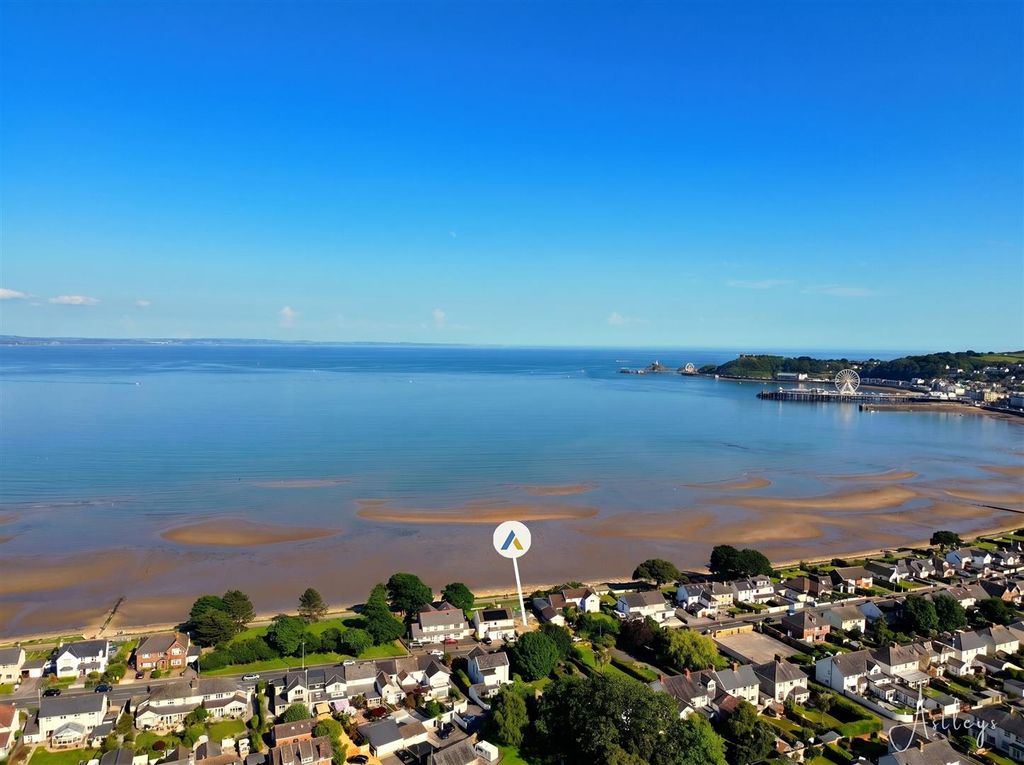
<p>Positioned in the very heart of the ever-popular seaside village of Mumbles, this impressive three-storey mid-terrace home enjoys absolutely stunning, uninterrupted sea views across Swansea Bay and the promenade. The property has recently benefited from a new roof along with a number of updates, and offers highly versatile living accommodation, ideal for families or those seeking flexible coastal living.</p><p>Perfectly placed just moments from the seafront and within walking distance of one of Swansea’s most popular cafés, the property also enjoys easy access to Mumbles’ vibrant mix of shops, bars, restaurants and the iconic pier.</p><p>The ground floor comprises an inviting entrance hallway leading through to a spacious living room, a well-appointed kitchen/breakfast room with access to a low-maintenance enclosed courtyard, and a separate utility room with W.C. The first floor features a bright and generously sized living room, perfectly positioned to make the most of the exceptional sea views, along with a bedroom, bathroom and separate W.C.</p><p>To the second floor are three further bedrooms, offering excellent flexibility for growing families, home working or guest accommodation. Externally, the property benefits from a seating area to the front where the coastal outlook can be fully appreciated, while the rear courtyard garden provides a private and easy-to-manage outdoor space.</p><p>A rare opportunity to secure a substantial home in one of South Wales’ most desirable coastal locations. Early viewing is highly recommended.</p><p> <br/>NO CHAIN<br/><br/>Accommodation & Measurements (Estimated)</p><p>Ground Floor</p><p>Living Room: 7.72m x 3.91m (25’4” x 12’10”)<br/>Kitchen/Breakfast Room: 7.72m x 2.36m (25’4” x 7’9”)<br/>Utility Room: 2.44m x 1.88m (8’0” x 6’2”)<br/>Courtyard<br/><br/>First Floor</p><p>Living Room: 3.81m x 5.82m (12’6” x 17’4”)<br/>Bedroom One: 3.81m x 3.02m (12’6” x 9’11”)<br/>Bedroom Three: 4.65m x 2.41m (15’3” x 7’11”)<br/>Bathroom<br/>Separate W.C.<br/><br/>Second Floor</p><p>Bedroom Two: 3.78m x 3.00m (12’5” x 9’10”)<br/>Bedroom Four: 3.84m x 2.64m (12’7” x 8’8”)<br/>Bedroom Five: 2.92m x 2.13m (9’7” x 7’0”)</p>
If the interactive map is unavailable, open the supplied location in maps.
Open location in mapsThe pin uses coordinates supplied with this listing. Confirm the exact location with the listing contact.
Added and updated dates describe the Mirror record. Source publication and verification dates are shown separately when known; none establishes time on market. Confirm current price and availability with the listing contact.
View original listing