For Rent
Price on request
3 bed detached bungalow for saleFraser Road, Alford AB33
Studio
Alford


Property Details: - Type: Detached bungalow - Bedrooms: 2 - Bathrooms: 1
Agent: Willsons - Alford Phone: 01507 499019
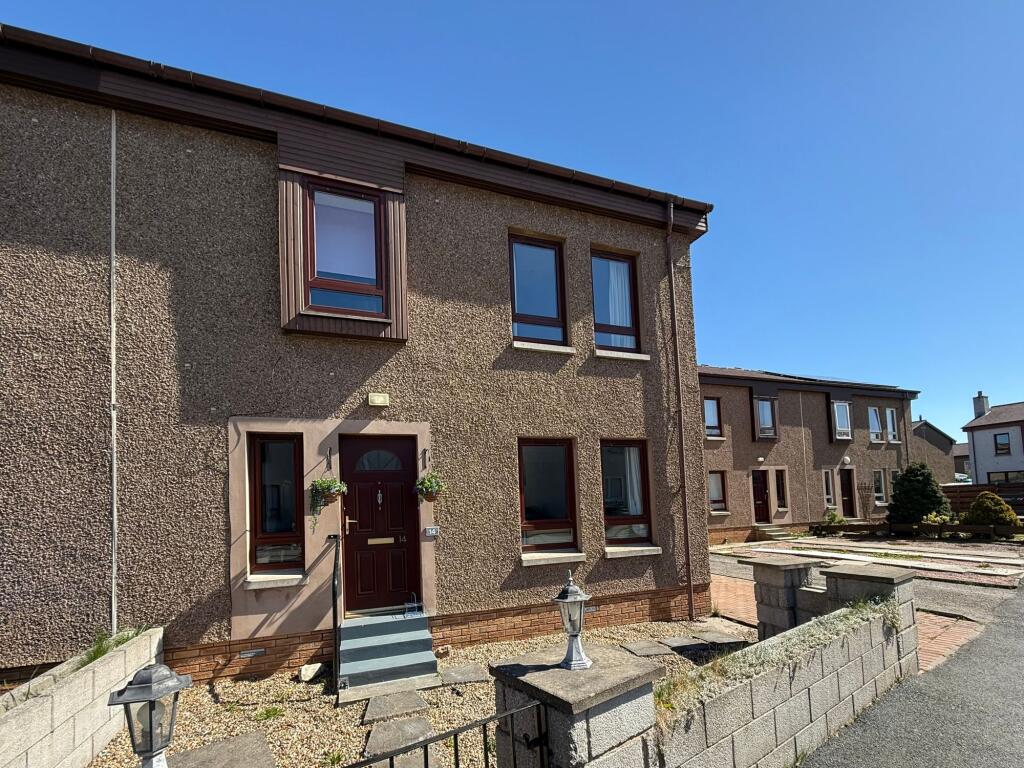
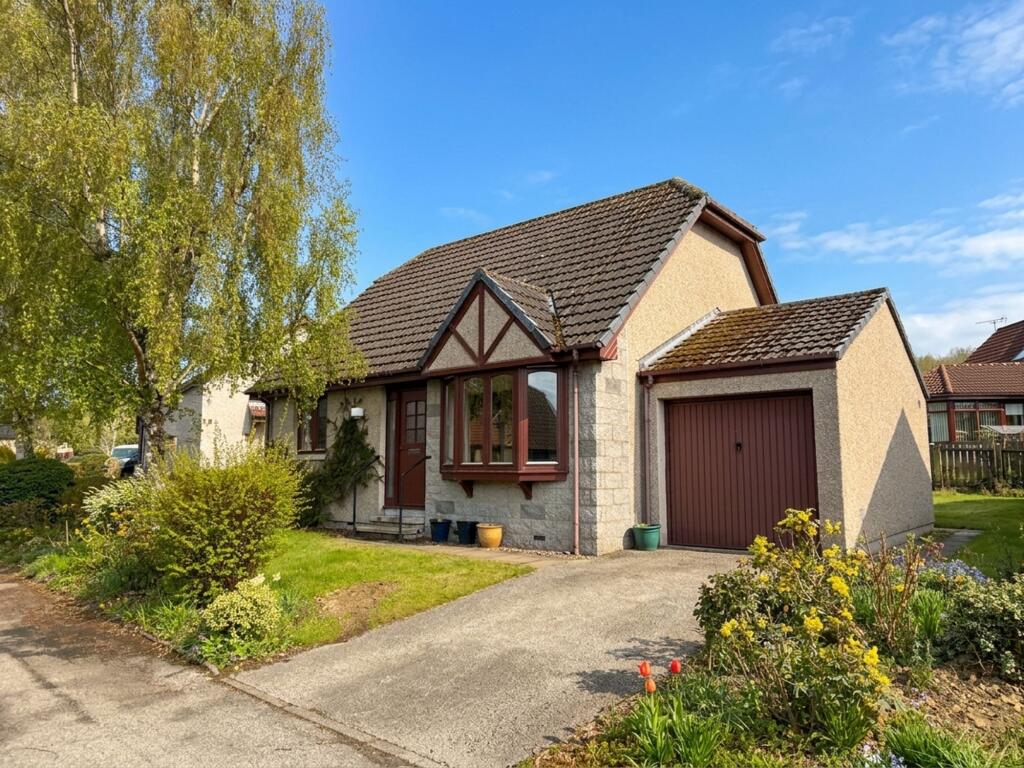
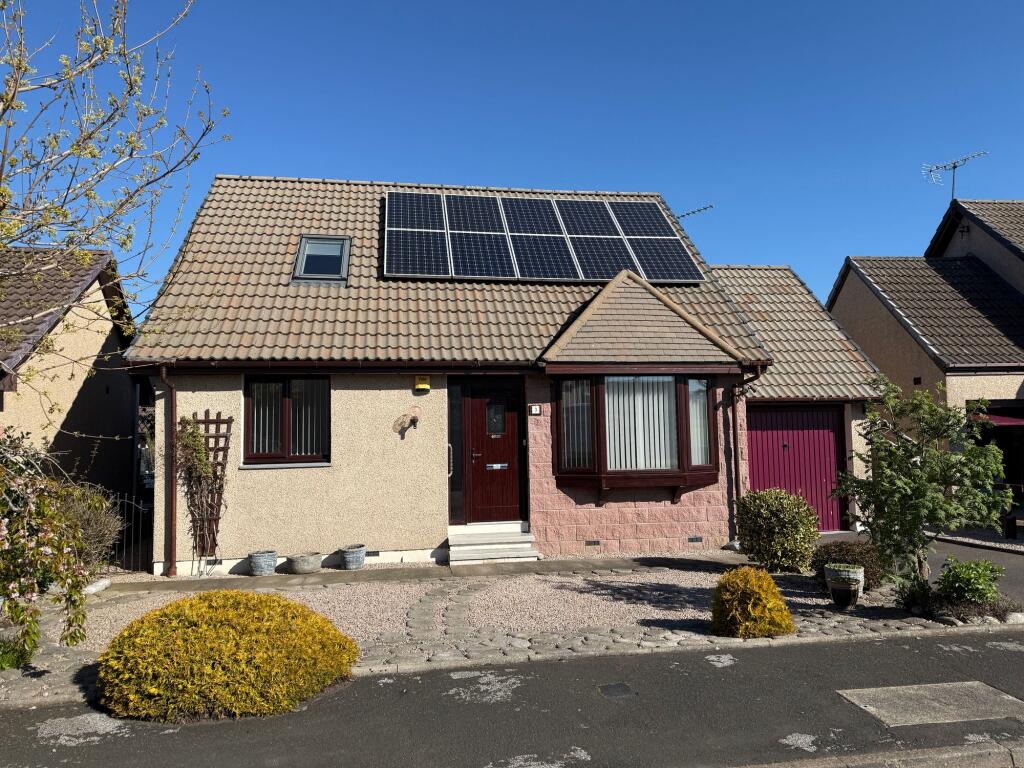
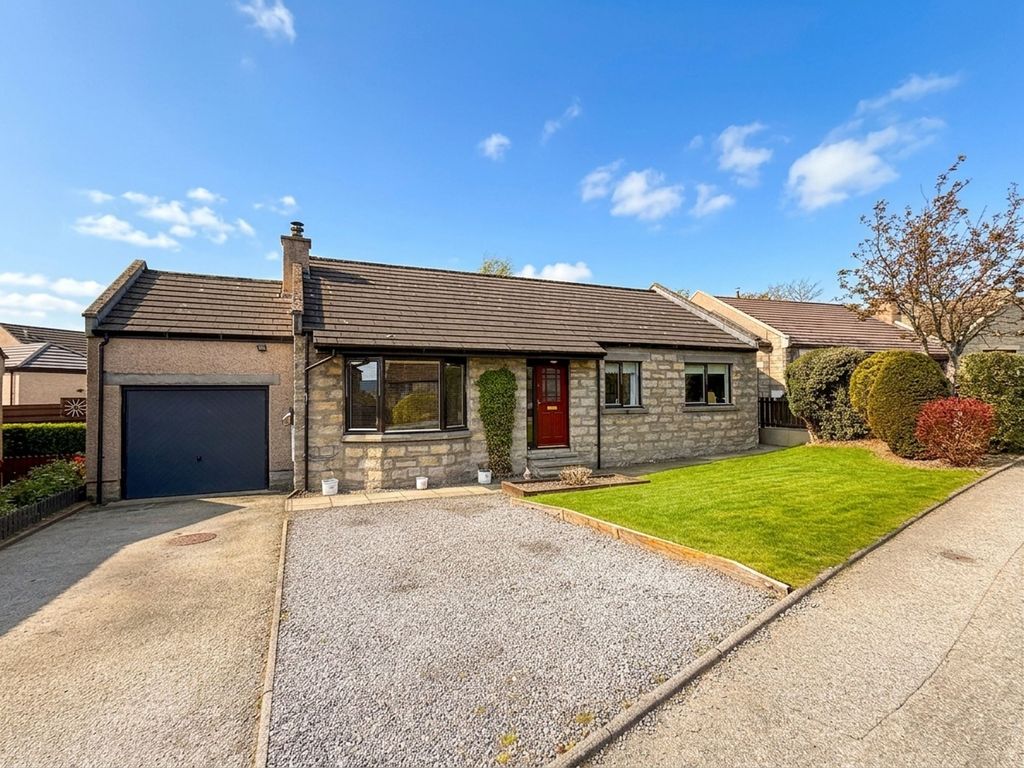
Owned from new by the current owners, this attractive two-bedroom detached bungalow benefits from a well-appointed, generously sized corner plot with open-plan landscaped gardens to the front and relatively low maintenance private garden with fully enclosed boundaries to the side and rear. Offering living room and conservatory, shower room and driveway with dual side-by-side parking bays leading to the integral garage. The property benefits from uPVC double glazed windows throughout and oil fired central heating. Situated on an small development of similar bungalows, this property is brought to the market with no onward chain.<br/><br/><b>Front Of Property</b> - Open plan frontage with dual side-by-side driveway leading to the integral garage and further gated driveway to the side, set to lawns with shrubs, plants and decorative gravel, wall lighting, slight ramped access to feature front brick porch and front door with low-level threshold, with further external side door accessed from the driveway.<br/><br/><b>Entrance Hall</b> - 3.6m x 0.9m (11'9" x 2'11" ) - 'L'-shaped internal hallway accessed via a wooden partially double glazed front entrance door, radiator, telephone socket, door chime, loft access, full height airing cupboard (0.4m x 0.7m) with built-in shelving and radiator, with carpeted flooring.<br/><br/><b>Kitchen</b> - 3.5m x 2.7m (11'5" x 8'10") - With a range of wall and base units, integrated oven with ceramic hob over and integrated pull out extractor fan, sink with 1.5 bowls with mixer tap and drainer, space and plumbing for washing machine, worktop with space for two under counter appliances, radiator, boiler thermostat, partially tiled walls, uPVC partially glazed door with obscure glazing to the driveway, vinyl flooring and window to the front of the property.<br/><br/><b>Living Room</b> - 4.8m x 3.6m (15'8" x 11'9") - With central chimney breast wall with gas log burning effect fire in surround, wall lighting, radiator, carpeted flooring and French doors to the conservatory.<br/><br/><b>Conservatory</b> - 3.5m x 2.7m (11'5" x 8'10") - Of dwarf brick wall and uPVC construction with polycarbonate style roof and high level feature glass panes, radiator, ceiling fan, vinyl flooring and French doors to the patio.<br/><br/><b>Bedroom Two</b> - 3.5m x 2.4m (11'5" x 7'10") - With radiator, carpeted flooring and dual opening window to the front of the property.<br/><br/><b>Bedroom One</b> - 3.6m x 3.5m (11'9" x 11'5") - With radiator, carpeted flooring and dual opening window overlooking the rear garden.<br/><br/><b>Shower Room</b> - 2.3m x 1.9m max (7'6" x 6'2" max) - Shower cubicle with glazed shower enclosure and extractor fan above, WC, wash basin, illuminated wall mirror, razor socket, radiator, partially tiled walls, vinyl flooring and window with obscure glazing.<br/><br/><b>Integral Garage</b> - 5.0m x 2.7m (16'4" x 8'10" ) - With up-and-over garage door, power and lighting, independent fuse box, built-in shelving and workbench, open span roof trusses, Worcester Heat Slave oil combination boiler, wall tap, concrete flooring and window with obscure glazing to the rear.<br/><br/><b>Gardens</b> - Relatively low maintenance, fully enclosed rear garden extending to two sides of the property and set to lawns with decorative gravel edgings and feature raised planters of flowers and shrubs, central nature pond with circular paving slabs surround, external wall tap, decorative paving slab and block paved patio, several areas of paving hardstanding, greenhouse, wooden garden shed with hidden area of storage to the rear of the shed also housing the oil storage tank. The property has a continuation of the driveway to the left of the property accessed via wooden double gates and pedestrian gated access to the right.<br/><br/><b>Tenure & Possession</b> - The property is Freehold with vacant possession upon completion.<br/><br/><b>Services</b> - We understand that mains electricity, water and drainage are connected to the property. Heating is via an oil-fired central heating system.<br/><br/><b>Local Authority</b> - Council Tax Band 'B' payable to Local Authority: East Lindsey District Council, The Hub, Mareham Road, Horncastle, Lincs, LN9 6PH. [use Contact Agent Button].<br/><br/><b>Energy Performance Certificate</b> - The property has an energy rating of ' '. The full report is available from the agents or by visiting Reference Number:<br/><br/><b>Viewing - Alford</b> - Viewing is strictly by appointment with the Alford office at the address shown below.<br/><br/><b>Directions</b> - From the main A52 between Mablethorpe and Skegness, on reaching the village of Mumby, turn into Mumby Meadows the take the first left. The property can be found on the next corner to the left.<br/>What3words//<br/><a target="_blank" href="https://what3words.com/uzzling.spinners.lifestyle">uzzling.spinners.lifestyle</a><br/><br/>