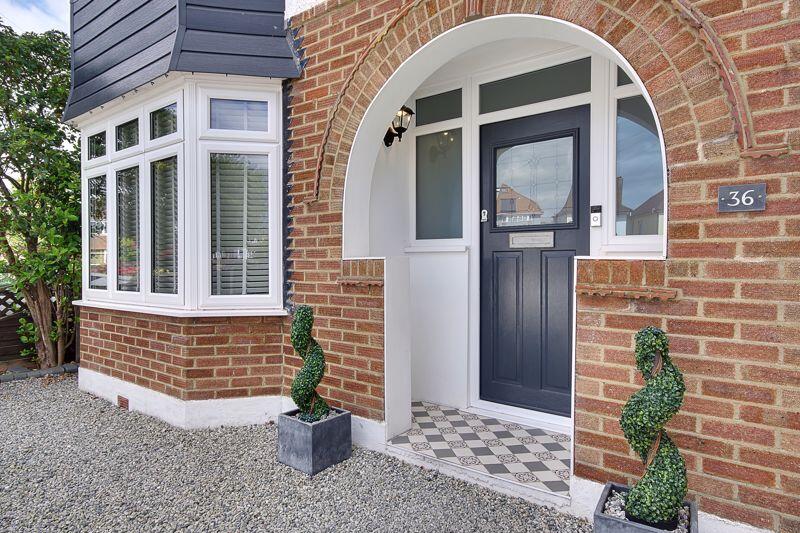
Property Details:
• Type: Detached
• Tenure: Freehold
• Floor Area: N/A
Key Features:
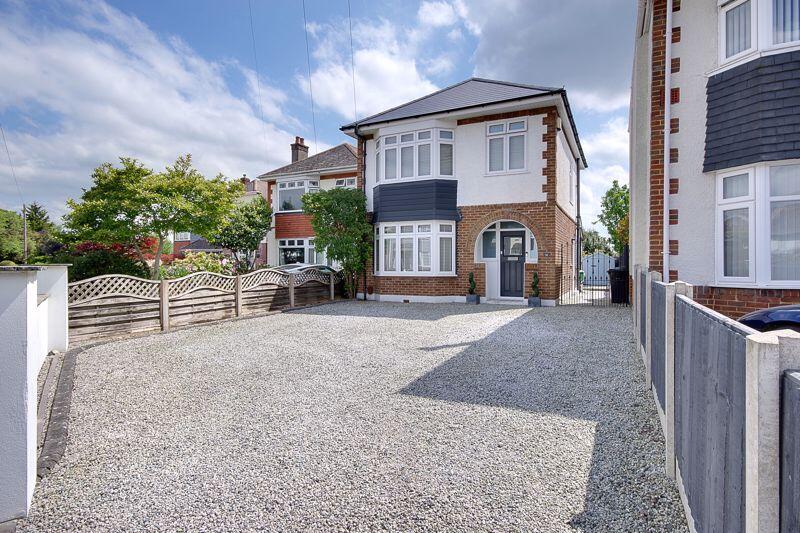
• An extensively upgraded and renovated three-bedroom detached house in Muscliffe Lane, Muscliff, Bournemouth.
• The accommodation offers an entrance hall with under-stairs storage, a separate lounge, an open plan kitchen/diner, utility, downstairs WC and a second reception with French doors onto the garde...
• Upstairs there is a landing, three bedrooms, and a family bathroom.
• Externally, there is a driveway providing parking for several vehicles at the front.
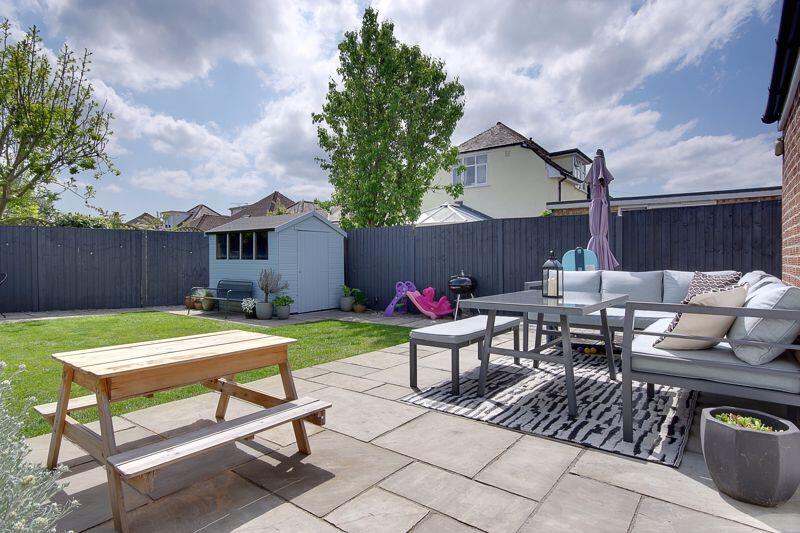
• To the rear, there is a south-easterly facing patio/garden with external power and storage shed.
• The property also benefits from a newly installed gas-fired combination boiler, a new roof, and UPVC double glazing.
Location:
• Nearest Station: N/A
• Distance to Station: N/A
Agent Information:
• Address: Clifton House
10 Poole Hill
Bournemouth
Dorset
BH2 5PS
Full Description:
An extensively upgraded and renovated three-bedroom detached house in Muscliffe Lane, Muscliff, Bournemouth. Convenient for Stour Valley Nature Reserve (0.2 miles), Redhill Park (0.3 miles), Castlepoint Shopping Park (1.8 miles), Bournemouth Square (3.4 miles), further afield via the A338 (2.4 miles), in addition to catchment for prestigious pre, primary and academy schools.
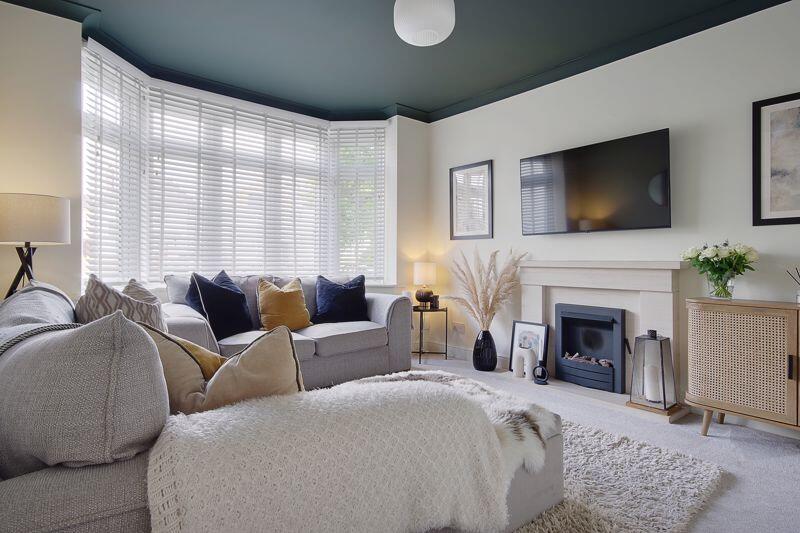
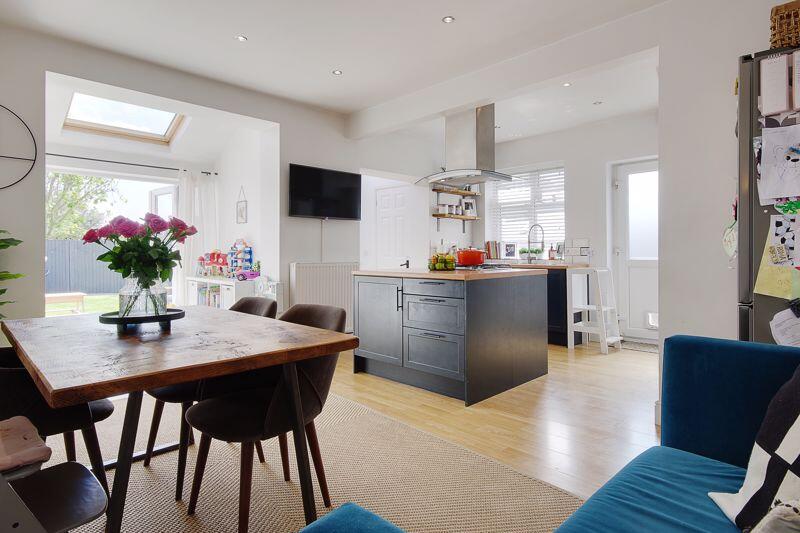
The accommodation offers an entrance hall with under-stairs storage, a separate lounge, an open plan kitchen/diner, utility, downstairs WC and a second reception with French doors onto the garden on the first floor.
Upstairs there is a landing, three bedrooms, and a family bathroom.
Externally, there is a driveway providing parking for several vehicles at the front.
To the rear, there is a south-easterly facing patio/garden with external power and storage shed.
The property also benefits from a newly installed gas-fired combination boiler, a new roof, and UPVC double glazing.Front External:Vehicular access from Muscliffe Lane, driveway providing parking for several vehicles, side gate to rear, composite front door to:Entrance Hall:13' 8'' max x 6' 5'' max into stairwell (4.16m x 1.95m)Smoke alarm, obscured windows to front aspect, stairs to first floor, space for coats/shoes, radiator, nest thermostat control, wood flooring, door to accommodation and door to:Understairs Cupboard:5' 8'' max x 2' 8'' max (1.73m x 0.81m)Sloped ceiling, obscured window on the side, housing a Worcester gas-fired combination boiler, providing storage.Lounge:13' 7'' max into bay window x 10' 10'' max (4.14m x 3.30m)Feature painted ceiling, bay window to front aspect, gas fire with feature stone hearth.Open Plan Kitchen/Diner:19' 10'' max x 13' 10'' max (6.04m x 4.21m)Spotlights, extractor fan, window and UPVC door to side aspect, window to side aspect, radiator, range of eye and base level units, stainless steel sink/drainer with mixer tap over, kitchen island with 4 ring gas hob and ceiling hung extractor fan, opening to utility room and dining area is open plan with:Second reception/Playroom/Study Nook:8' 10'' x 5' 8'' (2.69m x 1.73m)Skylight, French doors to garden.Utility Area:6' 3'' x 5' 6'' (1.90m x 1.68m)Skylight, range of eye and base level units, space for appliances (dishwasher, washer and dryer), door to:Downstairs WC:6' 2'' x 2' 5'' (1.88m x 0.74m)Obscured windows to side aspect, wash hand basin, radiator, WC.First Floor Landing:8' 1'' max x 7' 0'' max into stairwell (2.46m x 2.13m)Hatch to loft, window to side aspect, doors to accommodation.Bedroom One:13' 11'' x 10' 10'' (4.24m x 3.30m)Windows to rear aspect, sealed fireplace, radiator.Bedroom Two:13' 7'' max into bay x 10' 10'' (4.14m x 3.30m)Bay window to front aspect; radiator.Bedroom Three:8' 2'' x 7' 0'' (2.49m x 2.13m)Window to front aspect, radiator.Bathroom:9' 0'' x 6' 11'' (2.74m x 2.11m)Spotlights, fully tiled walls and floor, extractor fan, obscured windows to rear aspect, shower enclosure with mixer controls, waterfall and hand-held attachment over, WC, ladder-style towel radiator, tiled panelled bath with mixer tap over, wash hand basin with mirror above.Patio/Garden:South easterly facing, enclosed by fence, laid to patio and grass, storage shed (8'2” x 5'10), path to front, door to kitchen/diner, outside tap.Agent Note:The current owners have extensively upgraded in their ownership, including but not limited to: New Roof - August 2023 New Worcester Boiler - March 2021 Landscaped Garden - March 2021 New Windows - December 2021 Front Drive Landscaping - October 2020New Front Door - 2019BrochuresProperty BrochureFull Details