Property Details:
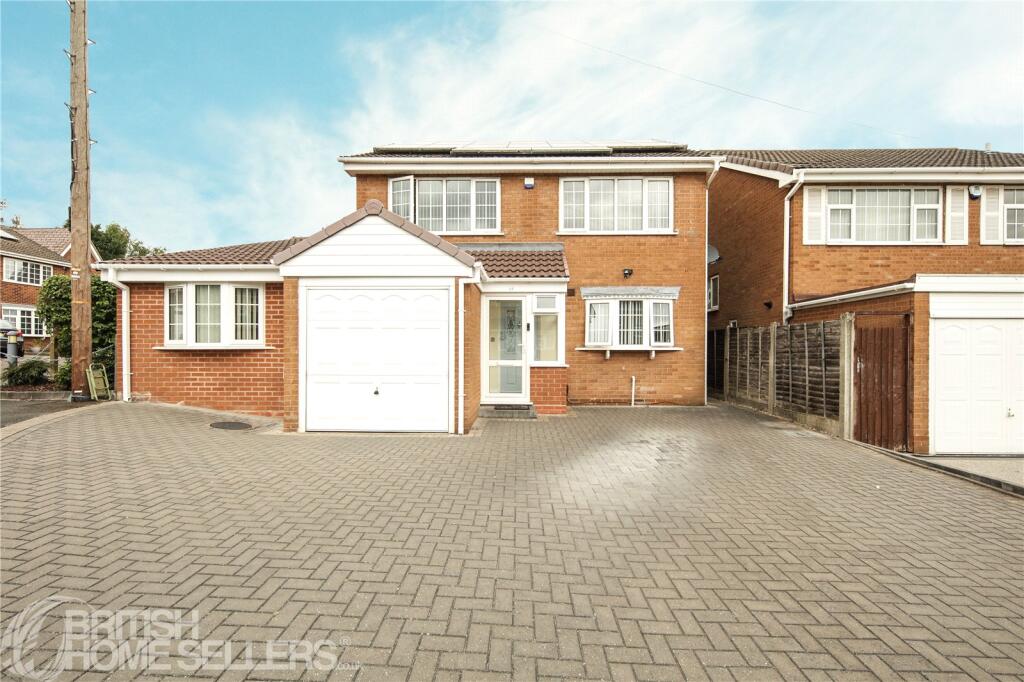
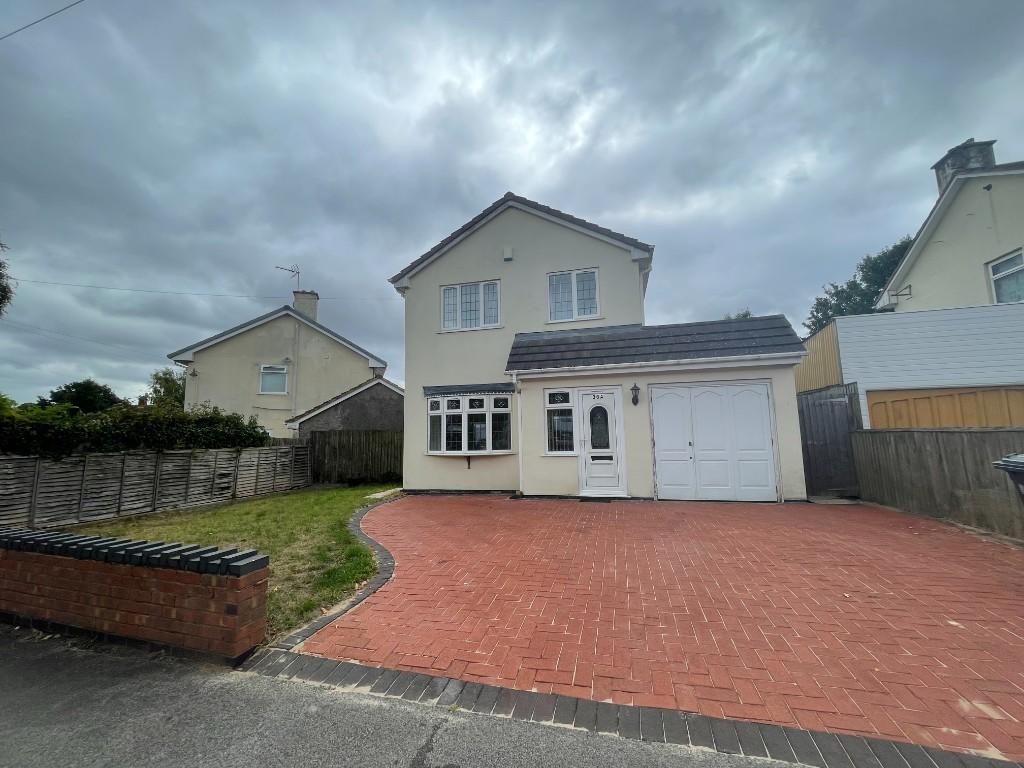
• Type: Detached
• Tenure: FREEHOLD
• Floor Area: N/A
Key Features:
• 5 Bedrooms
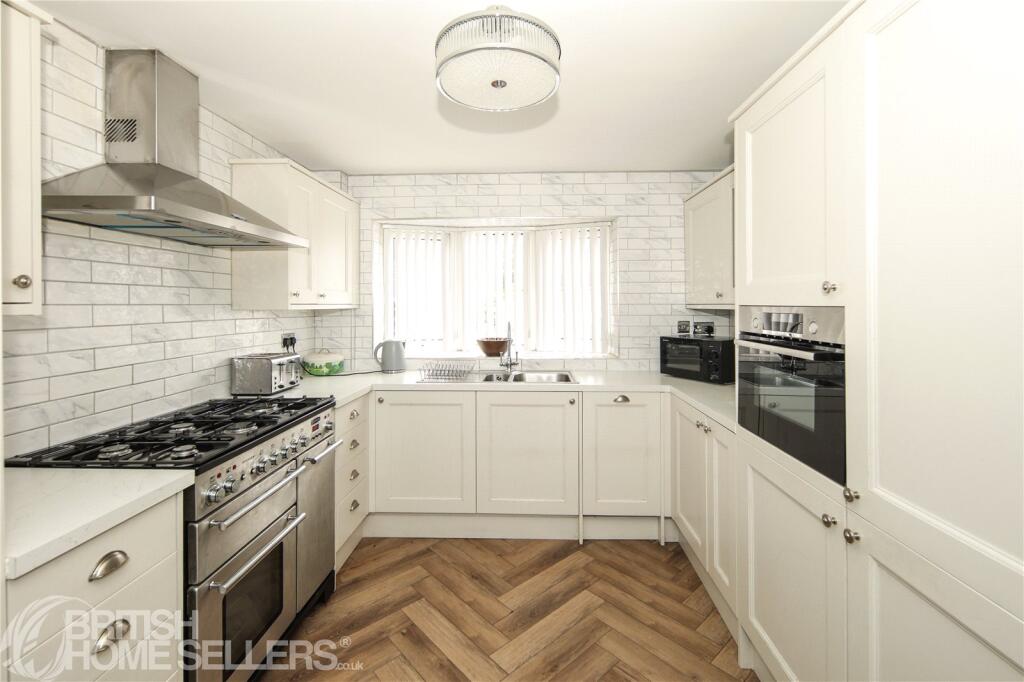
• Kitchen
• Living Room
• Dining Room
• Garage
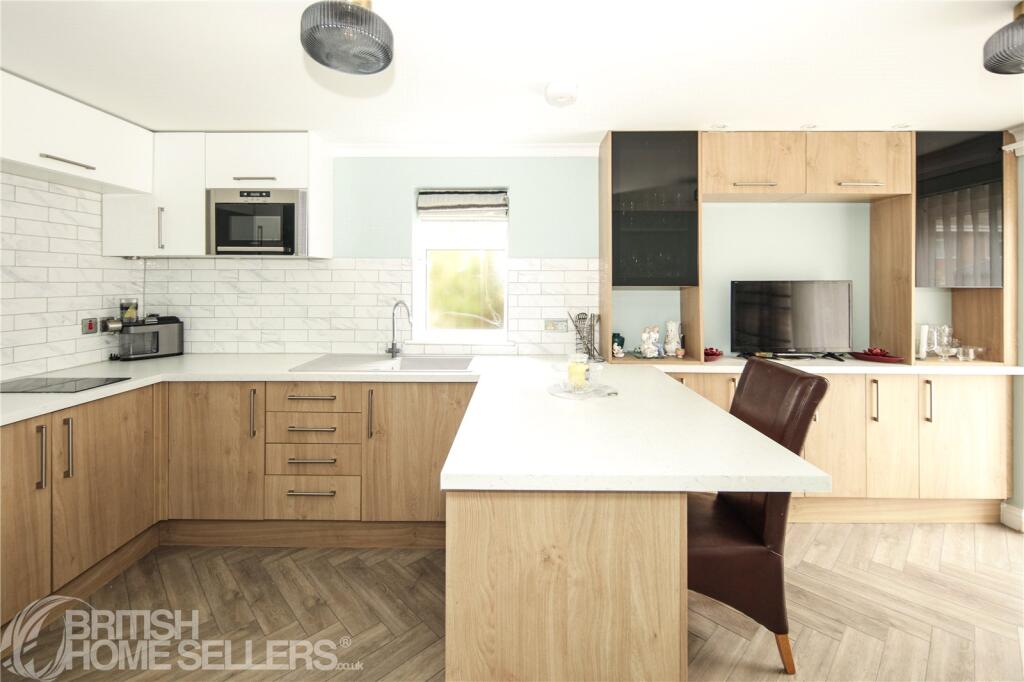
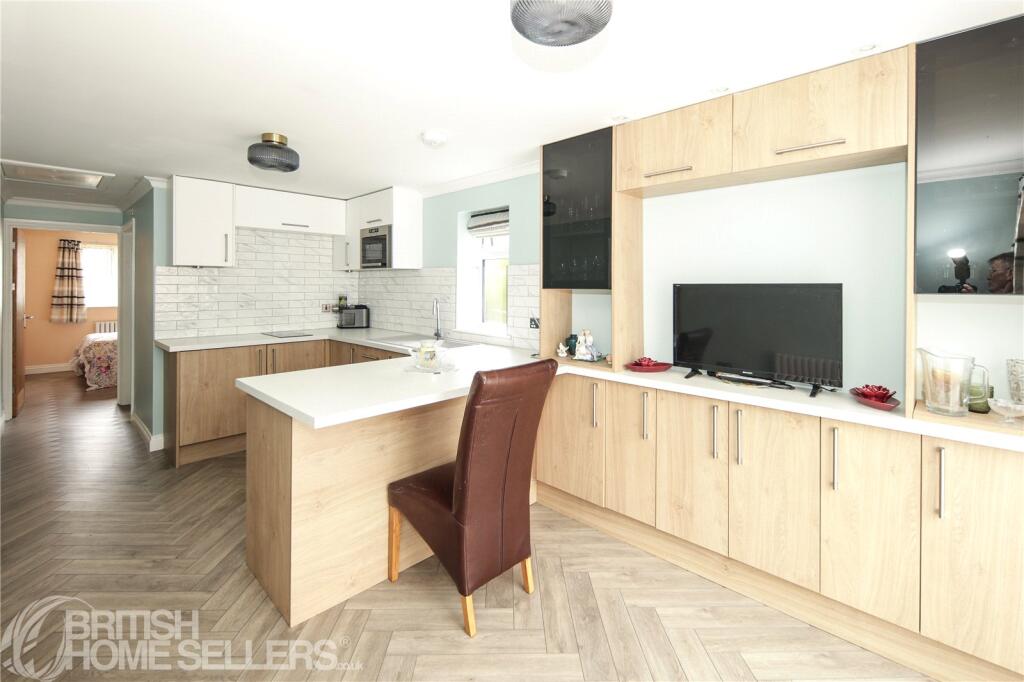
• Annex Kitchen/Living Room
• Annex Shower Room
• Bathroom
Location:
• Nearest Station: Sutton Coldfield Station
• Distance to Station: 1.004216295103504 miles
Agent Information:
• Address: Third Floor St. Peters House,
45 Victoria Street,
St. Albans,
Hertfordshire,
AL1 3HZ
Full Description:
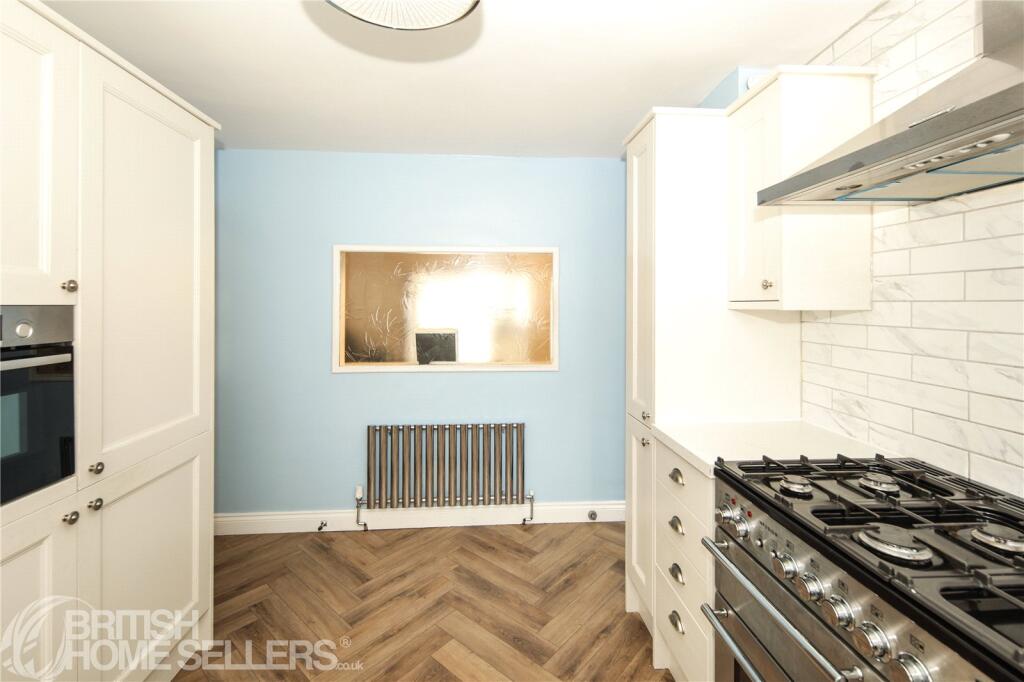
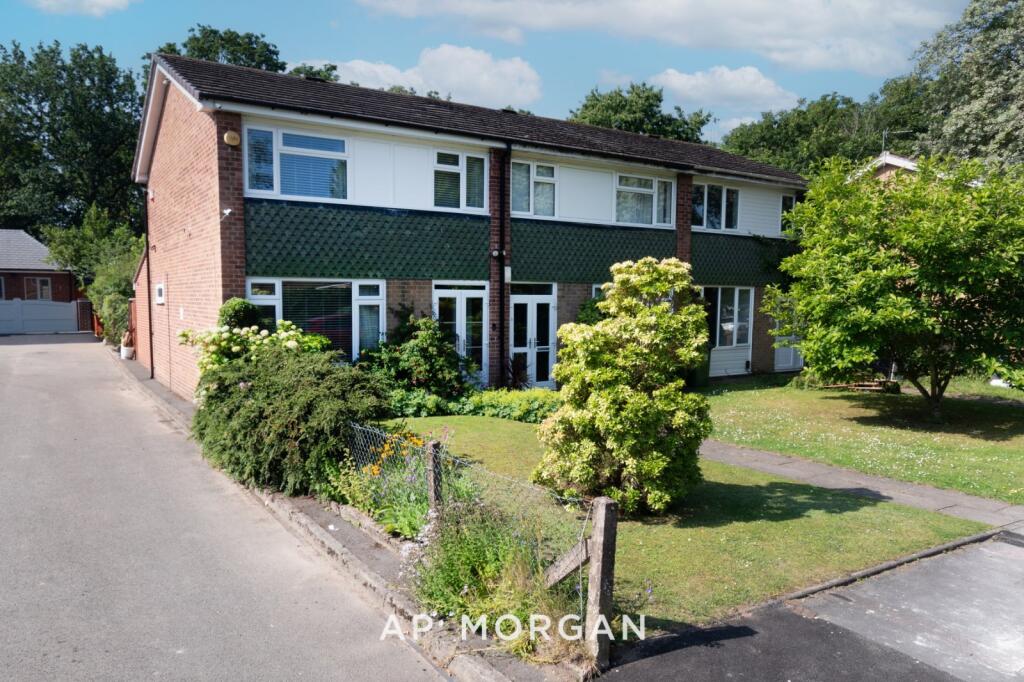
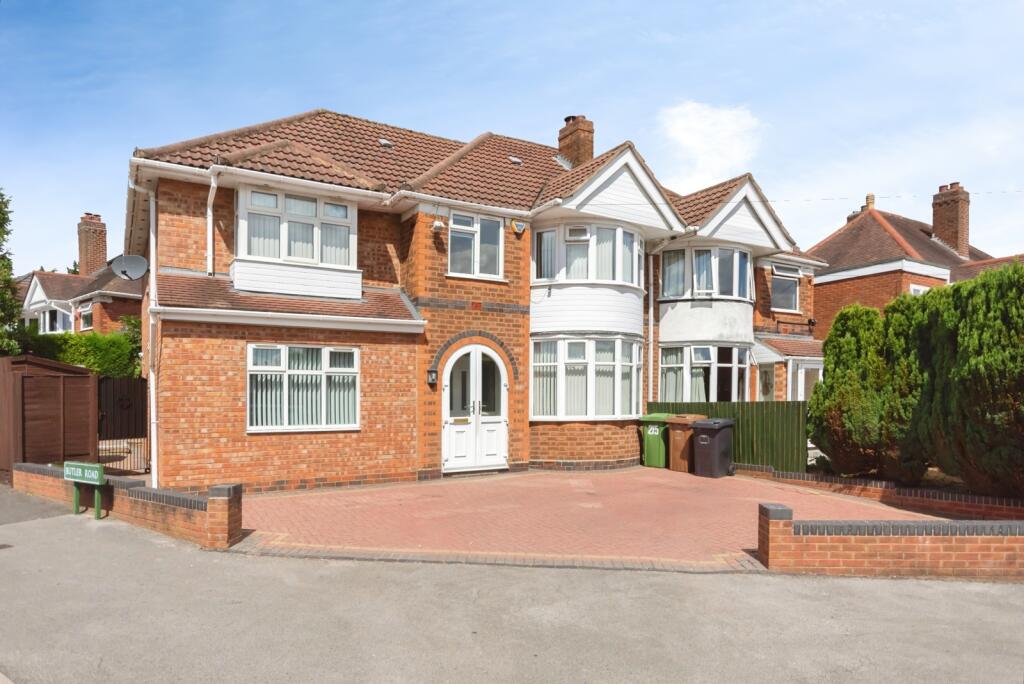
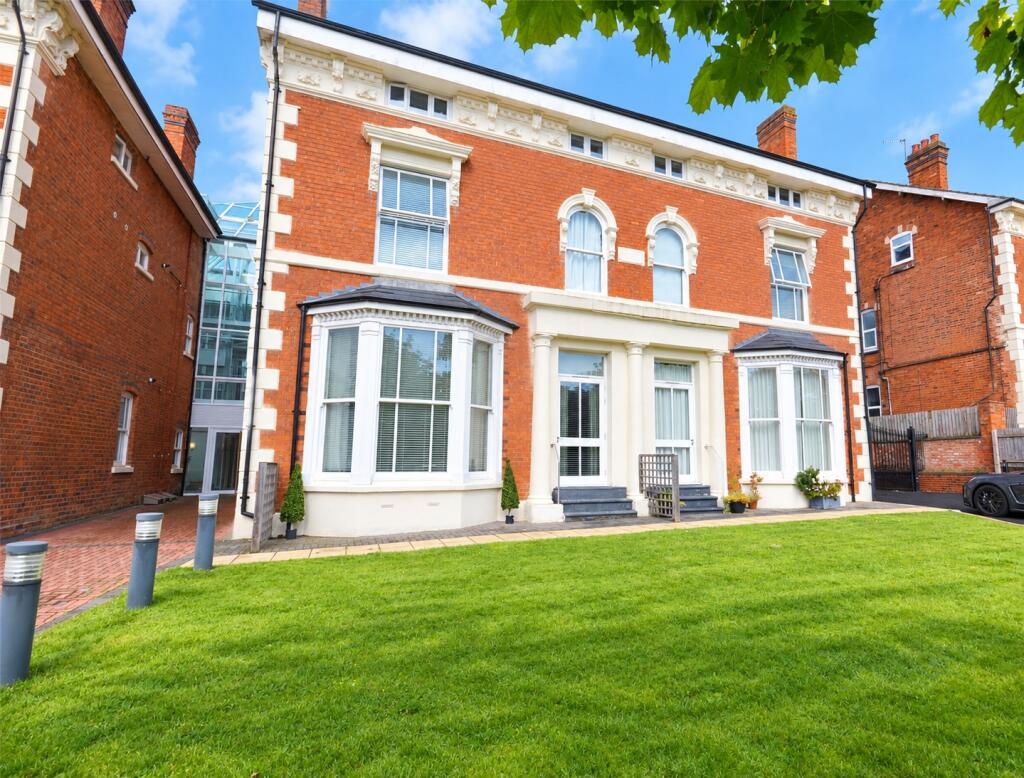
Situated in a desirable residential area of Sutton Coldfield, this impressive five-bedroom detached home offers a rare combination of spacious family accommodation, a self-contained annexe, versatile living areas and excellent flexibility for modern lifestyles.<br /><br />The property provides generous accommodation arranged over two floors, complemented by a separate annexe, making it an ideal choice for extended families, multi-generational living, those working from home or buyers seeking additional independent space.<br /><br />The main house benefits from a welcoming and practical layout. The ground floor comprises a well-appointed kitchen offering a functional space for everyday cooking and family life, a spacious living room providing a comfortable area for relaxation and entertaining, and a separate dining room ideal for formal meals and gatherings. The property also benefits from an integral garage, providing secure parking and valuable additional storage.<br /><br />A particular feature of this home is the self-contained annexe, offering excellent versatility and privacy. The annexe comprises an open-plan kitchen and living area, creating a modern and sociable space, along with a separate shower room, bedroom and dedicated study area. This independent accommodation is perfect for guests, relatives, a teenager’s retreat, or those requiring a private workspace away from the main home.<br /><br />To the first floor of the main residence, the spacious master bedroom provides a comfortable principal suite, accompanied by three further bedrooms offering flexible accommodation for family members, guests or home working requirements. A family bathroom serves the first-floor accommodation.<br /><br />Externally, the property enjoys a private garden, providing a delightful outdoor space ideal for relaxing, entertaining and enjoying the surrounding coastal setting. The garden is complemented by a useful metal shed with electricity connected, offering excellent versatility for storage, hobbies or as a practical workspace. Together with the driveway parking, the outside space adds to the appeal and convenience of this attractive home.<br /><br />Located within the sought-after Sutton Coldfield area, the property is ideally positioned for access to a range of local amenities, reputable schools, shopping facilities, parks and transport links. The area offers a desirable balance of suburban convenience and access to surrounding countryside, making it a popular choice for families and professionals alike.<br /><br />Offering substantial living space, a unique self-contained annexe and flexible accommodation throughout, this exceptional detached home presents an outstanding opportunity for buyers seeking a versatile and spacious property in a highly regarded location.<br /><br />Viewing is highly recommended to fully appreciate the size and potential of this property.<br /><br />Buyer Process: Our customers use British Homebuyers to either purchase or assist in selling properties quickly and reliably. Therefore any new applicants to purchase are subject to vetting to ensure they meet strict criteria.<br /><br />Exclusivity Fee:<br /><br />You can secure the purchase by paying an exclusivity fee of £2,000. This grants the buyer exclusive rights to proceed with the purchase for the duration of the conveyancing process, during which time the seller agrees to remove the property from the market and not negotiate with other parties.<br /><br />The exclusivity fee is returned to the buyer upon successful completion of the purchase.<br /><br />A processing fee of £200 is required in order to draw up an exclusive legally binding contract between the buyer and seller. This agreement sets out the terms of exclusivity and seller commitment but does not constitute an exchange of contracts.<br /><br />This arrangement provides buyers with reassurance that the property is secured exclusively for them, reducing the risk of gazumping and unnecessary aborted costs.<br /><br />
<b>Disclaimer</b><br />
The particulars are set out as a general outline only for the guidance of intended purchasers and do not constitute, any part of a contract. Nothing in these particulars shall be deemed to be a statement that the property is in good structural condition or otherwise nor that any of the services, appliances, equipment or facilities are in good working order. Purchasers should satisfy themselves of this prior to purchasing. The photograph(s) depict only certain parts of the property. It should not be assumed that any contents/furniture etc. photographed are included in the sale. It should not be assumed that the property remains as displayed in the photograph(s). No assumption should be made with regard to parts of the property that have not been photographed. Any areas, measurements, aspects or distances referred to are given as a GUIDE ONLY and are NOT precise. If such details are fundamental to a purchase, purchasers must rely on their own enquiries. Descriptions of the property are subjective and are used in good faith as an opinion and NOT as a statement of fact. Please make further inquiries to ensure that our descriptions are likely to match any expectations you may have.