Property Details:
- Type: Detached house
- Bedrooms: 4
- Bathrooms: 1
Agent: Guy Thomas & Co - Pembroke
Phone: 01646 418948
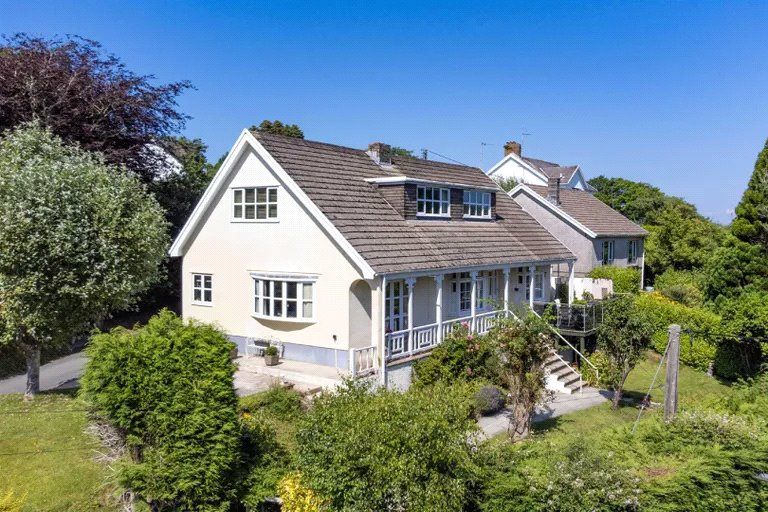
<br/>A WELL PROPORTIONED DETACHED HOUSE WITH PLEASANT OUTLOOKS AND A SIZEABLE SOUTH-FACING GARDEN<br/><br/><b>GENERAL</b> <br/>The expanding seaside village of Saundersfoot is situated within the beautiful southern section of the Pembrokeshire Coast National Park. Village amenities include a picturesque harbour, a sandy beach, a school and a range of bespoke shops, restaurants and cafes plus various recreational facilities etc. The area in and around the harbour has been considerably enhanced in recent years.<br/><br/>Myrtle Grove provides suitable accommodation for young and growing family. Subject to consent, there is ample space for an extension. Myrtle House may be ideal for a builder or the like who wishes to develop the Plot. There are distant sea views to the rear - from the decking in particular. <br/><br/>With approximate dimensions, the well presented accommodation briefly comprises....<br/><br/><b>Hall</b> <br/>Double glazed front door, turning stair case.<br/><br/><b>Sitting Room</b> <br/>12'11" x 11'4" (3.94m x 3.45m) picture window to front, attractive "Victorian," fireplace with living flame gas fire.<br/><br/><b>Dining Room</b> <br/>12'10" x 11'3" (3.91m x 3.43m) with picture window to front, dado rail.<br/><br/><b>Kitchen/Diner</b> 5.33m (17'6") x 3.45m (11'4")<br/>17'6" x 11'4" (5.33m x 3.45m) a well lit room with south facing window and French doors to decking, good range of attractive wall and base units with pine doors and granite work surfaces, corner Belfast sink, feature Rangemaster cooking range with electric ovens and gas hobs having extractor over. Plumbing for dishwasher and understairs cupboard, floor and wall tiling, access to ....<br/><br/><b>Utility/Storeroom</b> 3.43m (11'3") x 2.77m (9'1")<br/>11'3" x 9'1" (3.43m x 2.77m) southern aspect plus outside door to side, additional work surface and cupboards, stainless steel sink and plumbing for washing machine. <br/><br/>Note - subject to consent, there would appear to be ample space for at least a Downstair's WC.<br/><br/><b>Landing</b> <br/>Split level attractive with balustrade.<br/><br/><b>Bedroom 1</b> <br/>11'7" x 11'2" (3.53m x 3.40m) south facing to rear with views, walk-in Wardrobe/Store Room (11'6" x 5'11") sloping ceiling with sky light.<br/><br/><b>Bedroom 2</b> <br/>13'0" x 11'11" (3.96m x 3.63m) front window.<br/><br/><b>Bedroom 3</b> <br/>13'0" x 11'7" (3.96m x 3.53m) overall, rear window with outlooks.<br/><br/><b>Bedroom 4</b> <br/>8'11" x 5'11" (2.72m x 1.80m) front window.<br/><br/><b>Bathroom/WC</b> 3.43m (11'3") x 1.52m (5'0")<br/>11'3" x 5'0" (3.43m x 1.52m) suite comprising bath with shower and screen over, wash hand basin, wc, fully tiled.<br/><br/><b>OUTSIDE</b> <br/>Attractive railed/walled Forecourt. Off road Parking for 3 cars. Large timber covered Sun Deck (approx 21' x 20' overall). Sizeable south facing, sloping Rear Garden mainly laid to lawn.<br/><br/><b>BUILDING PLOT*</b> <br/>Outline Planning Permission was granted by the Pembrokeshire Coast National Park Authority for One Dwelling to be constructed within the east side of the Garden on 12th April 2022 - Ref Code NP/21/0315/OUT.<br/><br/>The indicative plans show a Kitchen/Diner, Sitting Room and a WC on the lower floor together with two En-suite Double Bedrooms on the upper floor.<br/><br/>For more information, interested parties must visit the Planning Section of the Pembrokeshire Coast National Park Authority website. A Section 106 Payment will be required.<br/><br/><b>SERVICES ETC (none tested)</b> <br/>All mains connected. Gas fired central heating from a Worcester boiler. Upvc framed double glazed windows and external doors.<br/><br/><b>TENURE</b> <br/>We understand that this is Freehold.<br/><br/><b>DIRECTIONS</b> <br/>From the mini roundabout outside the entrance to the Harbour, proceed along Milford Street which swings right passes the Gower Hotel. At the next crossroads turn left onto The Ridgeway. Myrtle Grove will be on the left hand side.<br/><br/>