Nab Wood Crescent, Shipley, BD18 4HY
Property facts
- Property type
- Semi-Detached
- Property subtype
- Other
- Bedrooms
- 4
- Bathrooms
- 1
Only details supplied with this listing are shown. Ask the listing contact to confirm measurements, taxes and costs.
About this home
Property Details: • Type: Semi-Detached • Tenure: Freehold • Floor Area: N/A
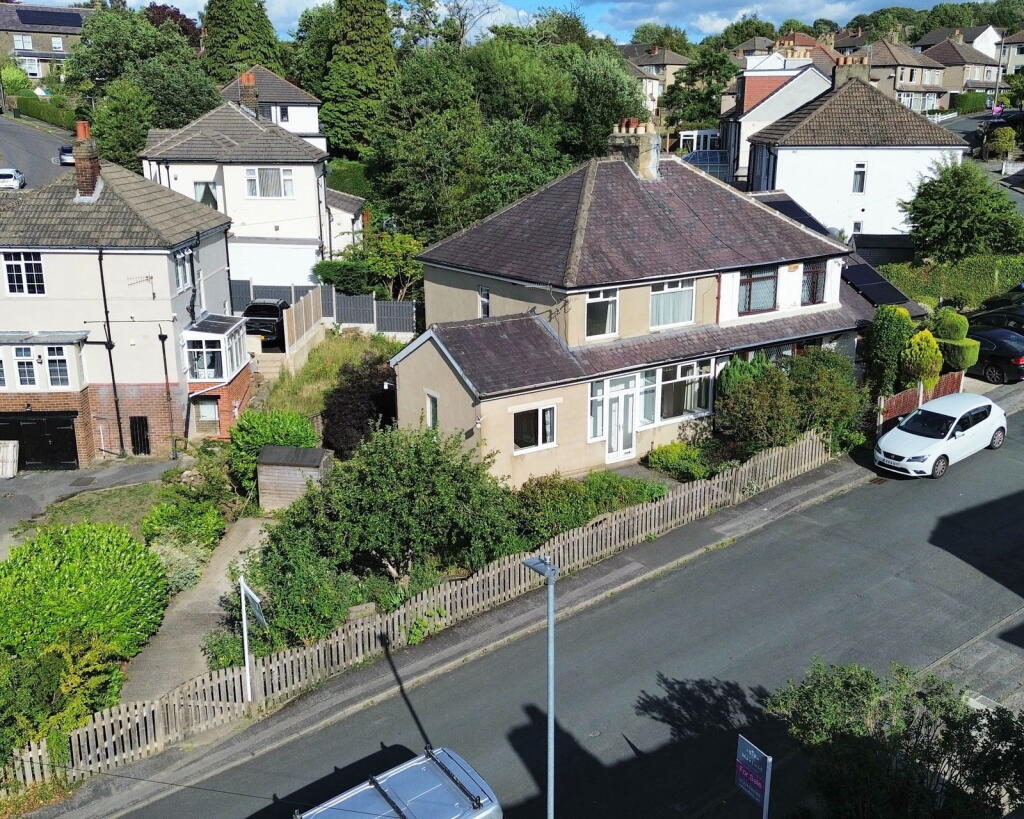
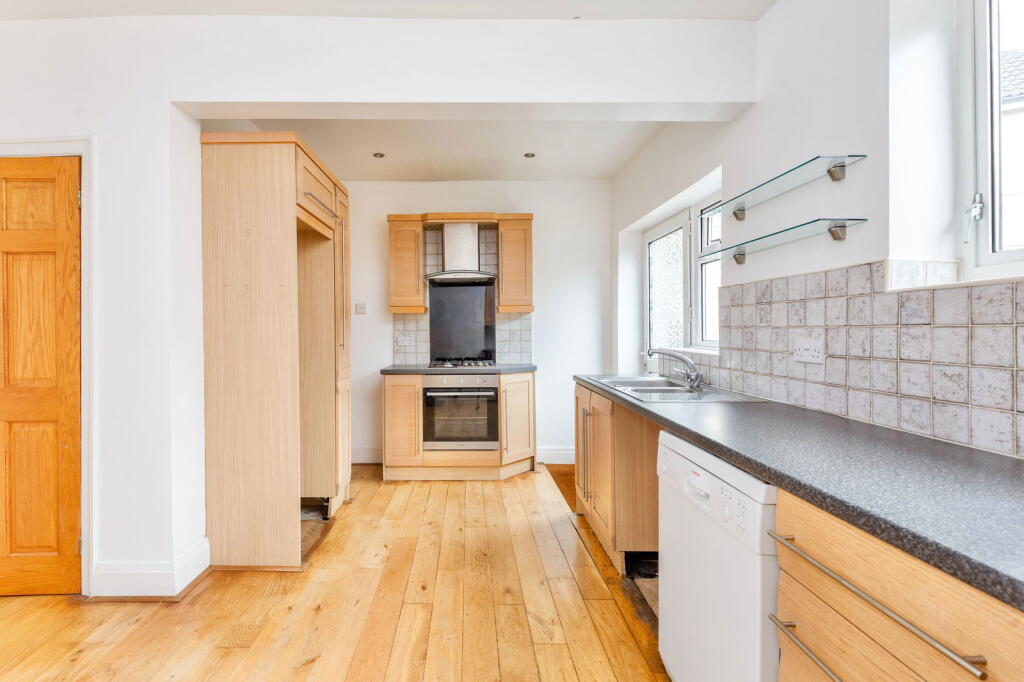
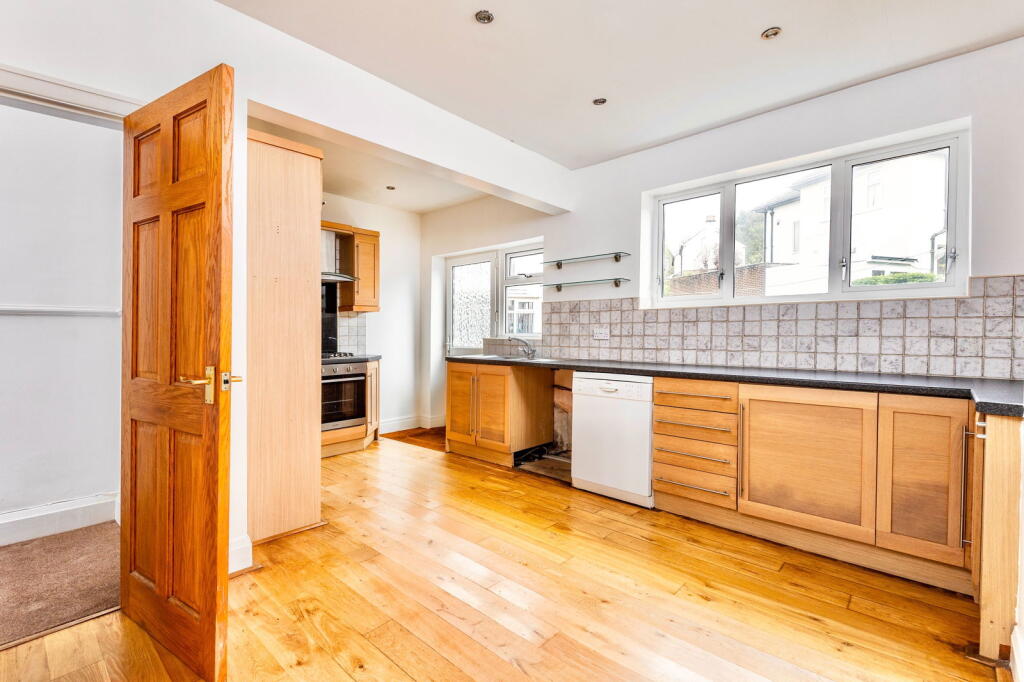
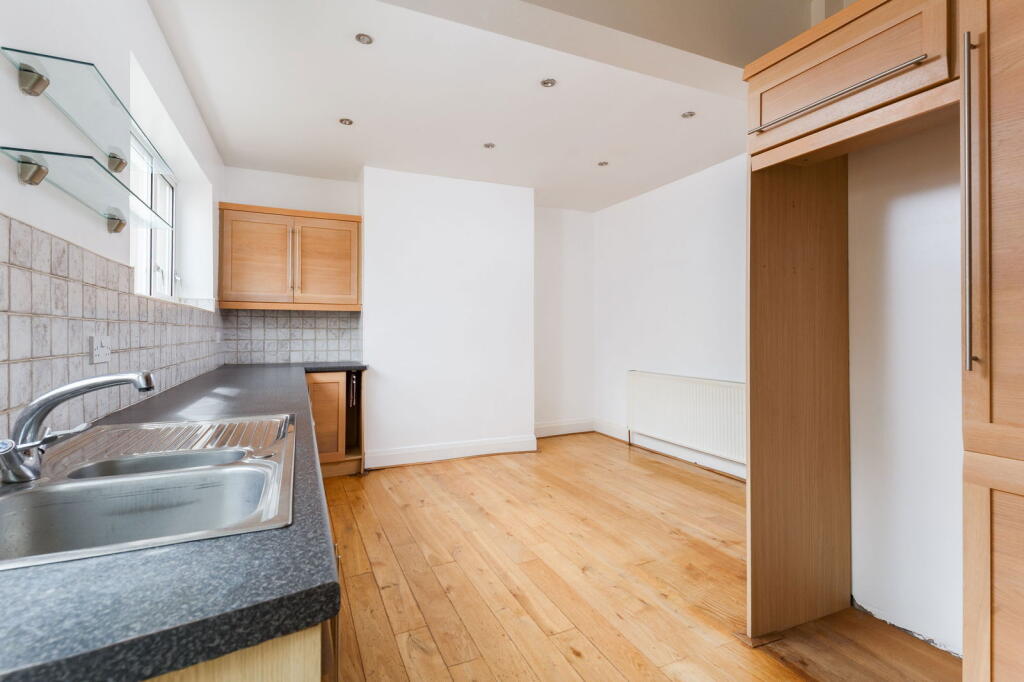
Key Features: • No Chain (Ready To Move Into) • Open Plan Kitchen Diner • Don't Miss Our Video Tour • Flexible Viewing Times (Evenings, Weekends & Weekdays) • Large Plot • Driveway Parking for Multiple Cars • Extended • 2 Additional Rooms Downstairs • 4 Good Sized Bedrooms • Quiet Residential Area
Location: • Nearest Station: N/A • Distance to Station: N/A
Agent Information: • Address: Guiseley, Leeds
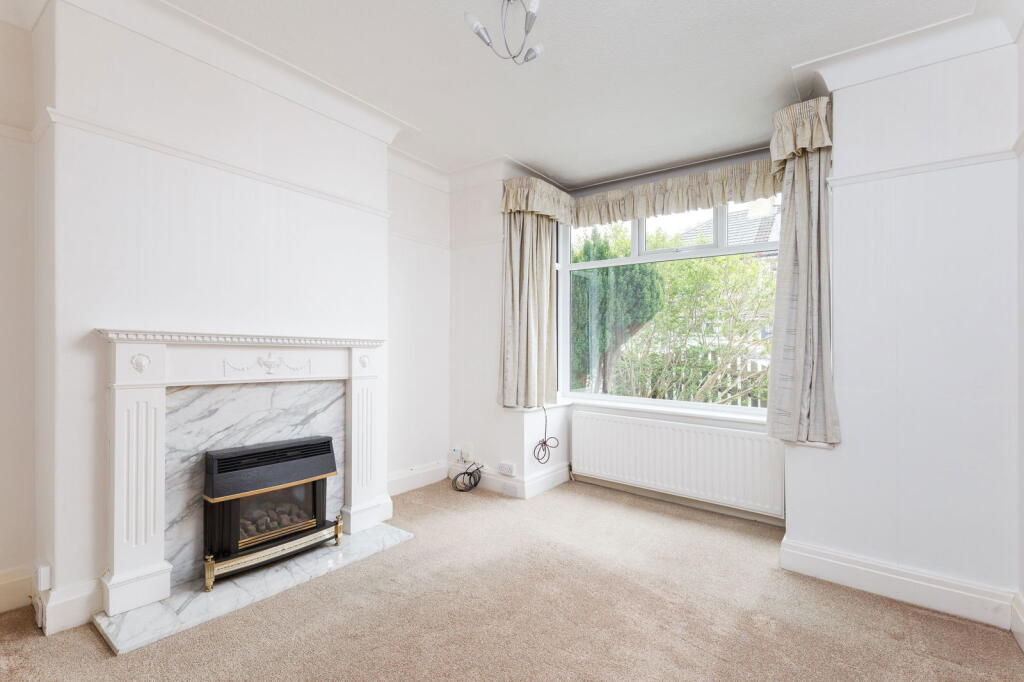
Full Description: Don't Miss Our Video TourUseful Information:Seller Position: No Onward Chain (Ready To Move Into)Boiler: Gas Combination Boiler (Gas Safety Certificate in January 2024)Electrical Certificate in July 2021Driveway Parking for Multiple CarsPorchCloakroom and Shoe StorageCabinet Heating Gas MeterOriginal Stained Glass Window to Entrance HallEntrance HallLounge Spacious Room with Bay WindowGas Fire with Granite Fireplace. Dining KitchenDoor to Rear Garden.4-ring Gas Hob & Extractor.Indesit Oven & GrillSpace/Plumbing for Washer/Dryer and separate Dishwasher.Space for Fridge/Freezer.Electric UnitSoft-close Units and Drawers, including pull-out Larder.Bedroom 4 / Dining RoomDual Aspect Windows; with view of garden.Understairs Storage LandingWindow above stairs.Master BedroomSpacious Double8-Door Fitted WardrobesBedroom 2Spacious DoubleBedroom 3Good-sized SingleIdeal Home OfficeStorage over StairsBathroomP-Shaped Bath, with Overhead ShowerW.CSink with soft-close Vanity StorageExternallyLarge Plot secured by Double GatesEnclosed Seating Area to RearAccess to Rear Garden via Dining KitchenAll viewings are accompanied by BAX Property, our priority is being flexible to make it as easy as possible for you to view our properties.Please get in touch to arrange a viewing at a time to suit you. Please Note - Our Floorplans & Siteplans are drawn to be as accurate as possible however we cannot confirm they are to scale and they should be used for illustration purposes only. Some of the information provided in this description was provided by the current owner and we have not sought confirmation.Fixtures & Fittings not mentioned on in our property description, whether included in the photographs or video are not included. This is to be agreed on the fixtures & fittings forms via solicitors.HMRC Anti-Money Laundering Regulations 2017 - We are required to obtain Identification and Proof of Funds from all prospective buyers; once the price and terms of a purchase have been agreed. A fee of £45 per property is payable by the successful purchaser[s]. We request all buyers to complete this promptly, as the property will not be marked as “Sold Subject To Contract" until the necessary documentation has been provided.
Features & amenities
Location
If the interactive map is unavailable, open the supplied location in maps.
Open location in mapsThe pin uses coordinates supplied with this listing. Confirm the exact location with the listing contact.
Listing information
- Original source
- www.rightmove.co.uk
- Added to Mirror
- Record updated
Added and updated dates describe the Mirror record. Source publication and verification dates are shown separately when known; none establishes time on market. Confirm current price and availability with the listing contact.
View original listing