Property Details:
• Type: Detached
• Tenure: N/A
• Floor Area: N/A
Key Features:
• Stunning Detached Five Bedroom House
• Spacious Gated Driveway With A Double Garage
• Full Of Character With Exposed Beams And Brick Fireplace
• En Suite To Master Bedroom
• Generous Bedrooms And Living Space
• Sunny Mature Garden With Plenty Of Space For Entertaining
• Popular Location With Short Walk To Grammar Schools
Location:
• Nearest Station: N/A
• Distance to Station: N/A
Agent Information:
• Address: 14 Lower Chantry Lane
Canterbury
CT1 1UF
Full Description:
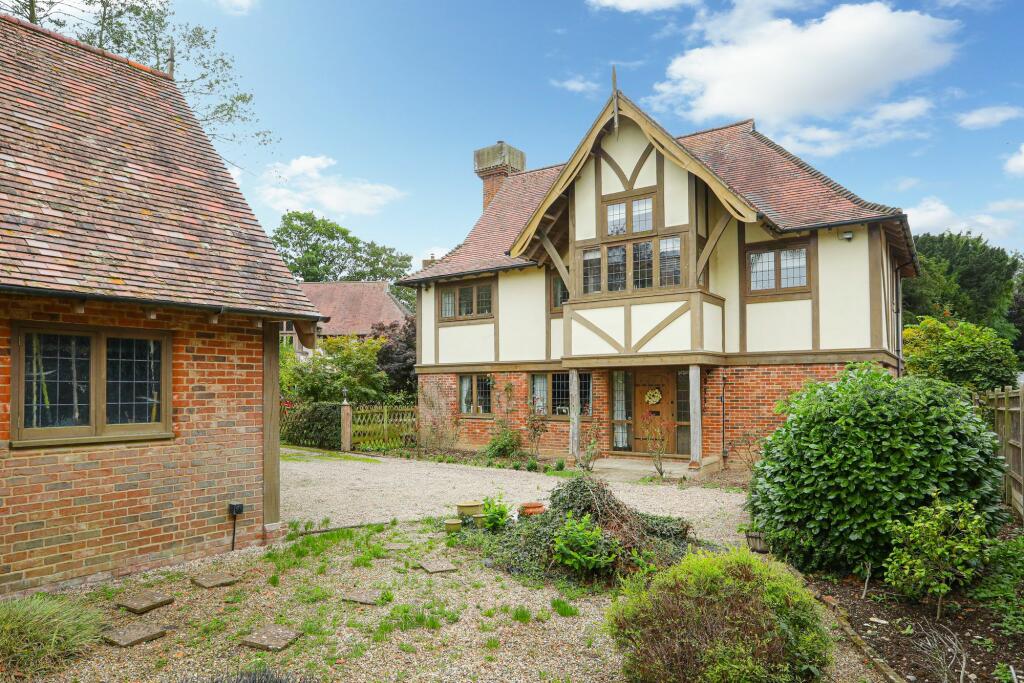
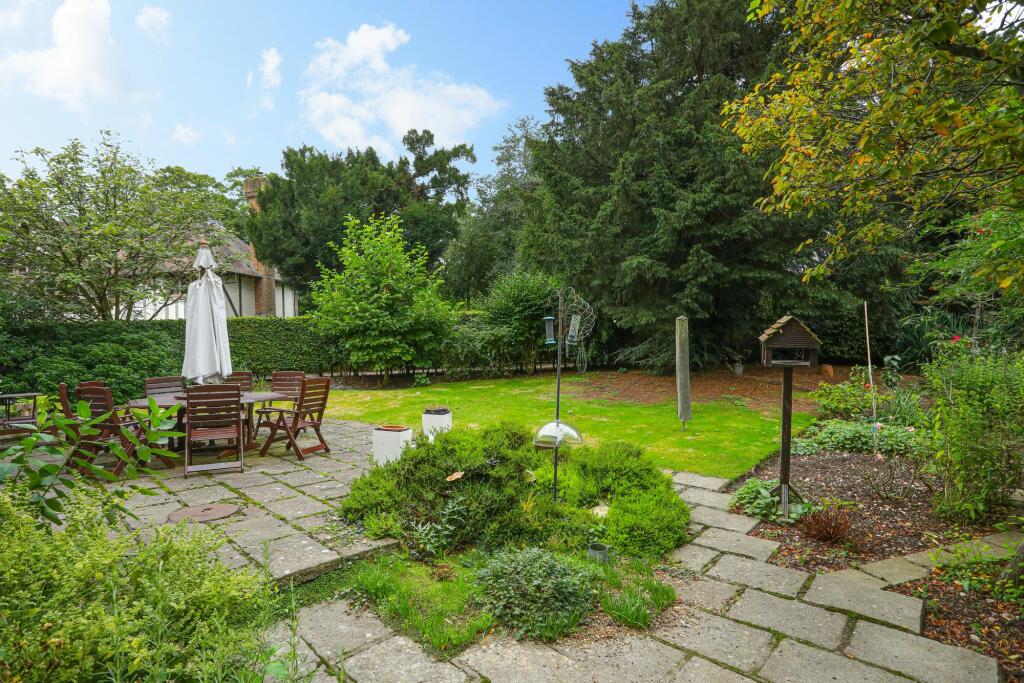
Welcome to Nackington Park, an exclusive development of five detached Tudor-style properties, where you’ll find The Lodge, a charming home that perfectly blends traditional character with modern convenience. Built just 28 years ago, this beautiful residence showcases classic features reminiscent of a bygone era while offering all the amenities of contemporary living. The property boasts a detached double garage, a generous parking area adorned with shrubs, and a peaceful wooded section.The impressive exterior, with its striking porch and front door, leads into a stunning dining hall, complete with wood-panelled walls and terracotta tiled flooring, setting the tone for the rest of the home. Oak-panelled doors guide you into the triple-aspect living room, which features French doors opening onto the garden, exposed beams, and a charming brick fireplace.The spacious family area includes a delightful breakfast nook with more French doors to the garden, alongside a well-appointed kitchen equipped with an Aga, traditional units for freestanding appliances, a brick peninsula, and a walk-in pantry. There's also a practical utility room, a cloakroom, and a coat/understairs cupboard on this floor. An elegant oak staircase leads to the first-floor landing, where you'll find five bedrooms and the family bathroom. Highlights include a unique double-height single bedroom with cross beams, three spacious doubles with dual-aspect views and fitted wardrobes, and the master bedroom, which features built-in cupboards and an en-suite shower room with panelling.Outside, the expansive rear terrace and large lawned garden are framed by mature trees, shrubbery, and hedges for added privacy. The detached double garage, designed to mirror the house's Tudor-style, offers the potential for conversion into additional living space, subject to the necessary planning permissions.This remarkable property offers the perfect mix of timeless charm and modern luxury, set in an idyllic location.This property is brick and block construction and has had no adaptions for accessibility.Identification checksShould a purchaser(s) have an offer accepted on a property marketed by Miles & Barr, they will need to undertake an identification check. This is done to meet our obligation under Anti Money Laundering Regulations (AML) and is a legal requirement. We use a specialist third party service to verify your identity. The cost of these checks is £60 inc. VAT per purchase, which is paid in advance, when an offer is agreed and prior to a sales memorandum being issued. This charge is non-refundable under any circumstances.EPC Rating: C Entrance Hall Leading to Living Room (3.45m x 6.63m) Kitchen/ Diner (3.77m x 8.3m) Utility Room Ample storage Wc With toilet and hand wash basin First Floor Leading to Bedroom (3.64m x 4m) En-Suite With shower, toilet and hand wash basin Bedroom (2.53m x 3.47m) Bedroom (2.01m x 3.12m) Bathroom With bath, toilet and hand wash basin Bedroom (3.14m x 3.93m) Bedroom (3.37m x 3.49m) Parking - Double garage Parking - Driveway Brochuresi-PACKBrochure 2Brochure 3