Property Details:
• Type: Detached
• Tenure: FREEHOLD
• Floor Area: N/A
Key Features:
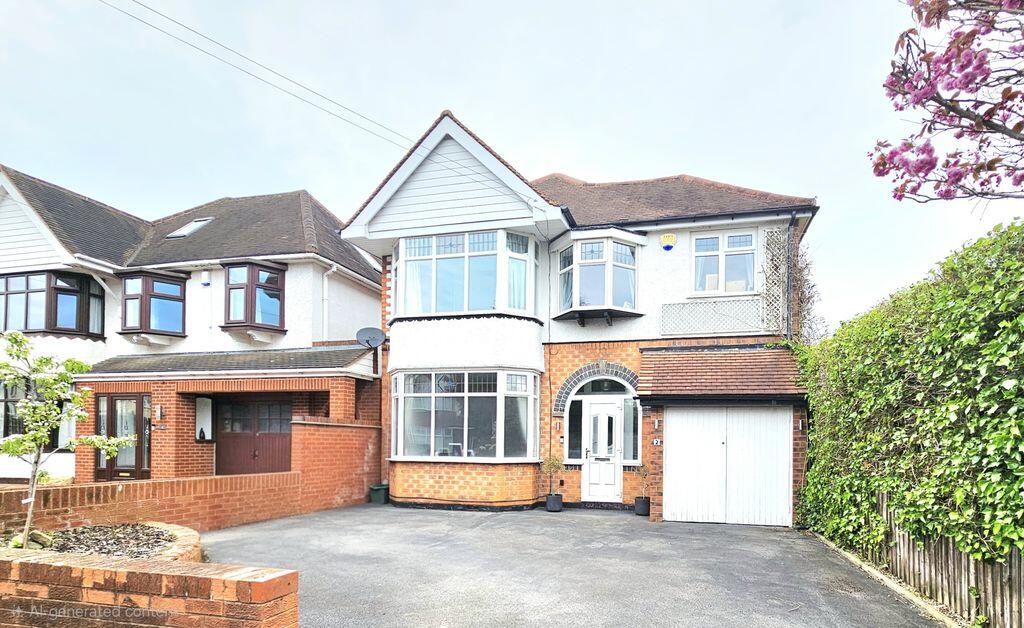
• AN ABSOLUTE MUST FOR VIEWING! SURELY ONE OF THE MOST OUTSTANDING HOMES ON THE MARKET - OFFERING A DELIGHTFULLY EXTENDED AND SUPERBLY LOCATED DETACHED PROPERTY
• OFFERED FOR SALE IN A MOST SOUGHT AFTER RESIDENTAIL ADDRESS, OUTSTANDING DRESSED TO THE HIGHEST OF CONTEMPORARY STANDARDS THROUGHOUT
• IDEAL AS A FAMILY HOME THE PROPERTY ON OFFER IS CONVENIENTLY POSITIONED FOR ACCESS TO ARTERIAL ROAD AND RAIL CONNECTIONS - STATION ROAD TRAIN STATION BEING WITH SHORT WALKING DISTANCE
• FRONT FACING BRIGHT AND SPACIOUS LOUNGE WITH EXTENDED REAR DINING/FAMILY ROOM
• DELIGHTFUL SUN LOUNGE/MORNING ROOM WITH OUTSTANDING VIEWS OVER THE REAR GARDENS
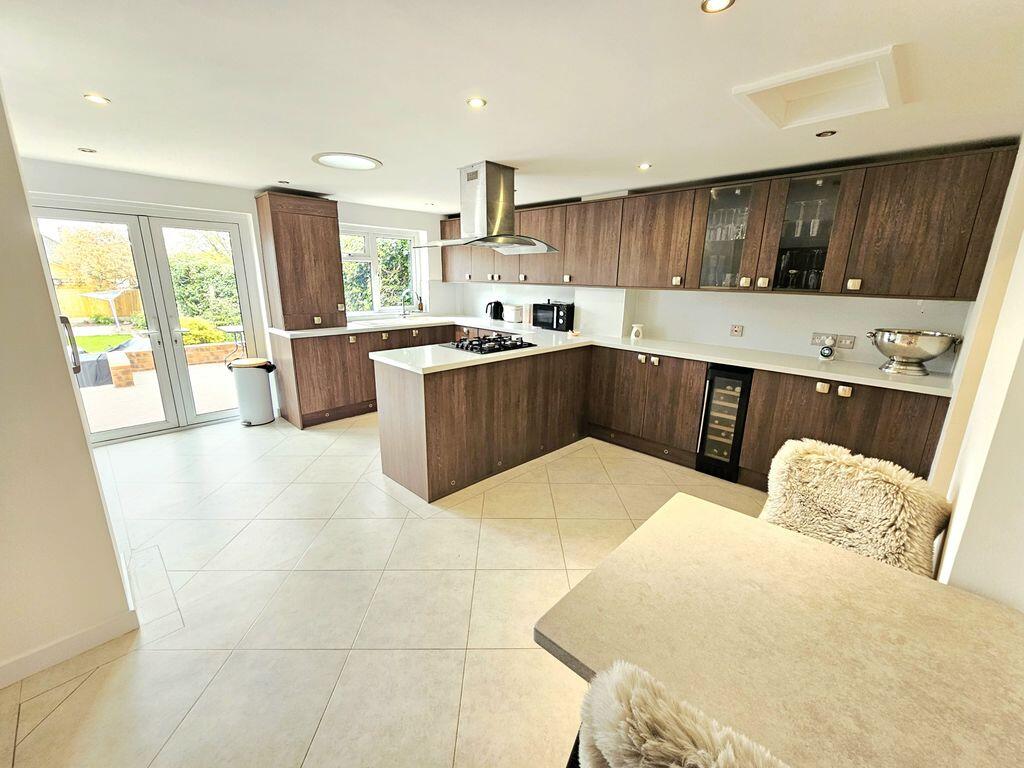
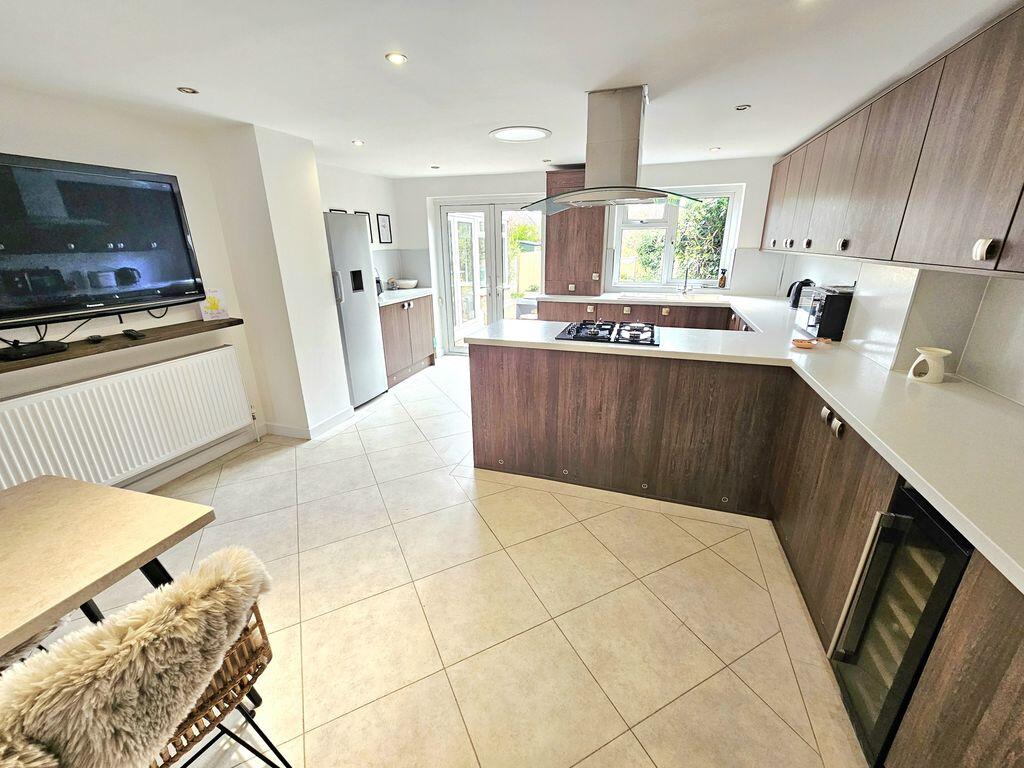
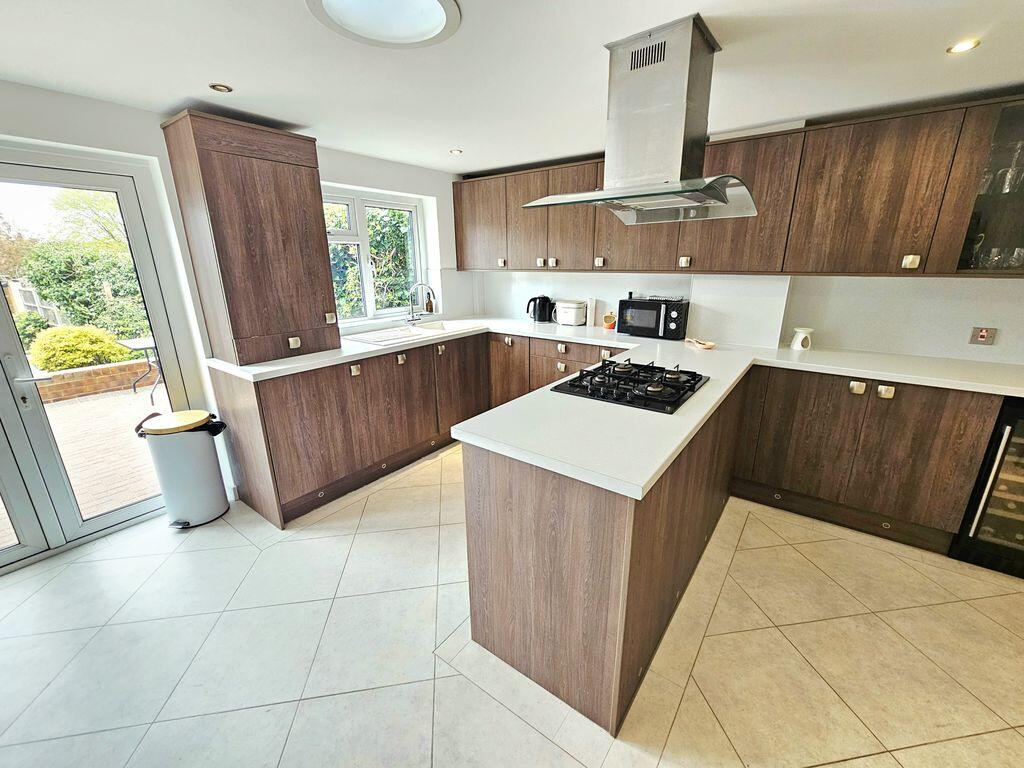
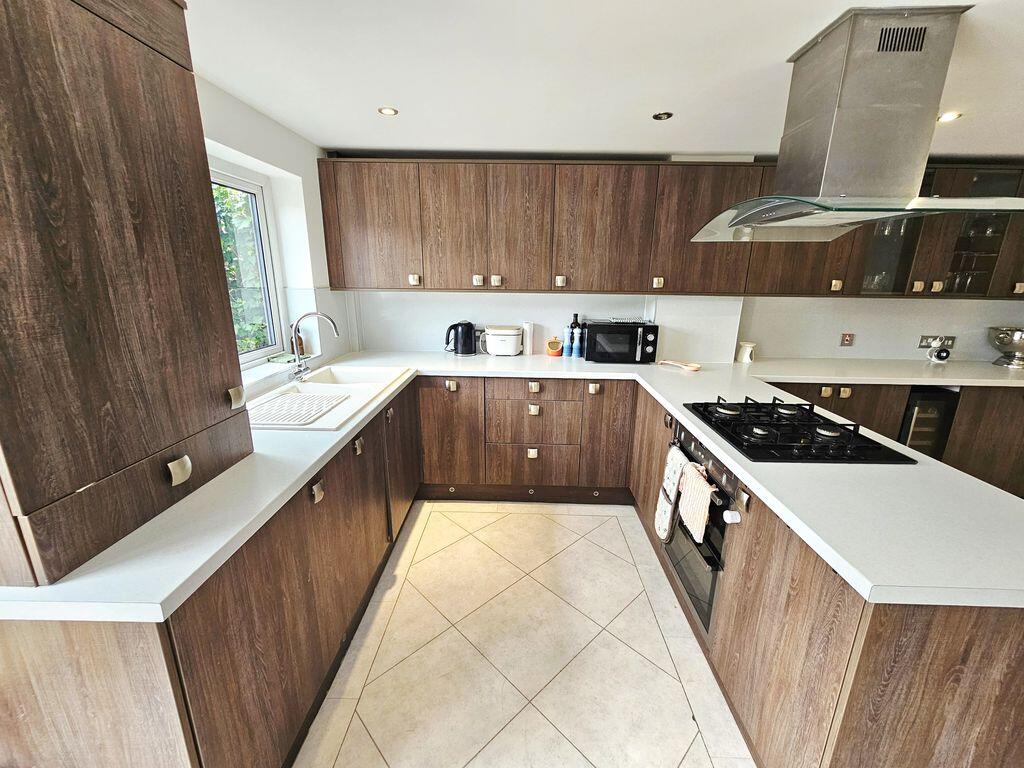
• EXTENDED LUXURY FITTED KITCHEN WITH A RANGE OF MATCHING BASE AND WALL UNITS, HAVING CENTRE 'ISLAND' ALL OFFERING A RANGE OF INTEGRATED APPLIANCES
• SEPARATE UTILITY ROOM AND GUEST W.C. THE LATER LEADING OFF THE ENTRANCE HALLWAY
• FOUR DOUBLE BEDROOMS TO THE FIRST FLOOR WITH GORGEOUSLY REFITTED FAMILY BATHROOM WITH QUALITY FITTED SUITE WITH BATH AND SEPARATE SHOWER CUBICLE
• SUBSTANTIAL OFF ROAD PARKING TO THE FRONTAGE
• VIEWINGS ARE STRICTLY BY APPOINTMENT AND VIA SELLING AGENTS PAUL CARR BOLDMERE SUTTON COLDFIELD OFFICE
Location:
• Nearest Station: Wylde Green Station
• Distance to Station: 0.32364539279254195 miles
Agent Information:
• Address: 2 Boldmere Road,
Boldmere,
Sutton Coldfield,
B73 5TD
Full Description:
Offered for sale via Paul Carr Sutton Coldfield Office - this immaculately presented bright and spacious extended detached family home is positioned in a residential development in the heart of one the most sought after locations in Sutton and demands viewing to fully appreciate the quality and scope of the home on offer, benefitting from being within short distance of commuter train stations and is on the cusp of public transport routes and well served for amenities ranging from high street shopping to a multitude of local schools.
<br />The property situated in a desired cul-de-sac and is approached via a dressed fore-garden providing substantial off road parking. The front doorway leads into porch with then a spacious entrance hallway having stairs rising to the first-floor elevation, the hallway offers a guest W.C. and then provides for entry into a bright and spacious contemporary family lounge to the fore; to the rear is an extended family sitting room which then flows into a most beautifully presented sun lounge/morning room with views over the rear gardens.
<br />Of particular note and to the rear elevation is a most beautifully appointed fully fitted extended contemporary family kitchen featuring a range of high quality fitted units inclusive of centre island with integrated appliances with delight opening window doors opening onto the rear gardens, a utility is also provided with a downstairs and store room (being the former garage).
<br />To the first floor are four beautifully dressed spacious double bedrooms. A bright spacious family bathroom with full contemporary white suite is provided to include a shower and roll top bath with high quality appointments thereto.
<br />To the rear the gardens offer a landscaped westerly facing perspective having a dressed decked patio with seating areas, a large lawned area having herbaceous boarders and wooden panel fencing to all sides with further garden seating/patio to the rear boundary - all ideal for family 'al-fresco' dining. Of note is the plot which overall occupying 0.07 acres.
<br />Viewing is highly recommended and is strictly via Paul Carr Boldmere and for proceedable buyers only.
<br />Identity Verification Fee - We are required by law to conduct anti-money laundering checks on all those buying a property as part of our due diligence. As agents acting on behalf of the seller, we are required to verify the identity of all purchasers once an offer has been accepted, subject to contract. The initial checks are carried out on our behalf by Lifetime Legal . A non-refundable administration fee of £40 + VAT (£48 including VAT) applies which covers the cost of obtaining relevant data and any manual checks and monitoring which might be required. This fee will need to be paid by you in advance of us issuing a memorandum of sale, directly to Lifetime Legal, and is non-refundable.