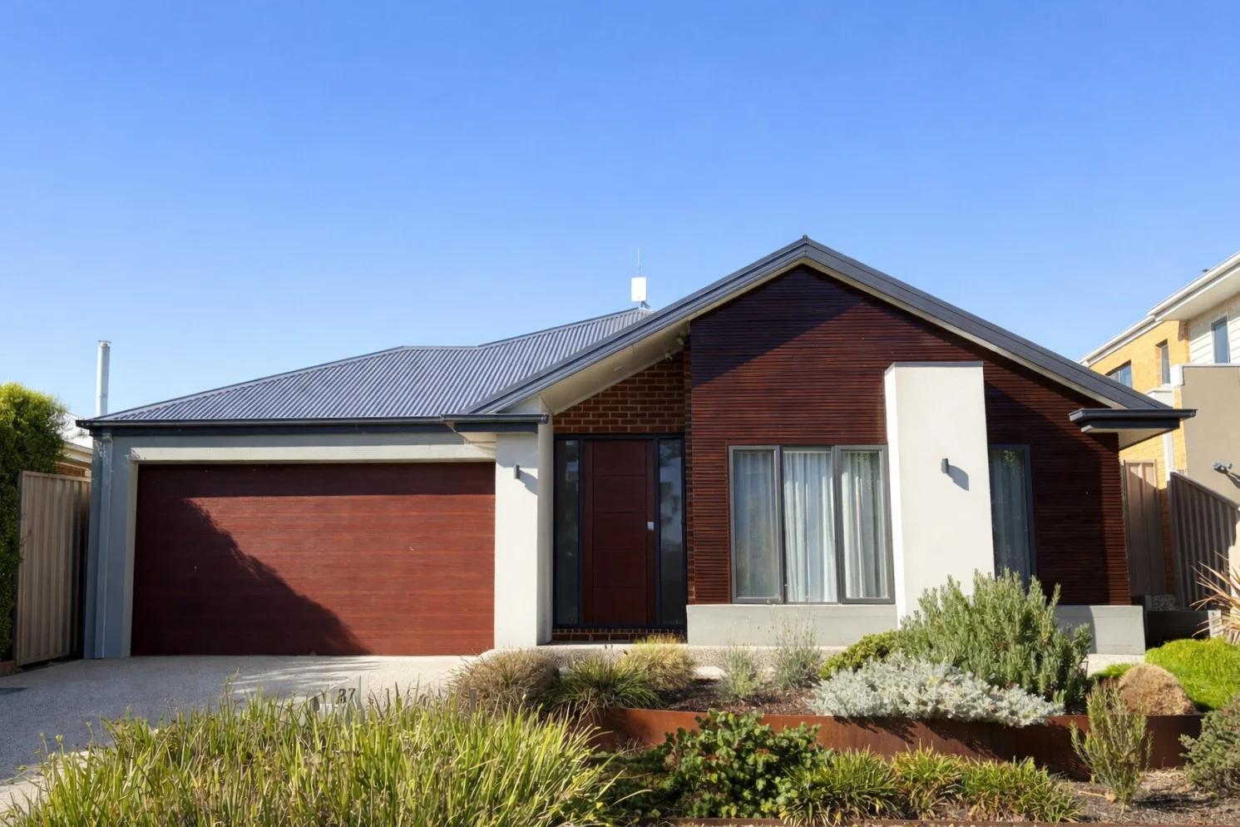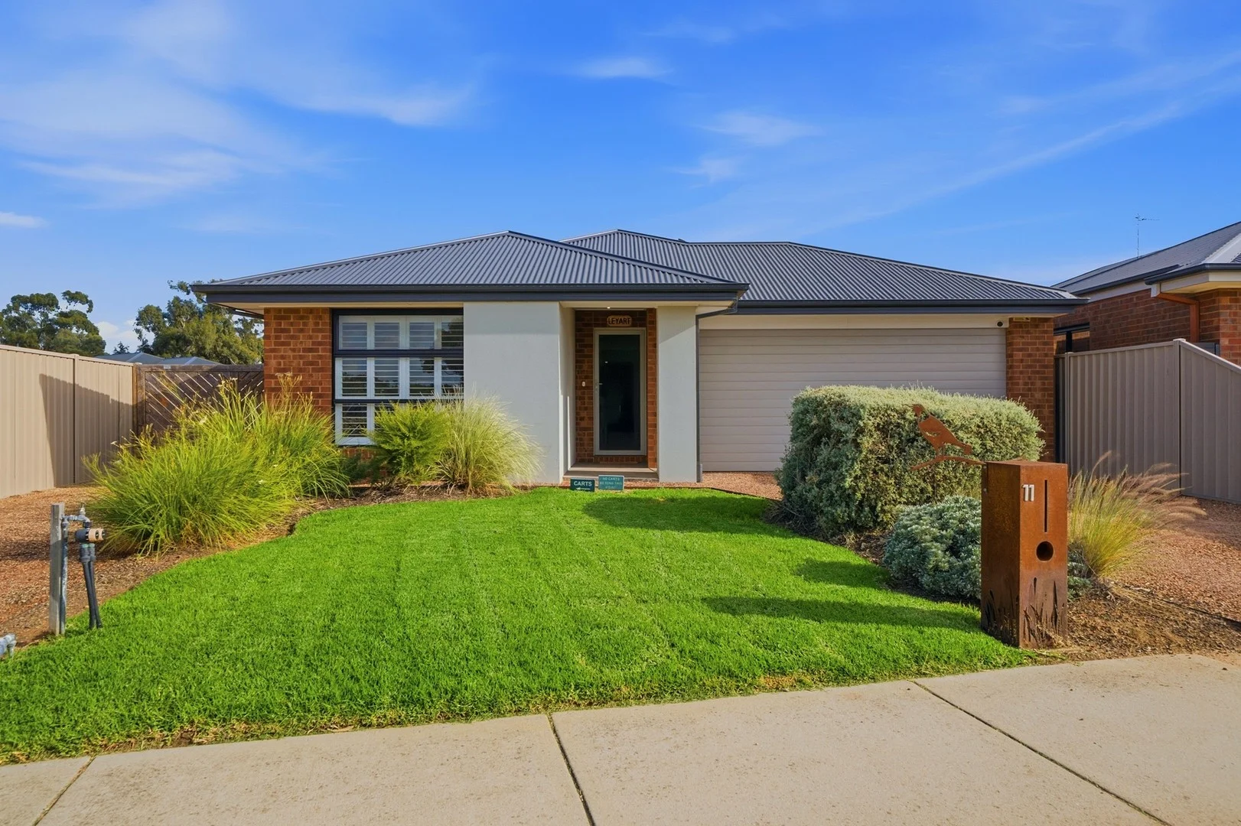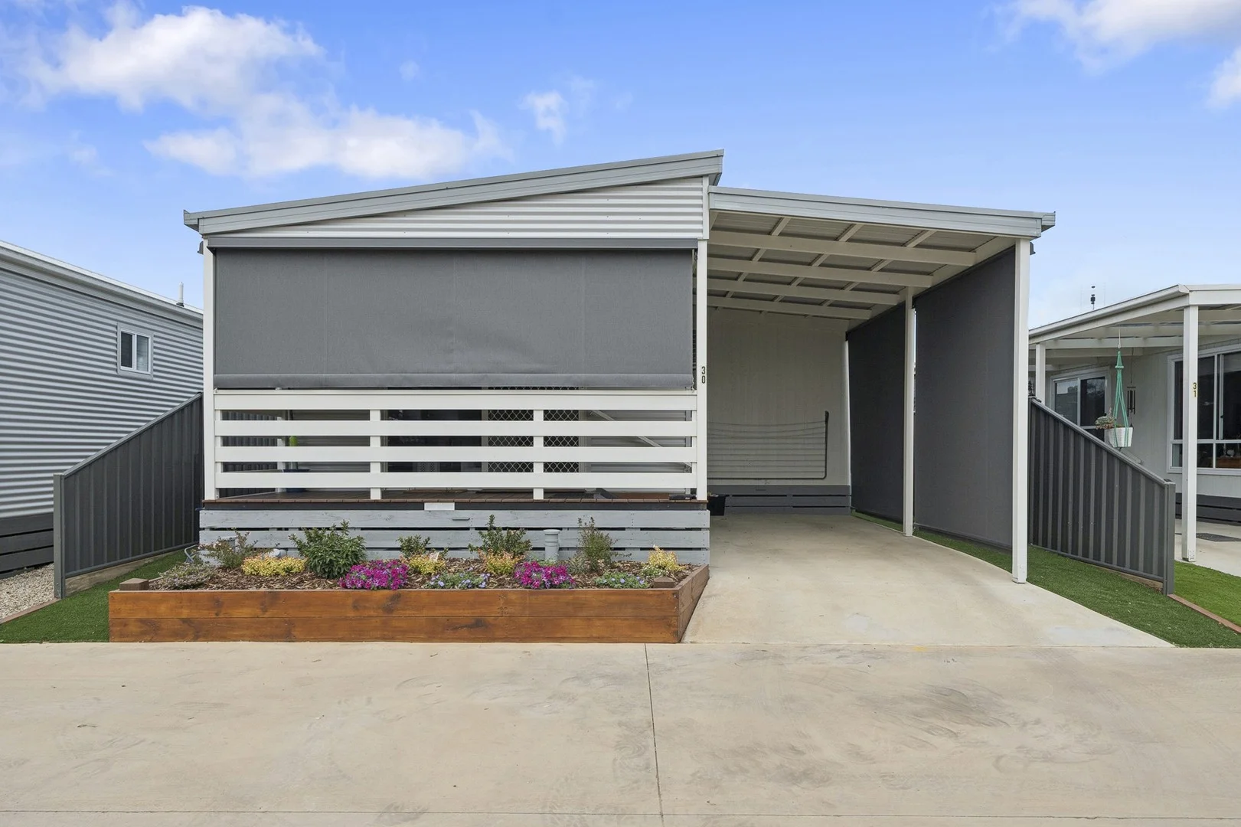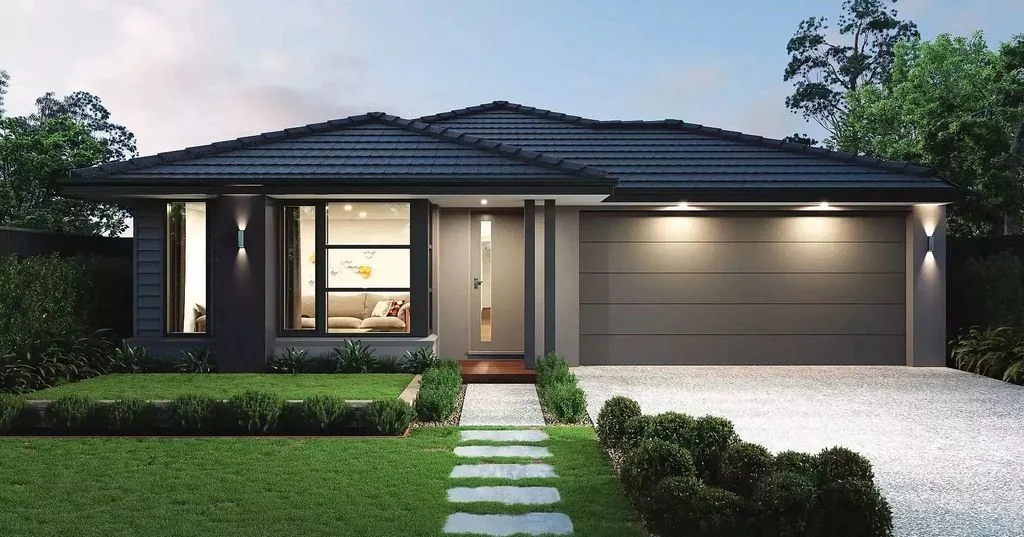
For Sale
$785,000
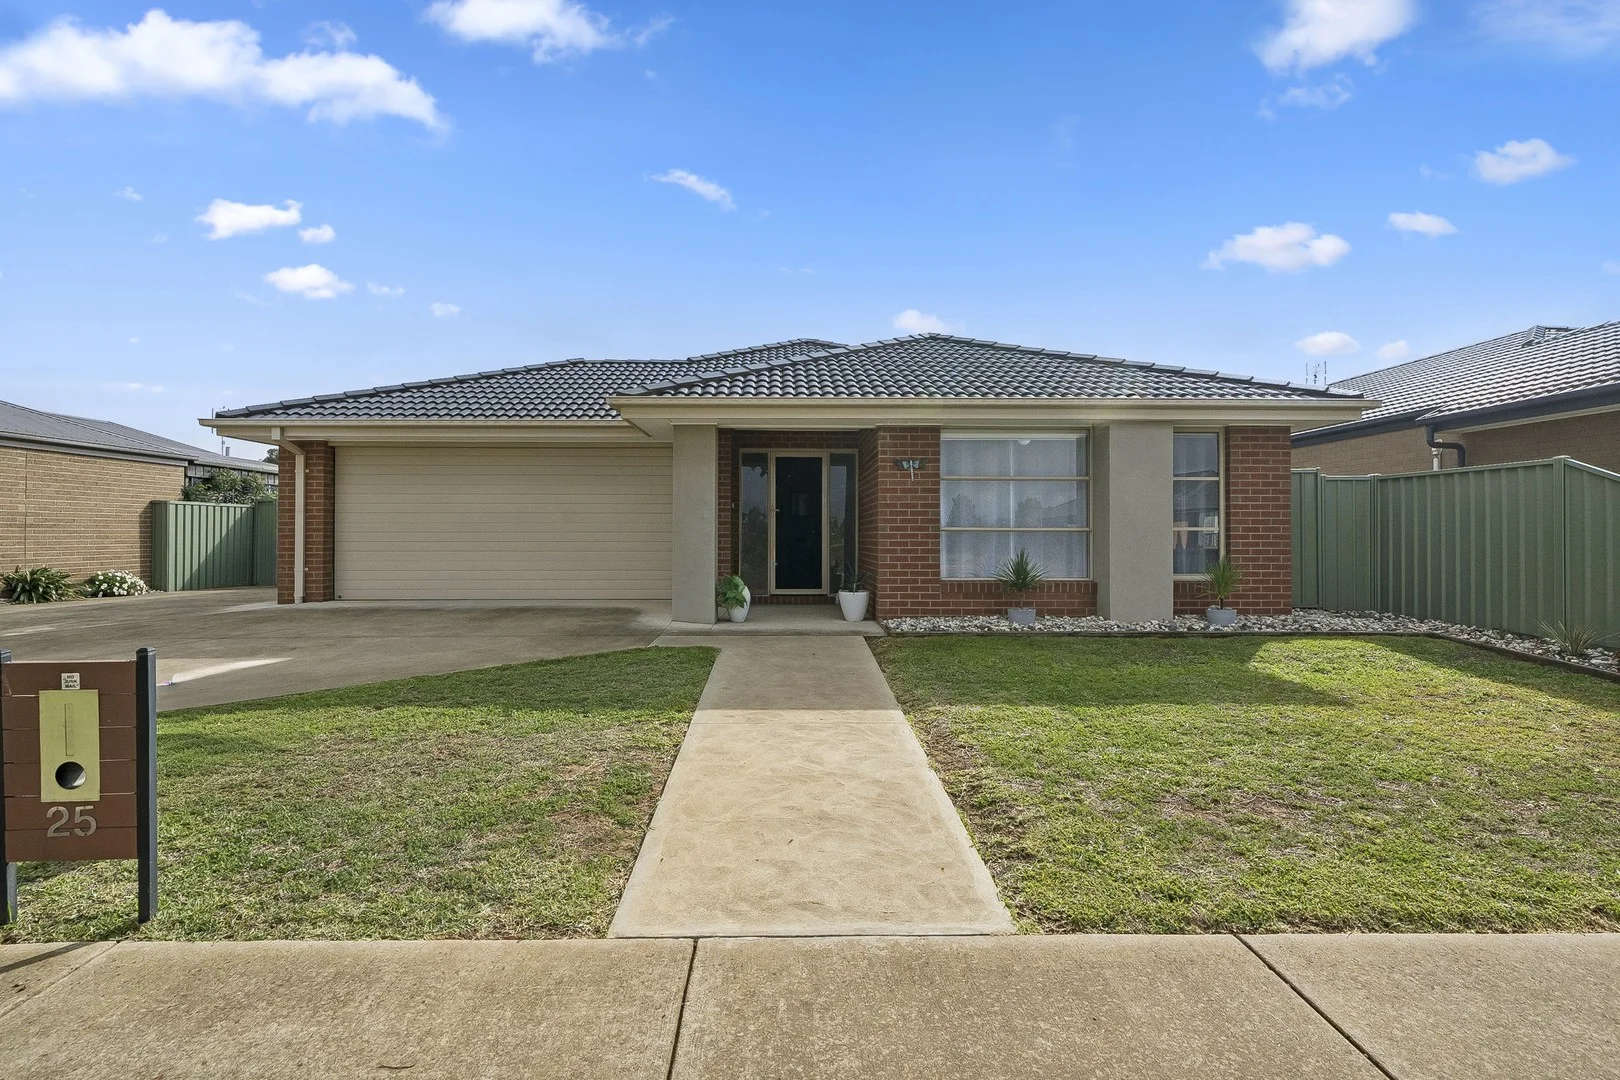
25 Penrose St, Nagambie VIC 3608
4 bd
2 ba
House
Nagambie
Listed by Bonnie Gaehl
Property Details: • Type: House
• Bedrooms: 4 • Bathrooms: 2
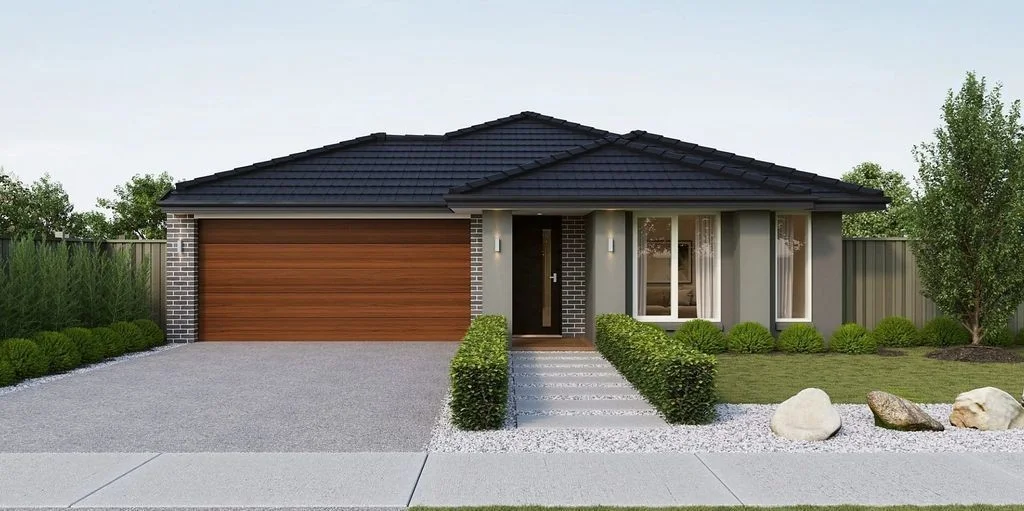
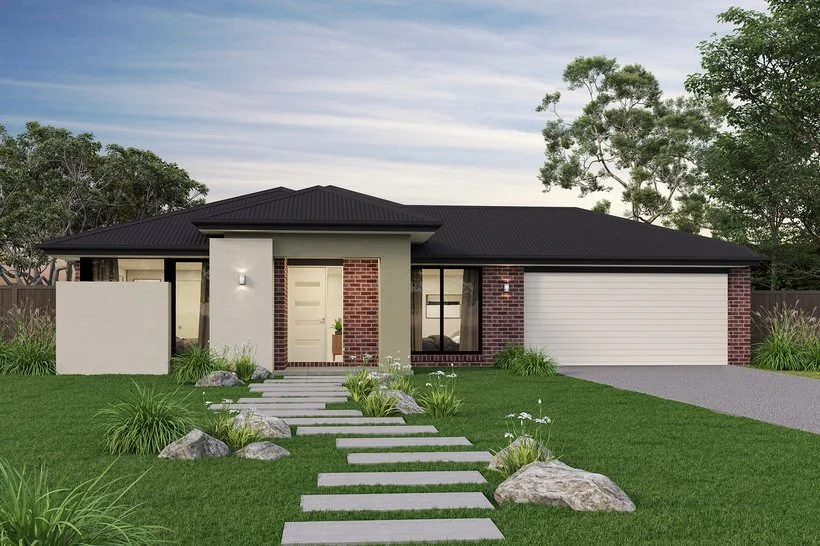
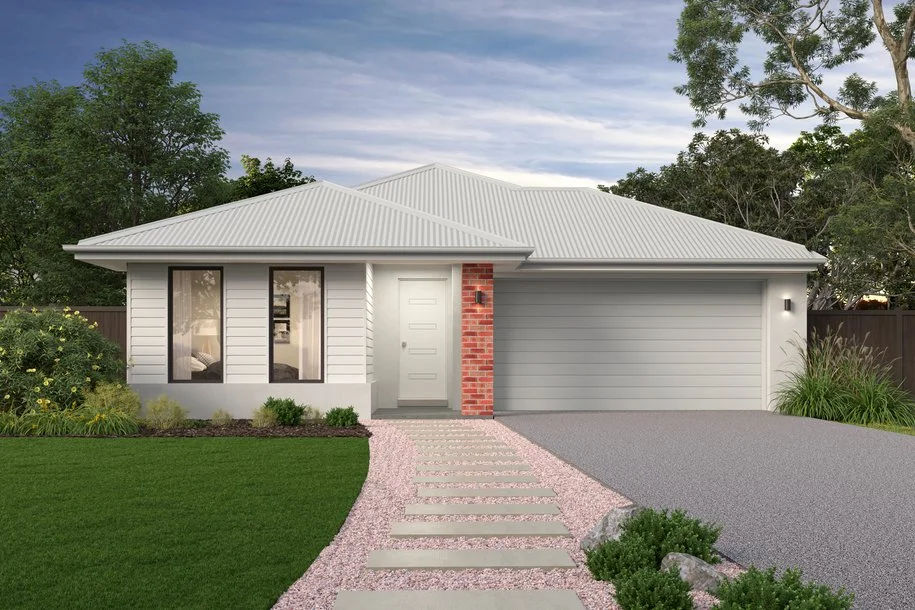
Description: Are you wanting to downsize and live in a lovely rural town?. Consider what Nagambie offers. 20 mins from Seymour & 40mins from Heathcote. Budget-friendly, comfortable, and designed homes for new beginnings and future. Inclusions : Kitchen 600mm freestanding electric oven with gas hob 600mm canopy rangehood Stainless steel double bowl sink. Tapware (Category 1) Base cupboards and laminate bench top with 20mm edge detail Tiled kitchen splashback Microwave provision, vented with power point Dishwasher provision, with power point and capped cold water point Ensuite, Bathroom, Powder Laminate bench top with 20mm edge detail Step free 900mm x 900mm ceramic tiled shower base 1850mm high semi framed shower screen with pivot door 1150mm high, polished edge mirror to full width of vanities Basin & tapware (Category 1) Internal Gas ducted heating1 Locks to all openable windows and sliding doors, keyed alike Recessed LED downlight Single power point throughout 45 litre Stainless steel inset laundry trough Shelf and hanging rail to robes Four with melamine shelves to pantry External & Construction Minimum 7-star energy rating for standard plan Double glazed windows and sliding door to Family/Meals area as required, to meet 7-star energy rating Solar photovoltaic (PV) panel, minimum 3.5kW Colorbond® gutter, fascia, flashings and downpipes Colorbond® contemporary sectional garage door Concrete roof tiles (Melbourne Metro & Metro Surcharge Areas) / Colorbond® roof (Regional Victoria & Geelong)2 2040mm high x 920mm wide Hume 'Newington' range front entry door Recessed LED downlight Single power point throughout 45 litre Stainless steel inset laundry trough Shelf and hanging rail to robes Four with melamine shelves to pantry External & Construction Minimum 7-star energy rating for standard plan Double glazed windows and sliding door to Family/Meals area as required, to meet 7-star energy rating Solar photovoltaic (PV) panel, minimum 3.5kW Colorbond® gutter, fascia, flashings and downpipes Colorbond® contemporary sectional garage door Concrete roof tiles (Melbourne Metro & Metro Surcharge Areas) / Colorbond® roof (Regional Victoria & Geelong)2 2040mm high x 920mm wide Hume 'Newington' range front entry door Termite treatment, including Part A penetration capping If you don't know where to start to purchase and build your new home, enquire within. Our buying process is simple. *Pricing Is Based On Developer Engineering Plans, Estate Guidelines And Plan Of Subdivision. Land Availability And Pricing Supplied By The Developer Are Subject To Change Without Notice. All House And Land Packages Are Subject To Developer Approval And Prices Are Fixed. Stamp Duty, Government, Legal Or Bank Charges. *Photographs In This Flyer May Depict Fixtures, Finishes And Features Either Not Supplied Or Are Upgrade Options All Floorplan, Facade Images And Photographs Have Been Used For Illustrative Purposes Only (Refer To Contract Documentation For Full Details) And May Not Represent The Final Product As Shown.