
For Rent
Price on request
2 bed flat for salePitt Street B4, Birmingham
Studio
Birmingham
Property Details: • Type: Detached • Tenure: Freehold • Floor Area: N/A


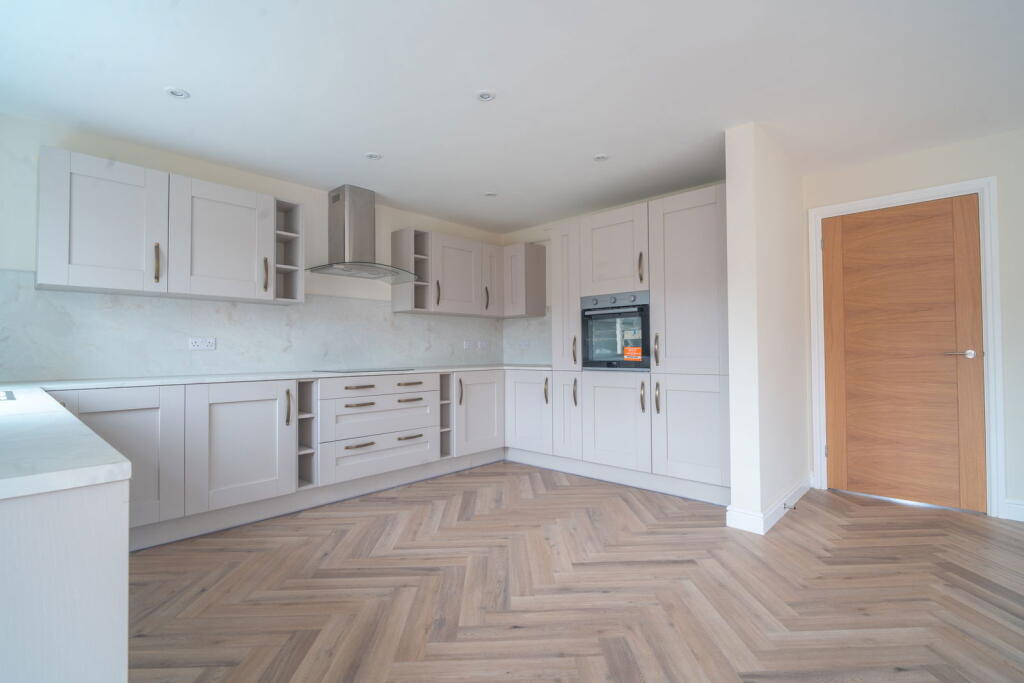
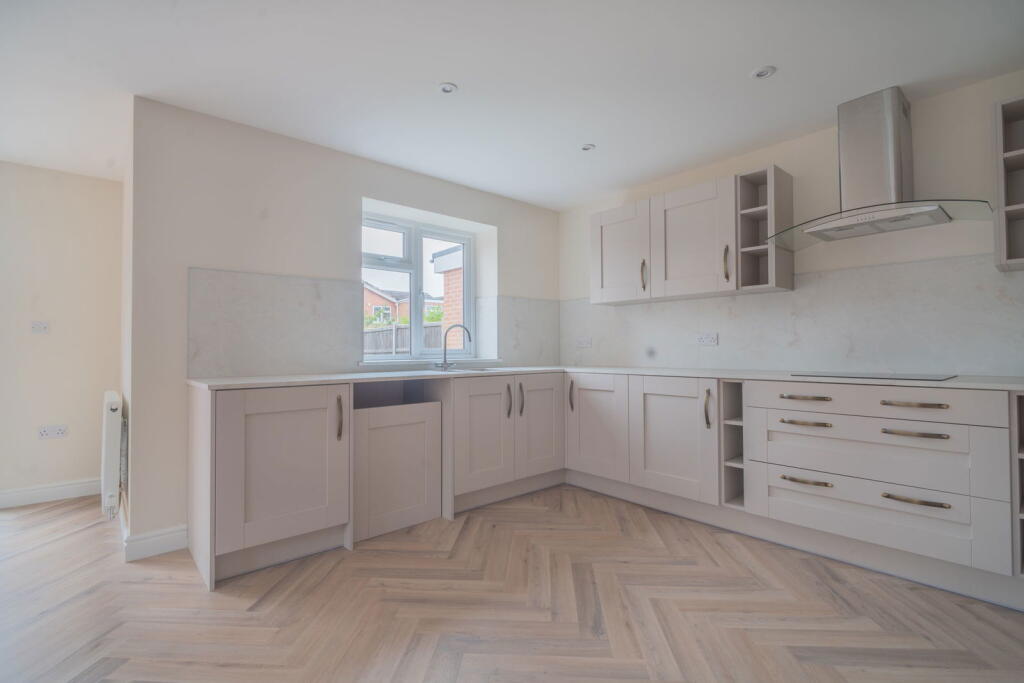
Key Features: • Beautifully renovated throughout to a high standard • Three good-sized bedrooms • Main bedroom with modern en-suite • Stylish family bathroom • Welcoming entrance hallway and downstairs WC • Separate front snug/lounge • Large open-plan kitchen/living/dining space • Bi-fold doors opening to rear garden • Contemporary interiors with exceptional natural light • Off-road parking to the side
Location: • Nearest Station: N/A • Distance to Station: N/A
Agent Information: • Address: 117 Stratford Road Shirley Solihull B90 3ND
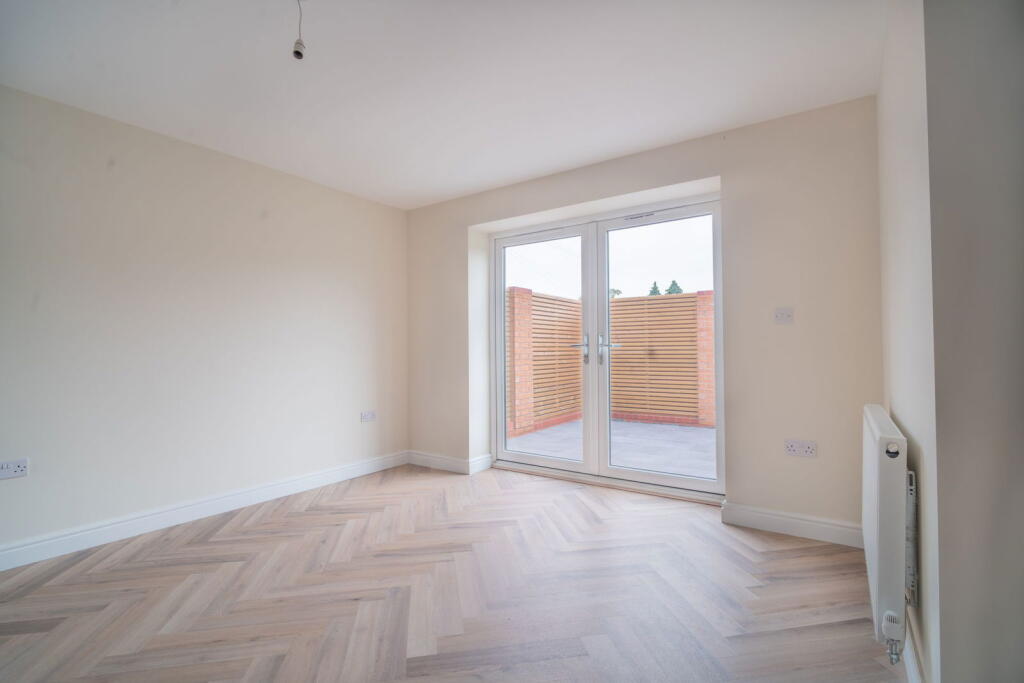
Full Description: Location Description:Set within a peaceful and highly desirable cul-de-sac in Hall Green, this beautifully presented detached residence offers generous living space, a private rear garden, and excellent potential for further enhancement. Boasting an ideal balance between tranquillity and convenience, the property sits close to key commuter routes, highly regarded schools, and a range of local amenities, making it perfect for families and professionals alike.Nairn Close is positioned within a sought-after pocket of Hall Green, a leafy and well-connected suburb of Birmingham known for its friendly community feel and excellent transport links. The area benefits from proximity to Shirley, Solihull and Acocks Green, all offering a variety of shops, cafés and restaurants.Commuters enjoy easy access to the Stratford Road (A34), M42 motorway, and Hall Green Railway Station, providing direct links to Birmingham City Centre and Stratford-upon-Avon. The property also falls within the catchment area for reputable schools including Chilcote Primary and Hall Green Secondary, while Tudor Grange Academy Solihull and Light Hall School are nearby.Property Description:Upon entering the home, you’re greeted by a light-filled hallway with high-quality finishes that immediately set the tone for the rest of the property. To the front, a snug/lounge provides a warm, relaxing space – perfect for unwinding in the evenings or for use as a playroom, office, or additional reception area.Moving through to the rear, the house opens up into a stunning open-plan kitchen, dining and living area that truly forms the heart of the home. This expansive space has been carefully designed with modern family life in mind, featuring stylish flooring, a sleek fitted kitchen with integrated appliances, and a spacious dining area ideal for entertaining.The bi-fold doors across the rear of the property fill the space with natural light and create a seamless connection to the private rear garden, making it perfect for indoor-outdoor living during the warmer months. The open layout allows for flexibility in how the space is used — whether as a lively family hub or a sophisticated area for hosting friends.Also on the ground floor is a convenient downstairs WC, finished with modern fittings and positioned off the entrance hallway.The first floor continues the theme of modern comfort, offering three generously sized bedrooms that are all beautifully presented. The main bedroom benefits from its own luxurious en-suite shower room, providing privacy and convenience, while the remaining two bedrooms are ideal for children, guests, or home office space. A contemporary family bathroom serves the upper floor, complete with elegant tiling and premium fixtures, continuing the property’s high-quality finish throughout.Externally, the home enjoys off-road parking to the side, offering convenience for multiple vehicles. The rear garden provides a lovely balance of lawn and patio space — ideal for summer dining, relaxing, or family activities. The bi-folding doors from the living area make this outdoor space a natural extension of the home, perfect for those who love to entertain or spend time outdoors.This property truly captures the essence of modern suburban living – a beautifully finished, move-in ready home offering space, light, and style throughout. Whether you’re a growing family or a professional couple seeking more room, 33 Nairn Close offers the flexibility and quality of finish to suit a wide range of buyers.Tenure: We are advised that the property is Freehold. It’s recommended that interested parties verify this information.The Consumer Protection Regulations 2008: Black & Golds Estate Agents have not tested any apparatus, equipment, fixtures and fittings or services, so cannot verify that they are connected, in working order or fit for the purpose. Black & Golds Estate Agents have not checked legal documents to verify the Freehold/Leasehold status of the property. The buyer is advised to obtain verification from their own solicitor or surveyor.References to the tenure of the property are based on information received from the seller, the Agent has not been given access to the title documents. A buyer is advised to obtain verification from their solicitor. Sales Particulars form no part of any sale contract. Any items shown in photographs are not included unless particularly specified as such in the sales particulars; interested buyers are advised to obtain verification of all legal and factual matters and information from their solicitor, licenced conveyancer or surveyor.PLANNING PERMISSION AND BUILDING REGULATIONS: It is the responsibility of Purchasers to verify if any planning permission and building regulations were obtained and adhered to for any works carried out to the property.


