Nairne Street, Burnley
Property facts
- Property type
- Terraced
- Bedrooms
- 2
- Bathrooms
- 1
Only details supplied with this listing are shown. Ask the listing contact to confirm measurements, taxes and costs.
About this home
Property Details: • Type: Terraced • Tenure: N/A • Floor Area: N/A
Key Features:
Location: • Nearest Station: Burnley Barracks Station • Distance to Station: 0.34881234405702294 miles
Agent Information: • Address: 78 Coal Clough Lane, Burnley, BB11 4NW
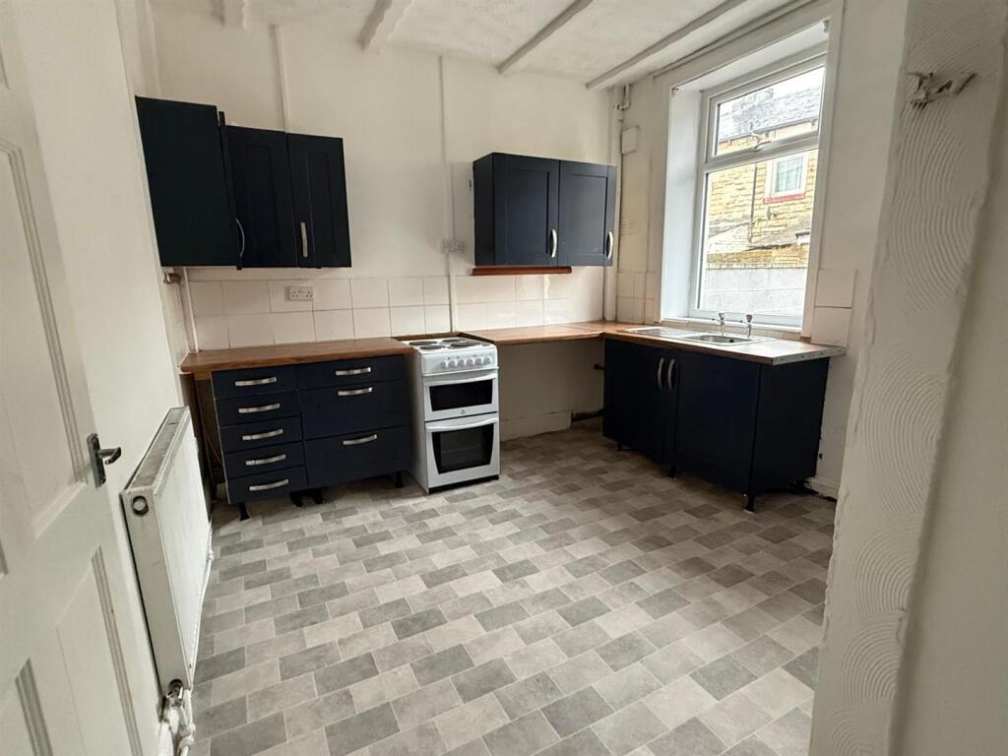
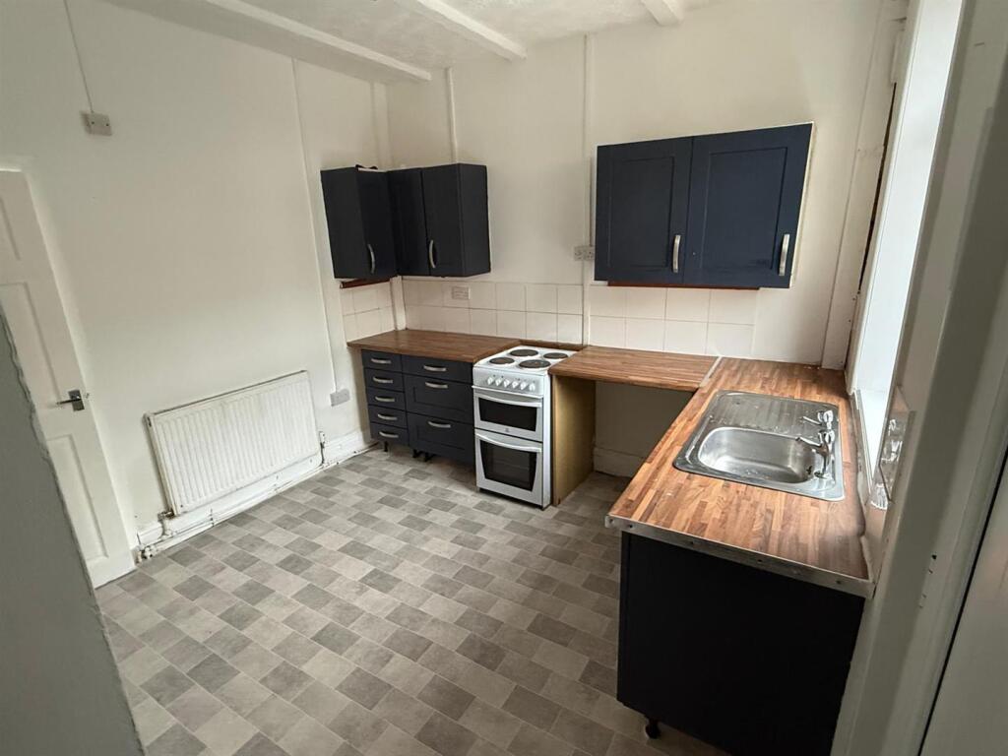
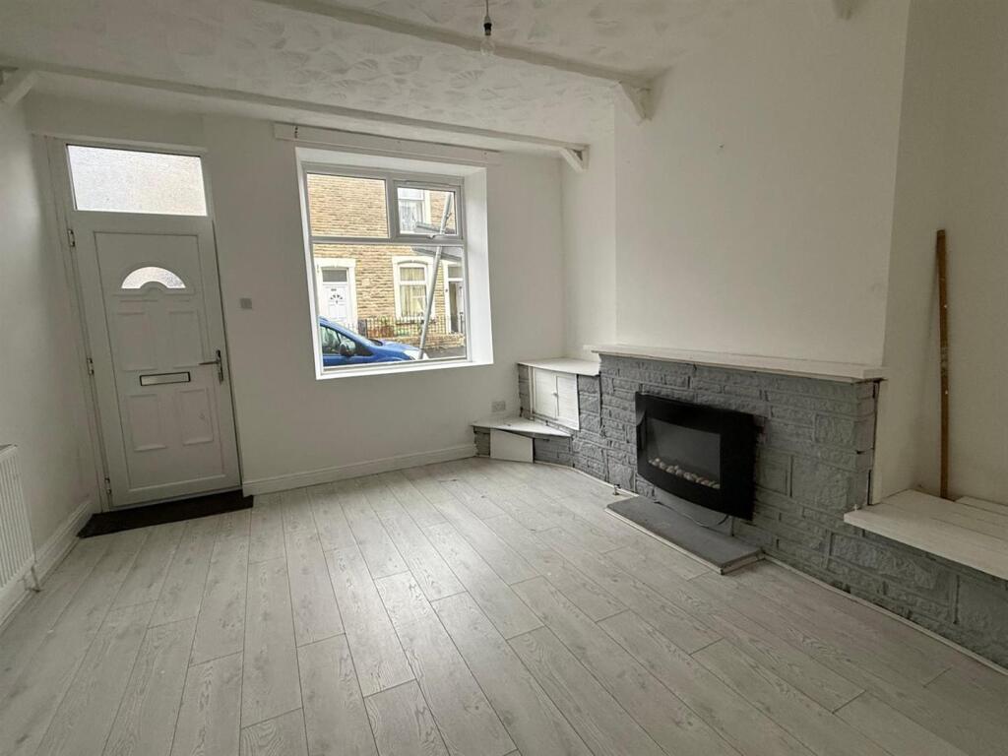
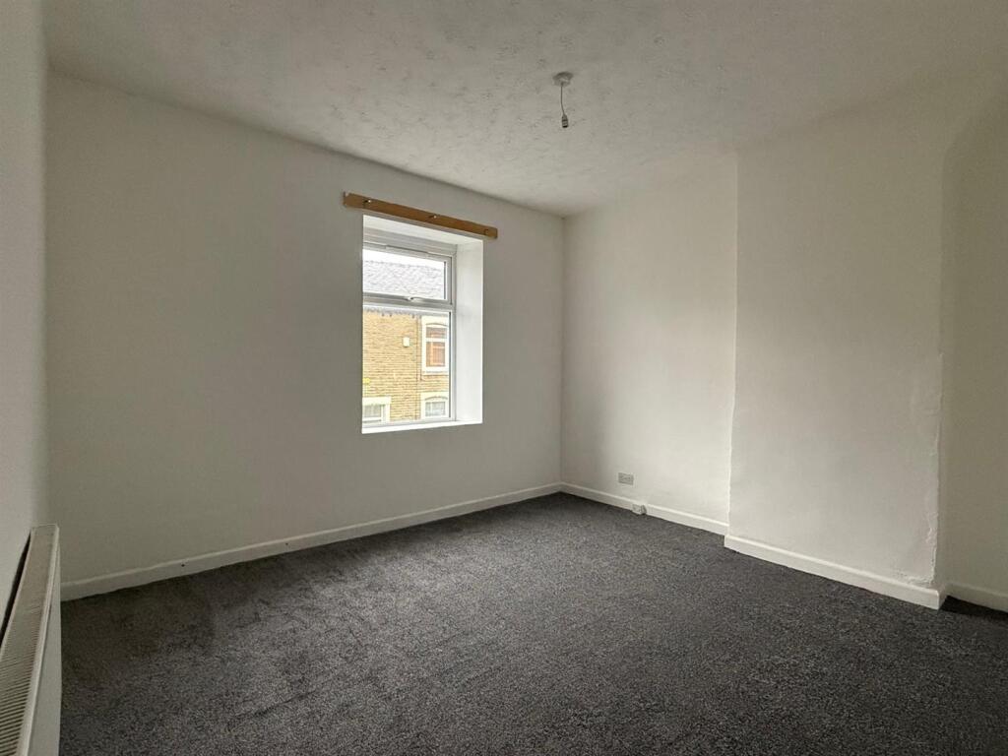
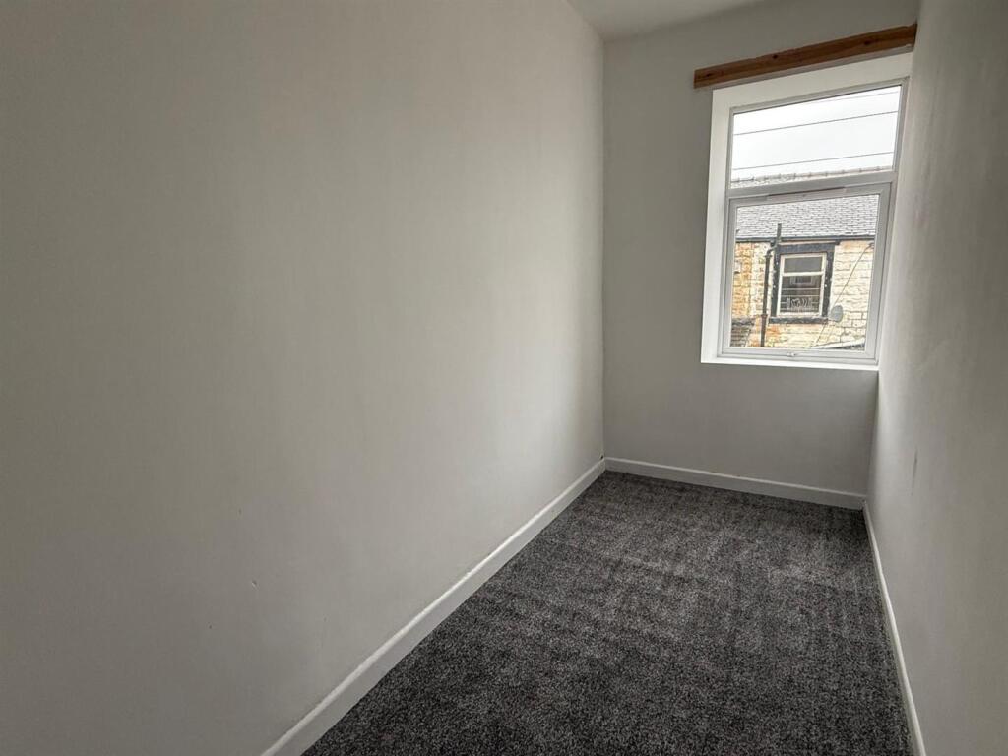
Full Description: Situated on a quiet residential street in the ever-popular Coal Clough area of Burnley, this deceptively spacious two-bedroom home is ready to become the perfect place to call home.<br /><br />The property briefly comprises a generous and inviting reception room, leading through to a modern fitted kitchen diner with ample space for all essential appliances.<br /><br />To the first floor, you will find two well-proportioned bedrooms and a contemporary three-piece family bathroom.<br /><br />Externally, the property benefits from a private enclosed rear yard, providing an ideal outdoor space to relax and unwind.<br /><br />Additional features include gas central heating and uPVC double glazing throughout, ensuring comfort and energy efficiency all year round.<br /><br />Imagine yourself living in this fantastic home – properties in this sought-after location don't stay available for long.<br /><br />To arrange a viewing, call us today on or email .<br /><br />Room sizes (feet & inches)<br />Reception Room 15'00 x 12'10<br />Kitchen- 10'05 x 12'09 <br />Bedroom One- 12'06 x 14.11<br />Bedroom Two- 6'06 x 9'05<br />Bathroom- 4'09 x 5'10<br /><br />FINANCIALS:- Non-refundable holding fee equal to one weeks rent payable on application. If tenancy proceeds, this is refunded as part of first months rent. First months rent (£600.00) & £600.00 deposit paid on move-in.<br /><br />Council Tax: Band A - Burnley Borough Council<br />EPC: Awaiting new EPC <br />Tenancy Length: All new tenancies will be "Assured Periodic Tenancy"<br /><br /><b>Lounge</b> - 4.47m x 3.91m (14'08 x 12'10) - <br /><br /><b>Kitchen Diner</b> - 3.89m x 3.20m (max) (12'09 x 10'06 (max)) - <br /><br /><b>Bedroom One</b> - 3.91m x 3.89m (max) (12'10 x 12'09 (max)) - <br /><br /><b>Bedroom Two</b> - 3.71m x 1.63m (12'02 x 5'4) - <br /><br /><b>Bathroom</b> - <br /><br />
Location
If the interactive map is unavailable, open the supplied location in maps.
Open location in mapsThe pin uses coordinates supplied with this listing. Confirm the exact location with the listing contact.
Listing information
- Original source
- www.rightmove.co.uk
- Added to Mirror
Added and updated dates describe the Mirror record. Source publication and verification dates are shown separately when known; none establishes time on market. Confirm current price and availability with the listing contact.
View original listing