Property Details:
• Type: Detached
• Tenure: FREEHOLD
• Floor Area: N/A
Key Features:
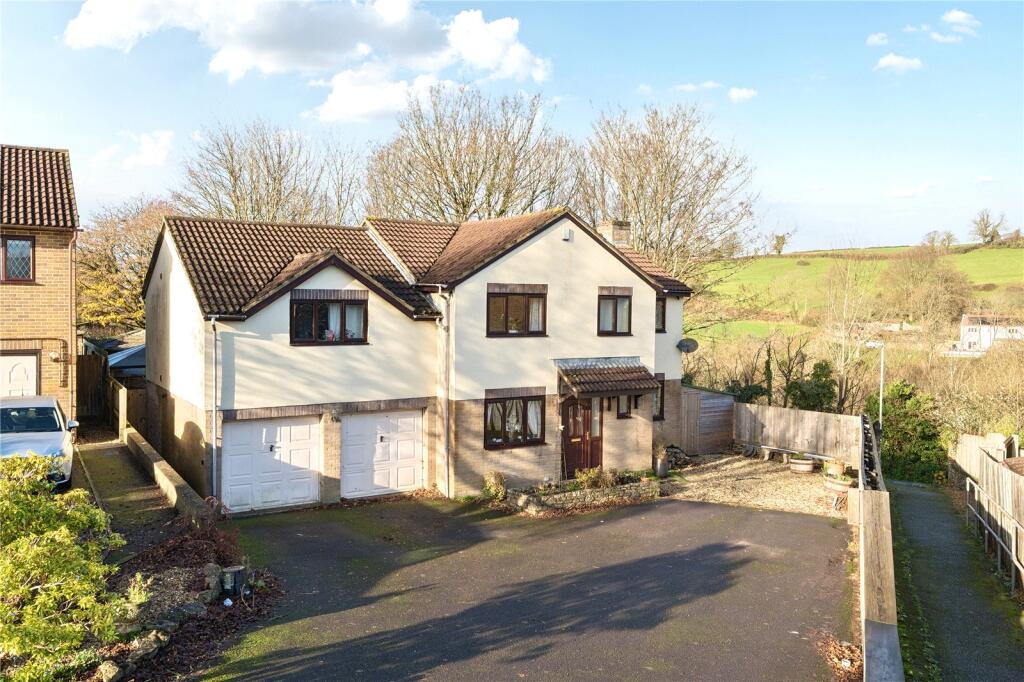
• One of the larger detached homes on the St Peter’s development
• Edge-of-development position with pleasant outlook
• Four bedrooms in the main house
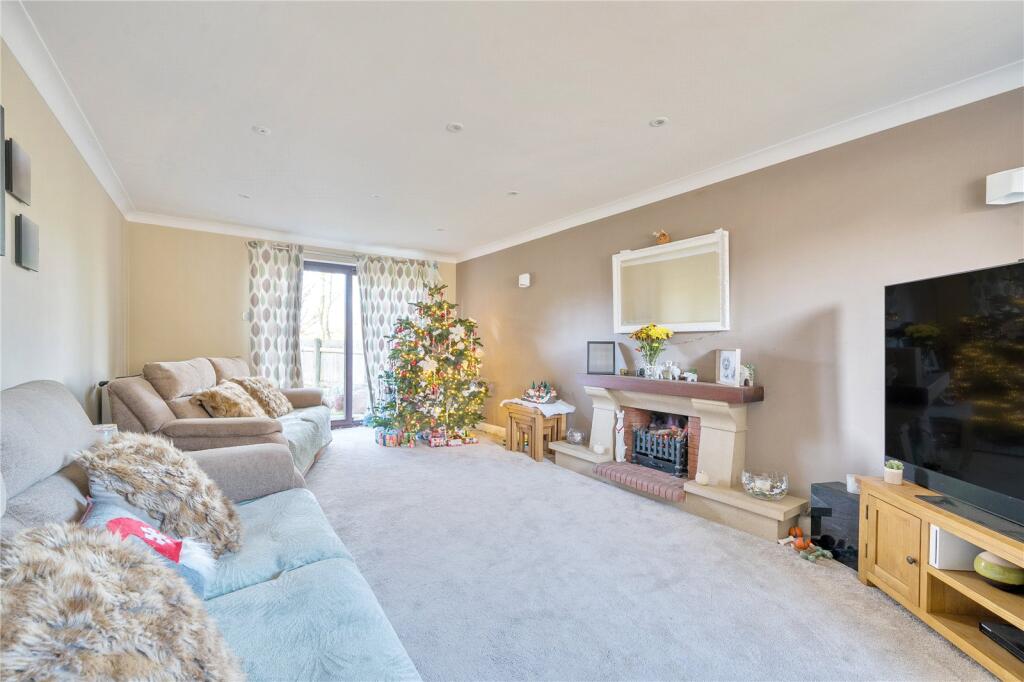
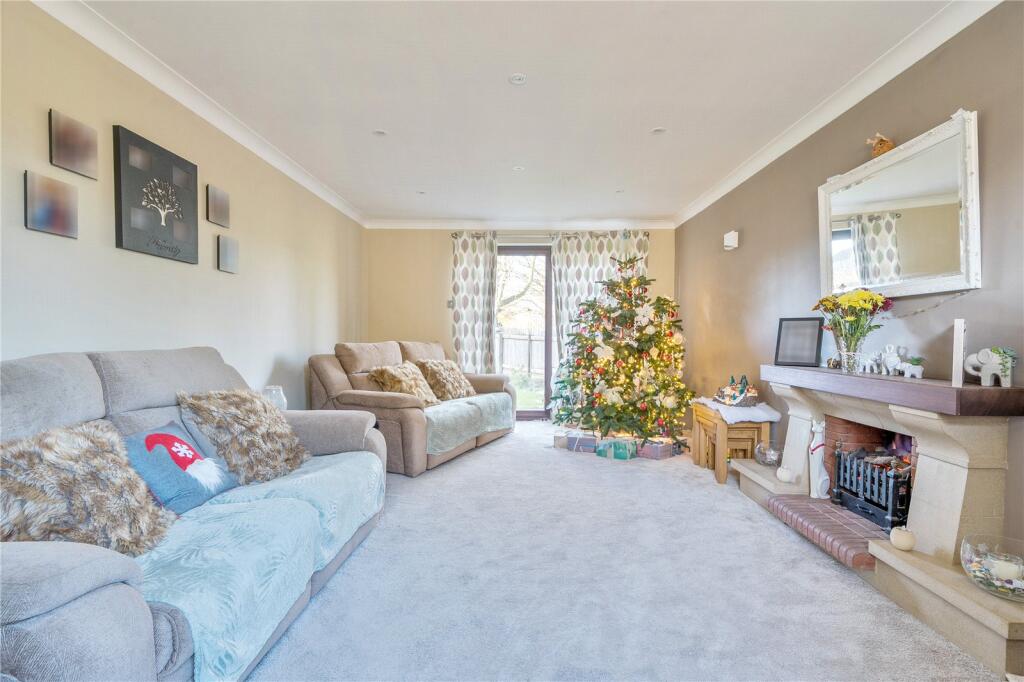
• Living flame gas fire in the dual-aspect sitting room
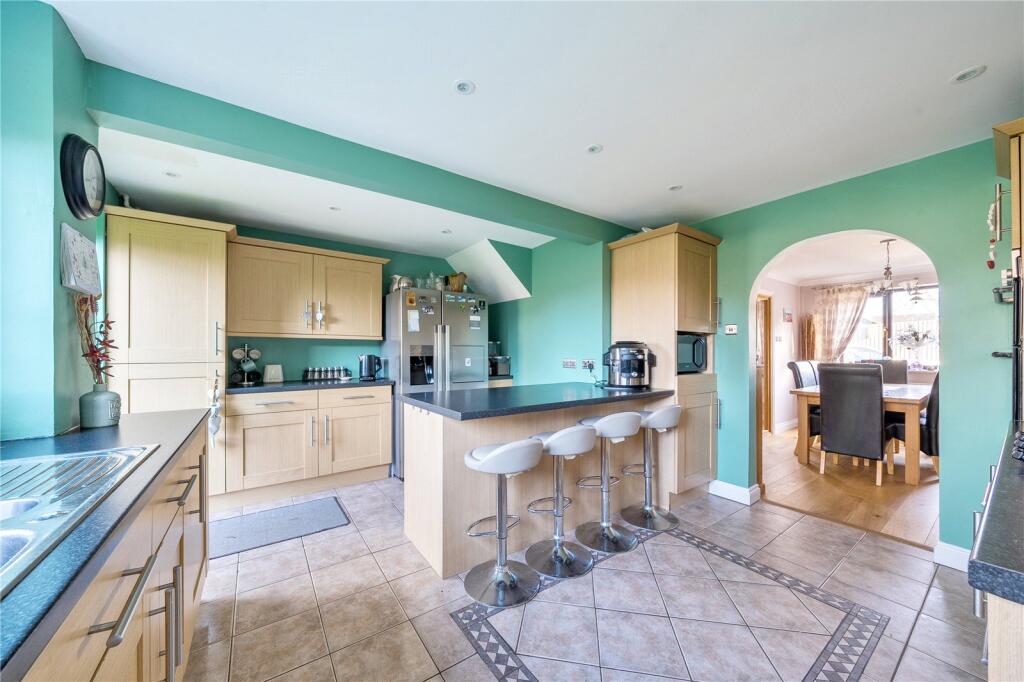
• Separate dining room open to the kitchen
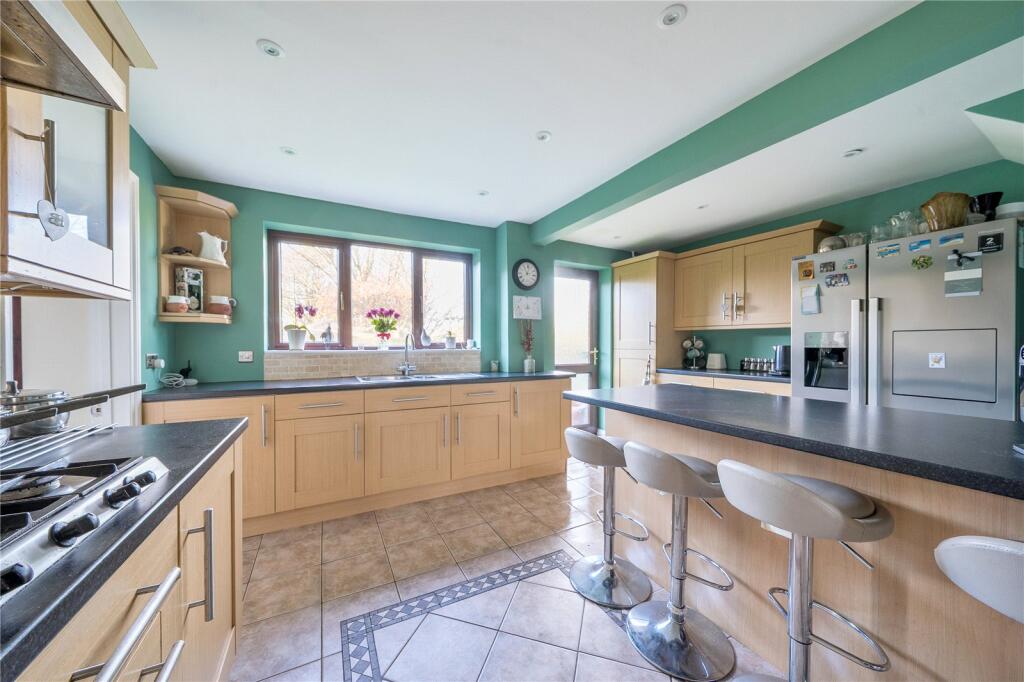
• Kitchen with breakfast bar and space for American-style fridge-freezer
• Ground-floor WC and separate utility room
• One-bedroom self-contained annexe
• Enclosed, family-friendly rear garden with two covered seating areas
• Driveway parking for multiple vehicles plus a double garage
Location:
• Nearest Station: Castle Cary Station
• Distance to Station: 6.582873943671531 miles
Agent Information:
• Address: 74 High Street,
Wells,
Somerset,
BA5 2AJ
Full Description:
A substantial detached family home with annexe, occupying a prime edge-of-development position. Offering versatile accommodation including four bedrooms in the main house, a one-bedroom annexe, double garage, generous driveway and enclosed garden with open views across the adjoining valley. Ideal for families, multi-generational living or those seeking flexible space. EPC rating B.<br /><br /><br />15 Naisholt Road is one of the larger homes on the popular St Peter’s development in Shepton Mallet, occupying a favourable edge-of-development position with attractive views over the adjoining valley towards the surrounding hills.<br /><br />The accommodation begins with a welcoming central entrance hall, featuring a staircase rising to the first floor and a convenient ground-floor WC located just off the hallway. From here, doors lead to the principal living spaces. The generous sitting room is dual aspect and enjoys excellent natural light, centred around a living flame gas fire, creating a comfortable and inviting space for everyday living.<br /><br />At the front of the property is a separate dining room, which benefits from borrowed light panels through to the hallway, enhancing the sense of openness and light. The dining room flows seamlessly into the kitchen, which is well arranged with a breakfast bar, space for an American-style fridge-freezer, an integrated electric oven and a gas hob. From the kitchen, a door leads through to a useful utility room, which in turn opens into a rear lobby. This area provides an external door out to the rear garden and access to the staircase leading up to the annexe accommodation above the garage. The annexe, positioned over the double garage, offers particularly versatile space and comprises a double bedroom, a shower room, and an open-plan kitchen/living area—ideal for multi-generational living, guests, or potential home-working or letting options (subject to any necessary consents).<br /><br />On the first floor of the main house, there are four bedrooms, including a master bedroom with en-suite shower room, as well as a well-appointed family bathroom.<br /><br />OUTSIDE<br />To the front of the property is a tarmac driveway providing parking for several vehicles, leading to the double garage. <br /><br />The rear garden is fully enclosed by fencing and is of a generous size, making it ideal for families and socialising. It is predominantly laid to lawn, with established borders and two covered seating areas, providing excellent spaces for outdoor entertaining throughout the year. There is side-gated access, a useful storage shed, and the garden enjoys pleasant open views over the neighbouring valley and surrounding hills, enhancing the sense of space and privacy.<br /><br />The property benefits from solar panels, fitted to the rear, which were fitted in 2011 and contribute towards energy costs.<br /><br />The popular market town of Shepton Mallet is located five miles east of Wells, England's smallest city. Both the City of Bristol and the picturesque City of Bath, a World Heritage Site, are located just 18 miles away and are easily accessible. <br /><br /> Shepton Mallet offers a range of local amenities and facilities, including a Tesco superstore and adjoining shopping complex, a lido, a good choice of pubs and restaurants, dentist and doctors’ surgeries, a church and both primary and secondary state schools. There are also many highly-regarded independent schools (Prep & Senior) within easy reach, such as All Hallows Prep School, Downside School, Wells Cathedral School and Millfield School. <br />For those travelling by train, Castle Cary station (which has direct services to London Paddington) is situated only six miles away.