For Rent
Price on request
3 bed detached house for saleColhugh Street, Llantwit Major CF61
Studio
Llantwit Major


Property Details: - Type: Detached house - Bedrooms: 5 - Bathrooms: 2
Agent: Peter Alan - Cowbridge Phone: 01446 361488
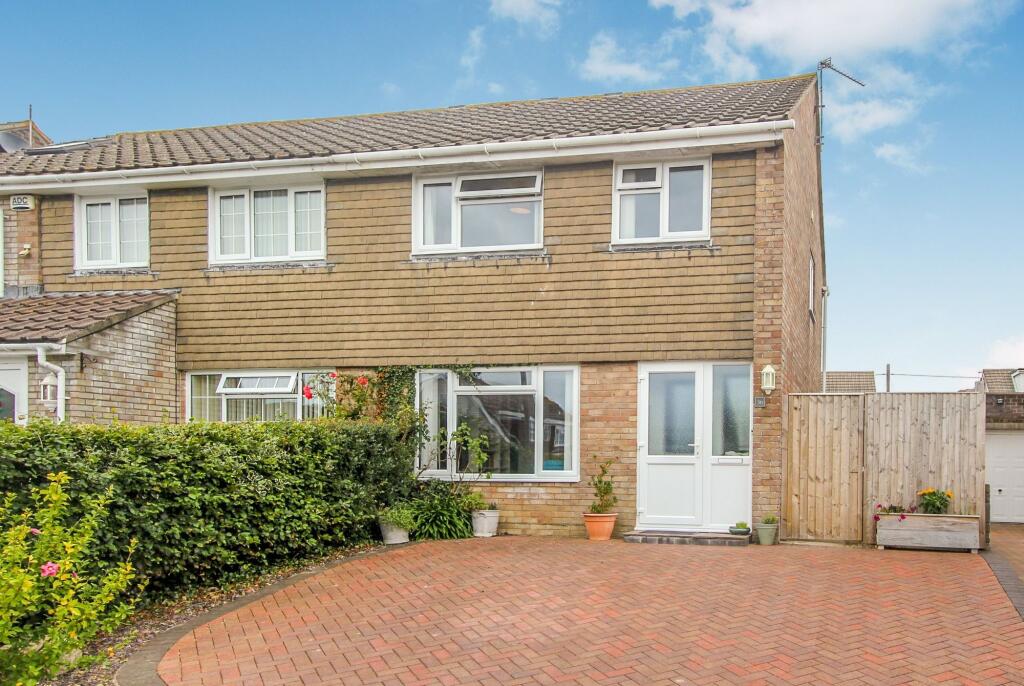
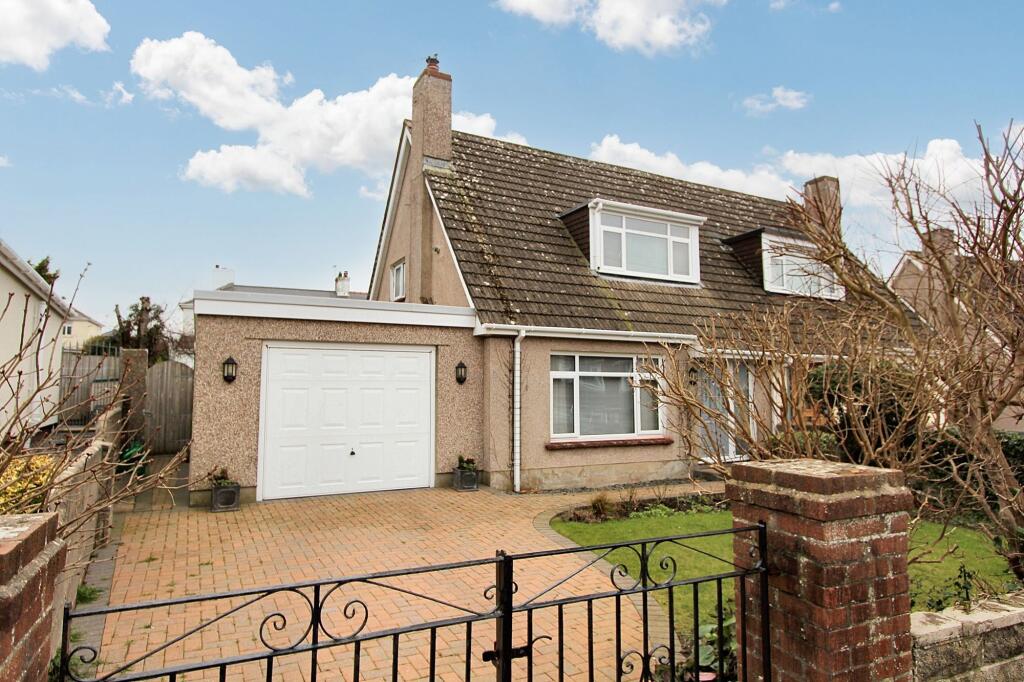
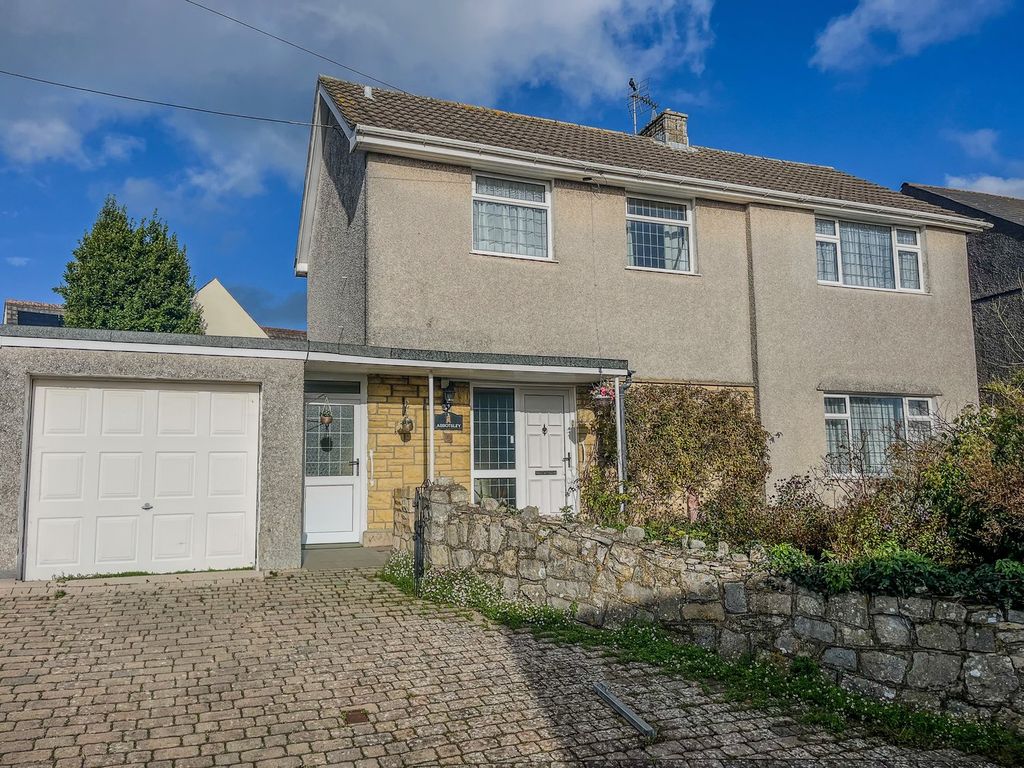
<br/><b>SUMMARY</b><br/>Set within one of Llantwit Major’s most sought-after residential locations, this spacious and thoughtfully extended detached home combines flexible family living. Boasting four / five bedrooms, multiple reception rooms and a private south-facing garden with rural views.No onward chain.<br/><br/><br/><b>DESCRIPTION</b><br/>A spacious and well-presented detached family home, which has been thoughtfully extended to provide generous and versatile accommodation throughout. The property occupies a pleasant position within a quiet close and enjoys a lovely rural outlook to the rear.<br/>Situated within a sought-after residential area of Llantwit Major, the property is conveniently located for the town's range of amenities, including a variety of shops, schools, recreational facilities and the local railway station, which provides links to Cardiff and the Valleys Line. Junction 35 of the M4 is approximately 9 miles away, whilst Cardiff Wales Airport at Rhoose is approximately 7 miles distant.<br/>The accommodation briefly comprises, hallway, kitchen, two reception rooms, conservatory, utility room, four / five bedrooms including a master bedroom with en-suite shower room, bedroom two with a dressing room (which could be used as another bedroom, family bathroom and cloakroom.<br/>The property also benefits from an integral garage, driveway parking and a particularly attractive private south-facing rear garden with rural views beyond.<br/>Viewing is strongly recommended to fully appreciate the size, versatility and many benefits this property has to offer.<br/><br/><b>Hallway</b> <br/>Wood flooring, useful storage area . Single radiator. Staircase rising to the first floor. Internal doors leading to ground floor rooms<br/><br/><b>Cloakroom</b> <br/>Laminate flooring. Opaque double glazed window to the side. Fitted low-level WC and large wall-mounted wash hand basin. Small radiator.<br/><br/><b>Lounge</b> <br/>Two UPVC double glazed windows overlooking the front garden, one incorporating a useful window seat. Feature fireplace with granite hearth and coal-effect gas fire. Coved ceiling. Radiators. Bespoke fitted unit with cupboards. Double doors opening into the dining room.<br/><br/><b>Dining Room</b> <br/>Radiator. Recessed built-in cupboard with wall light. Laminate wood flooring. Internal door leading to the kitchen. Doors opening to the conservatory.<br/><br/><b>Conservatory</b> <br/>Added by the current owners in 2016. Providing access and views over the rear garden and patio area and countryside views beyond.<br/><br/><b>Kitchen</b> <br/>Reconfigured by the current owners. with UPVC double glazed window overlooking the rear garden and rural fields beyond. Fitted kitchen comprising a range of wall and base units with work surfaces and ceramic tiled surrounds. Sink unit. Integrated appliances including gas hob with chrome extractor hood, integrated oven. Internal doors leading to the hallway and useful utility room. External door providing access to the rear garden.<br/><br/><b>Utility Room</b> <br/>UPVC window overlooking the rear. Fitted wall and base units with single drainer sink unit and ceramic tiled surrounds. . Space and plumbing for washing appliances..<br/><br/><b>First Floor Landing</b> <br/>Airing cupboard housing copper hot water cylinder with shelving. Access hatch to loft space. Doors leading to all bedrooms and family bathroom.<br/><br/><b>Master Bedroom</b> <br/>UPVC double glazed window to the rear enjoying a picturesque outlook over the garden and attractive rural views beyond. Fitted wardrobe together with useful above-stairs cupboard providing shelving and hanging space. Panel radiator. Door leading to the en-suite shower room.<br/><br/><b>En-Suite</b> <br/>UPVC window to the rear with fitted louvre-style shutters. Double shower cubicle with overhead shower. Period-style pedestal wash hand basin and high-level flush WC. Chrome ladder-style heated towel radiator. Wall-mounted heater and extractor fan.<br/><br/><b>Bedroom Two</b> <br/>UPVC double glazed window to the front. Twin built-in double wardrobes with hanging space and shelving. Panel radiator. Access through to dressing room /Bedroom 5.<br/><br/><b>Bedroom Three</b> <br/>Dormer UPVC window overlooking the front.. Panel radiator.<br/><br/><b>Bedroom Four</b> <br/>UPVC double glazed window to the front.. Panel radiator.<br/><br/><b>Dressing Room / Bedroom Five</b> <br/>UPVC double glazed window to the rear enjoying a similar attractive outlook to the master bedroom. Fitted wardrobe with hanging space. Panel radiator<br/><br/><b>Family Bathroom</b> <br/>Opaque UPVC double glazed window to the side. Fully fitted suite comprising steel panel bath with electric shower over and mixer taps, wash hand basin and WC. Chrome heated towel radiator. Ceramic tiled walls.<br/><br/><b>External</b> <br/>Approached via a driveway leading to the single integral garage. Driveway provides parking for two, possibly three, vehicles. Low-maintenance front garden with paved areas and decorative chippings. Covered entrance porch with inset side gate providing access to the rear garden.<br/><br/>The Rear garden enjoys a private position on a level, south-facing plot of excellent proportions, measuring approximately 40ft in width. The garden features a fully paved patio terrace, outside tap and attractive rural outlook beyond.<br/><br/><b>Integral Garage</b> <br/>Integral single garage with up-and-over door. Power and lighting connected.<br/><br/><b>Additional Information</b> <br/>Please note that an AML fee is chargeable once an offer is accepted to cover the cost of carrying out the required identity and anti-money laundering checks. <br/><br/>28 DAY EXCHANGE REQUIRED FROM DATE SALE AGREED<br/><br/><br/><br/>1. MONEY LAUNDERING REGULATIONS: Intending purchasers will be asked to produce identification documentation at a later stage and we would ask for your co-operation in order that there will be no delay in agreeing the sale. 2. General: While we endeavour to make our sales particulars fair, accurate and reliable, they are only a general guide to the property and, accordingly, if there is any point which is of particular importance to you, please contact the office and we will be pleased to check the position for you, especially if you are contemplating travelling some distance to view the property. 3. The measurements indicated are supplied for guidance only and as such must be considered incorrect. 4. Services: Please note we have not tested the services or any of the equipment or appliances in this property, accordingly we strongly advise prospective buyers to commission their own survey or service reports before finalising their offer to purchase. 5. THESE PARTICULARS ARE ISSUED IN GOOD FAITH BUT DO NOT CONSTITUTE REPRESENTATIONS OF FACT OR FORM PART OF ANY OFFER OR CONTRACT. THE MATTERS REFERRED TO IN THESE PARTICULARS SHOULD BE INDEPENDENTLY VERIFIED BY PROSPECTIVE BUYERS OR TENANTS. NEITHER PETER ALAN NOR ANY OF ITS EMPLOYEES OR AGENTS HAS ANY AUTHORITY TO MAKE OR GIVE ANY REPRESENTATION OR WARRANTY WHATEVER IN RELATION TO THIS PROPERTY.<br/><br/>Marketed as a premium display