Property Details:
- Type: Semi-detached house
- Bedrooms: 2
- Bathrooms: 1
Agent: Monopoly Buy Sell Rent - Denbigh
Phone: 01745 400129
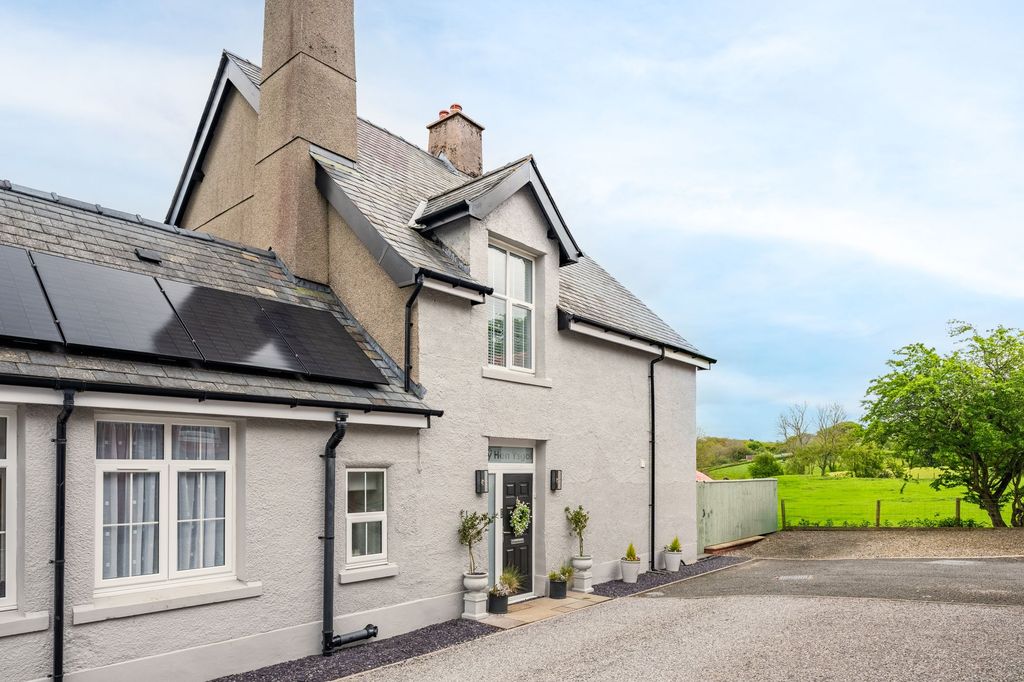
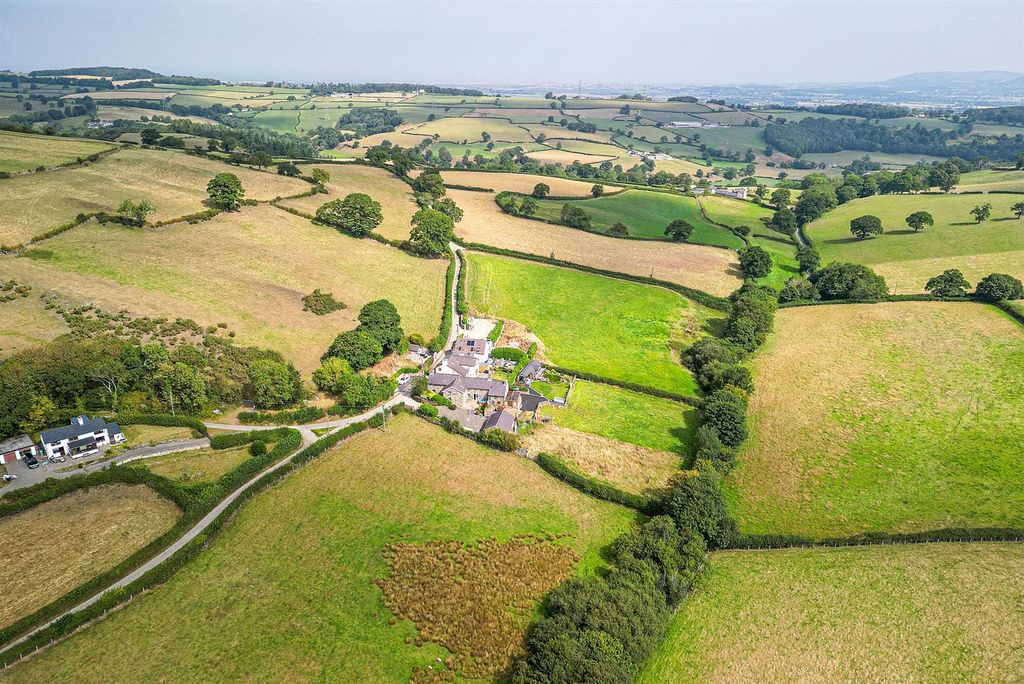
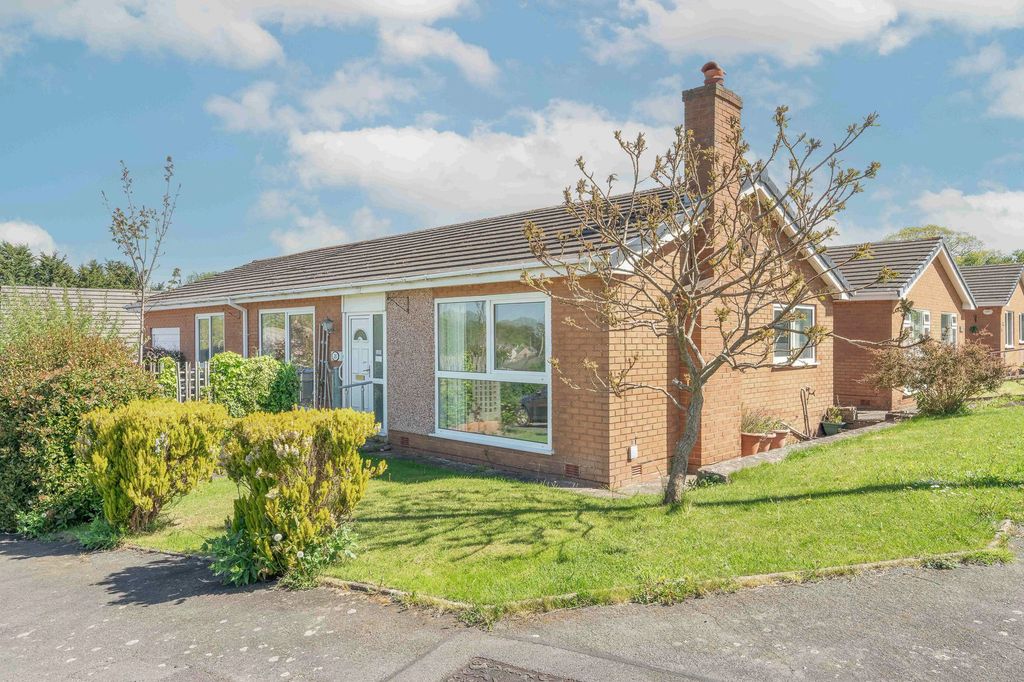
Monopoly Buy Sell Rent are delighted to offer for sale this charming and deceptively spacious two-bedroom character cottage, presenting excellent potential for modernisation, set within a picturesque rural village location just under five miles west of Denbigh.<br/><br/>The accommodation briefly comprises a sun-filled entrance porch leading to a welcoming hallway, a spacious lounge featuring an attractive inglenook fireplace, a kitchen/dining room, a ground-floor bathroom, and a generous side porch/utility area. To the first floor, the landing provides access to two double bedrooms, one of which benefits from an en-suite cloakroom.<br/><br/>Externally, the property offers a driveway providing off-road parking for two vehicles and enclosed side gardens with mature flower borders and established hedging, creating a private and peaceful outdoor setting. The property is offered for sale with no onward chain.<br/><br/><b>Conservatory</b> - 2.12 x 2.40 (6'11" x 7'10") - This double-glazed conservatory serves as a welcoming front entrance to the property. It features tile-effect vinyl flooring, and a polycarbonate roof, providing natural light while ensuring insulation. The conservatory is accessed through a white uPVC external door, which opens directly into the entrance hallway.<br/><br/><b>Entrance Hallway</b> - The carpeted entrance hallway, accessed through the conservatory features pegs for coats and shelves for shoes, providing practical storage. Strip lighting brightens the area, while a wooden door allows access to the lounge.<br/><br/><b>Lounge</b> - 4.87 x 3.95 (15'11" x 12'11") - The carpeted lounge features a stone inglenook fireplace with a slate hearth and a log burner. A turned staircase adds character to the room, while two double-glazed windows offer views of the garden. The lounge also provides access to the ground floor hallways making it the hub of the home.<br/><br/><b>Hallway</b> - The tiled hallway features coat hooks on the wall and allows access between the lounge, kitchen and the bathroom.<br/><br/><b>Bathroom</b> - 2.57 x 1.99 (8'5" x 6'6") - The bathroom has tiled flooring and features a bath with wooden panelling, an electric shower and partially tiled walls. It includes a toilet, sink, a heater and an obscure double-glazed window to allow plenty of natural light and maintain privacy.<br/><br/><b>Kitchen</b> - 2.23 x 5.42 (7'3" x 17'9") - This Kitchen features tile-effect vinyl flooring and a range of timber-effect fitted units with laminate worktops. It is equipped with a gas hob, extractor fan, and a composite sink with a mixer tap. A double-glazed window offers natural light, and there is access to the lean-to at the rear.<br/><br/><b>Lean To</b> - 5.85 x 1.75 (19'2" x 5'8") - This timber-built lean-to features vinyl flooring and a polycarbonate roof, offering a light and airy space. It has a wooden door and timber single-glazed windows.<br/><br/><b>Master Bedroom</b> - 4.91 x 3.16 (16'1" x 10'4") - This carpeted double master bedroom boasts a characterful double-glazed window with a deep sill, offering stunning countryside views. It also features a storage heater, a fitted wardrobe, and convenient access to an en suite.<br/><br/><b>En Suite</b> - 1.28 x 0.86 (4'2" x 2'9") - This en suite includes a toilet, sink and an extractor fan, offering a compact and functional space.<br/><br/><b>Bedroom 2</b> - 4.13 x 2.76 (13'6" x 9'0") - This carpeted double bedroom features a characterful window and a storage cupboard housing a water tank with an immersion heater. It also includes a storage heater and an obscure window overlooking the stairwell.<br/><br/><b>Garden</b> - The garden can be accessed from the drive that accommodates two vehicles. The raised grass lawn features a greenhouse, log store and a timber shed with slate pathways leading to both external doors.<br/><br/>