Property Details:
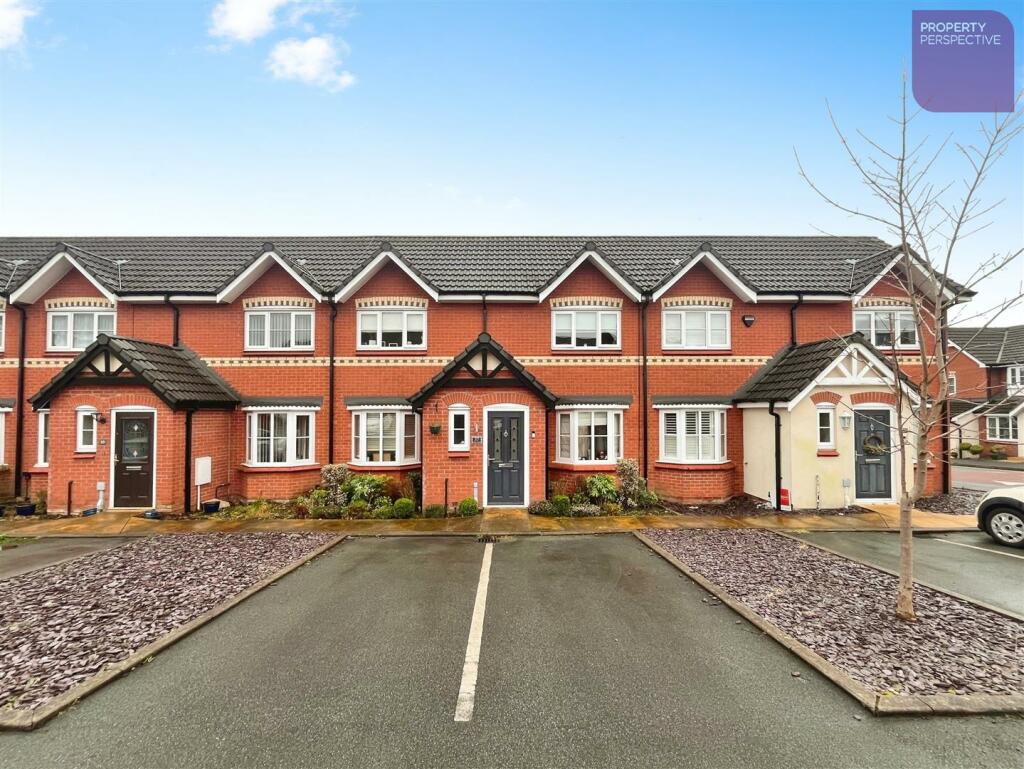
• Type: Terraced
• Tenure: N/A
• Floor Area: N/A
Key Features:
• COMPETITIVELY PRICED!
• BEAUTIFULLY PRESENTED THROUGHOUT
• POPULAR LOCATION
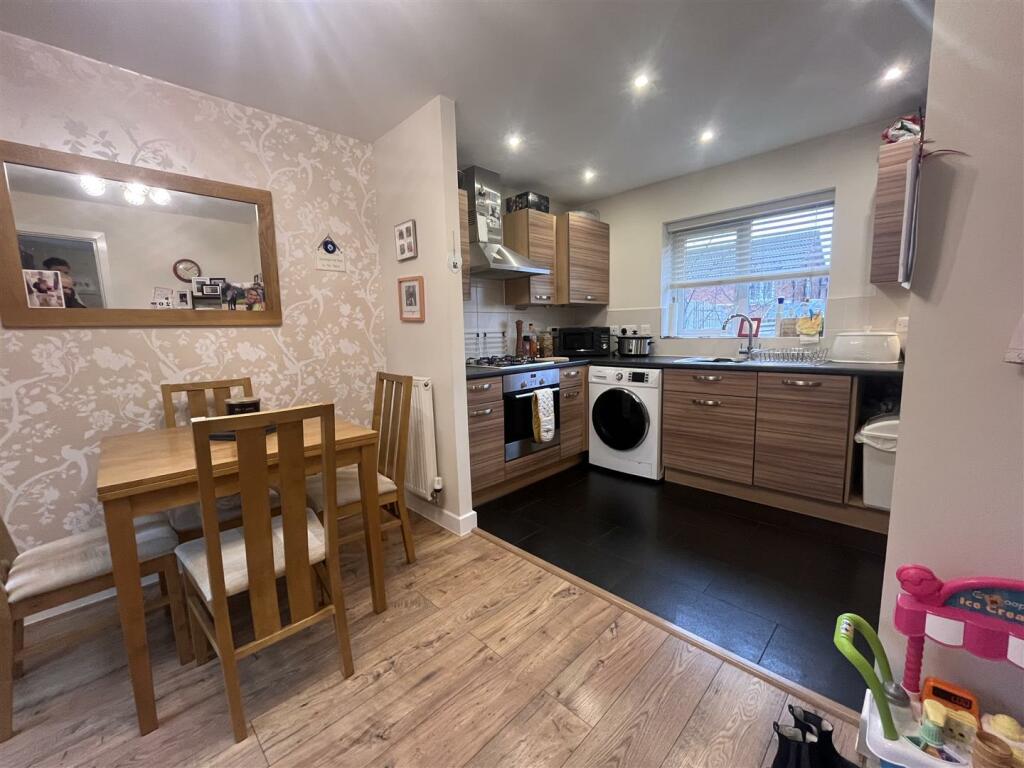
• OPEN PLAN KITCHEN/DINER
• WALKING DISTANCE FROM MIDDLEBROOK RETAIL PARK
• DOUBLE DRIVEWAY
• STRONG TRAVEL LINKS
• GAS CENTRAL HEATING
• CUL-DE-SAC PLOT POSITION
• LOW COUNCIL TAX BAND
Location:
• Nearest Station: N/A
• Distance to Station: N/A
Agent Information:
• Address: Level 1A Garden Place, Victoria Street, Altrincham, WA14 1ET
Full Description:
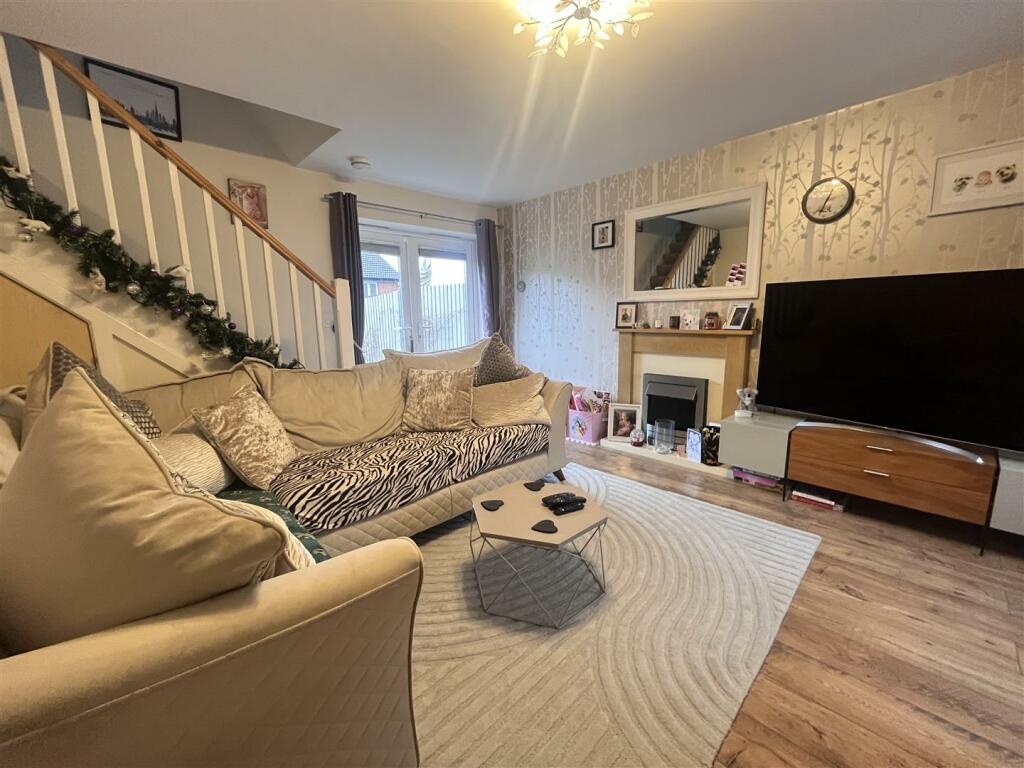
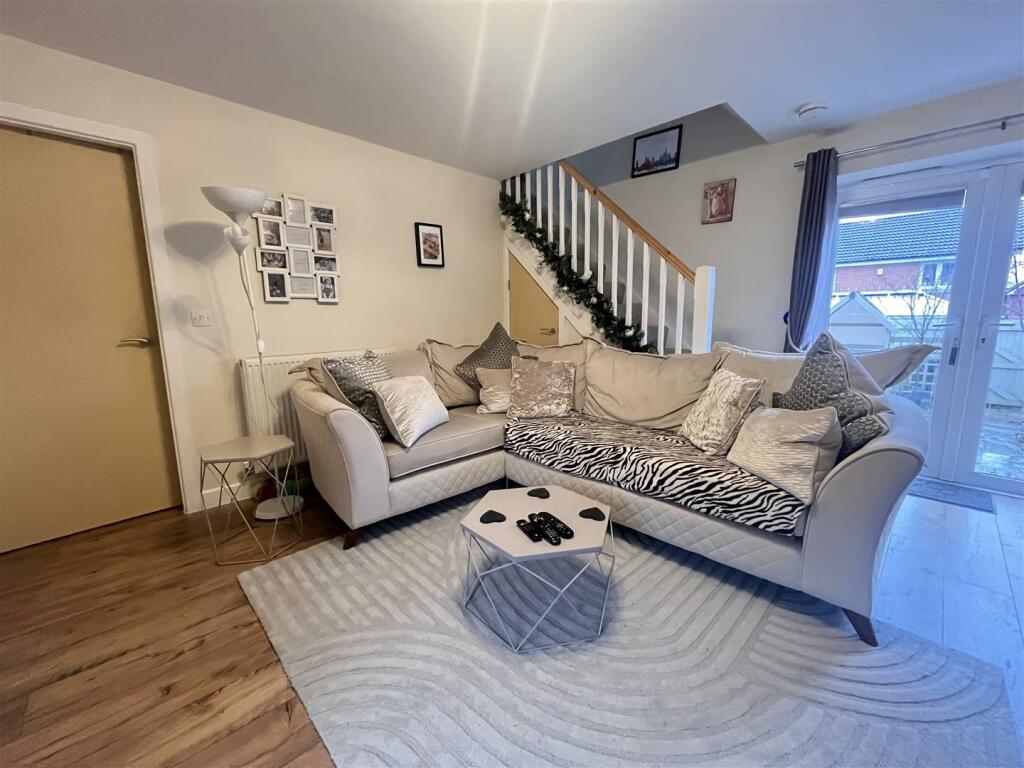
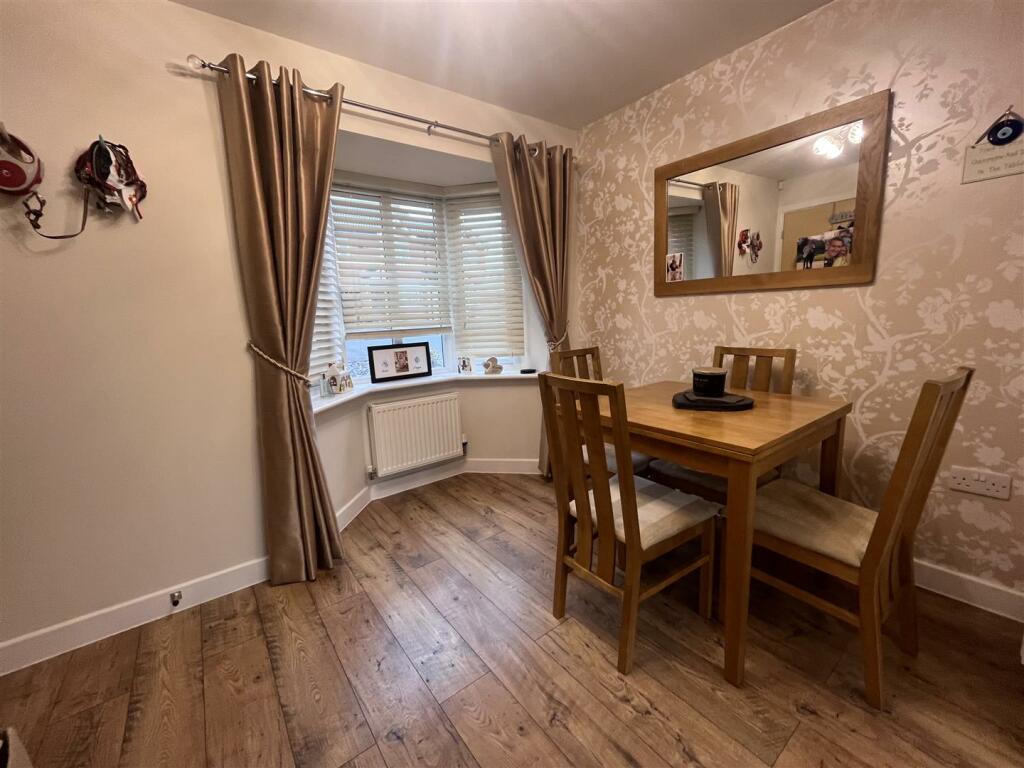
ATTENTION ALL FIRST TIME BUYERS & INVESTORS!!! We are delighted to be able to present to you this beautifully presented and maintained 3 bedroom mid terraced house, situated in Horwich!Property Perspective are delighted to be able to present to you this beautifully presented and maintained 3 bedroom mid terraced house, situated in Horwich. Benefiting from a private cul-de-sac plot position, modern decor through and deceptively spacious rear garden.The living accommodation briefly comprises of; lounge, open plan kitchen/diner and WC/cloaks to the ground floor. To the first floor 3 bedrooms and bathroom.The property is located within a sought-after catchment area for local schooling at both Primary and Secondary levels, with schools boasting a 'GOOD to OUTSTANDING' OFSTED ratings. The area is also ideally located for local amenities/shops and travel links.Leasehold - 985 years remainingGround rent - £150pa Council tax band - BGround Floor - Lounge - 4.32 x 4.04m (14'2" x 13'3") - High quality wood effect laminate flooring with bay fronted window, gas fireplace and blindKitchen/Diner - 4.32 x 3.17m (14'2" x 10'4") - High quality wood effect laminate flooring with curtains and blind in the dining area. Tile flooring in the kitchen with a range of fitted kitchen units, worktops and integrated kitchen appliances, including oven, hob and hoodWc/Cloaks - High quality wood effect laminate flooring with 2 piece bathroom suite in white and radiatorFirst Floor - Bedroom - 4.21 x 2.48m (13'9" x 8'1") - High quality wood effect laminate flooring with window to the front elevation and blindBedroom - 3.02 x 2.50m (9'10" x 8'2") - High quality wood effect laminate flooring with window to the front elevation and blindBedroom - 3.23 x 1.75m (10'7" x 5'8") - High quality wood effect laminate flooring with window to the rear elevation. curtains and blindBathroom - Tile flooring with 3 piece bathroom suite in white, shower over bath with glass splash-back screen, partially tiled decor, spotlighting and blindExternal - Well presented, South-west facing rear garden with decking area, laid to lawn all enclosed by panel fencing. 2 parking spacious to the front of the property.BrochuresNapier Drive, HorwichBrochure