Property Details:
• Type: Detached
• Tenure: N/A
• Floor Area: N/A
Key Features:
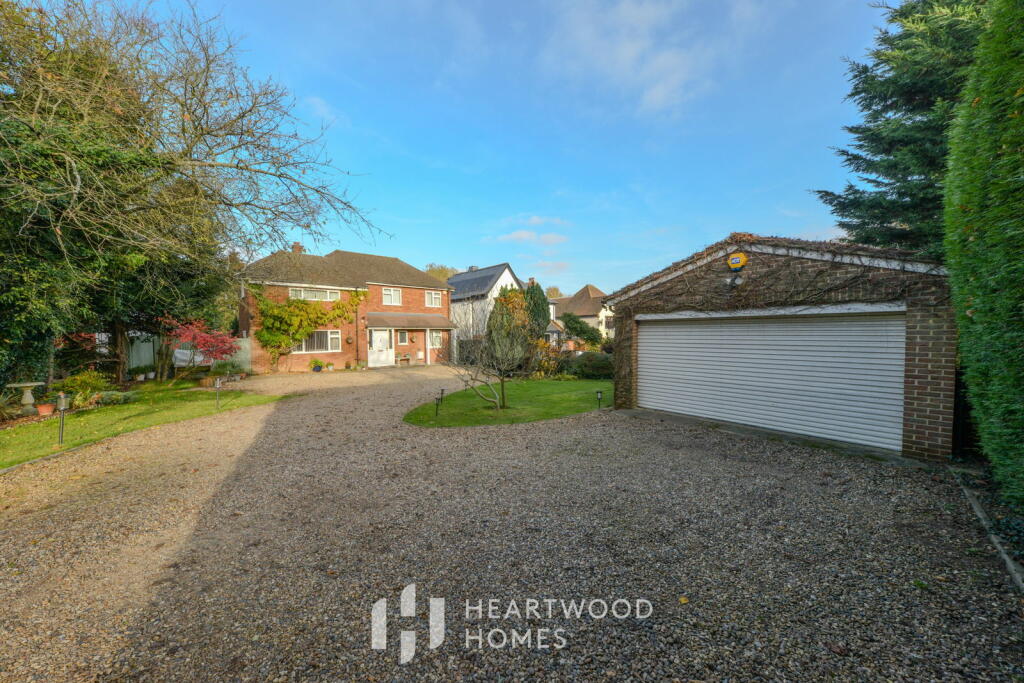
• Impressive detached home on a spacious plot with scenic green belt views
• Significant potential for extension, subject to necessary permissions
• Great location just a short distance from St Albans’ vibrant city centre
• Close to well-regarded schools and offers excellent motorway access
• Inviting driveway lined with mature trees, providing ample parking
• Large detached garage for additional storage or workshop potential
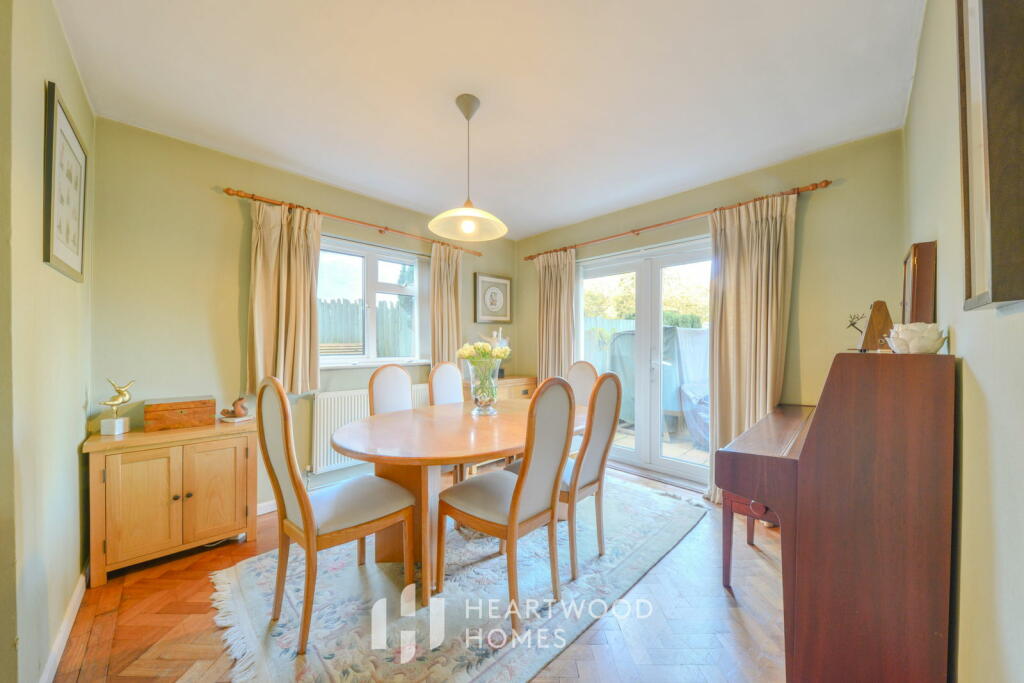
• Bright kitchen with breakfast area, conservatory, utility room and separate dining room leading to the garden
• First floor includes a large master bedroom with fitted wardrobes plus three more good-sized bedrooms
• Expansive rear garden over 115 feet long, perfect for gatherings, with beautiful open views
• EPC Grade D
Location:
• Nearest Station: N/A
• Distance to Station: N/A
Agent Information:
• Address: 1u Long Spring,
St Albans
AL3 6EN
Full Description:
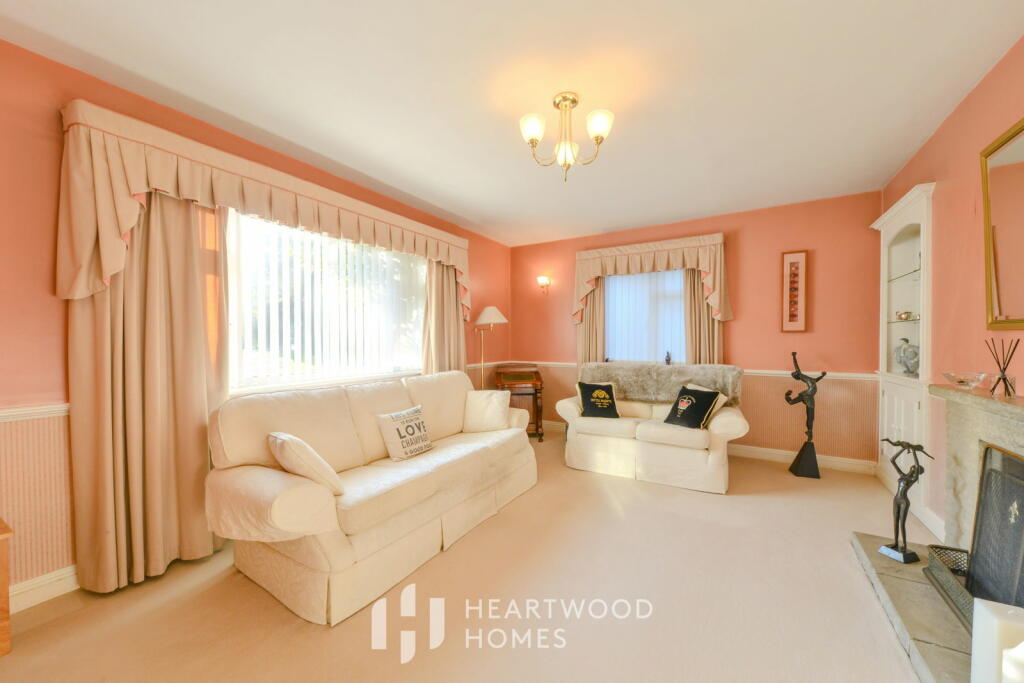
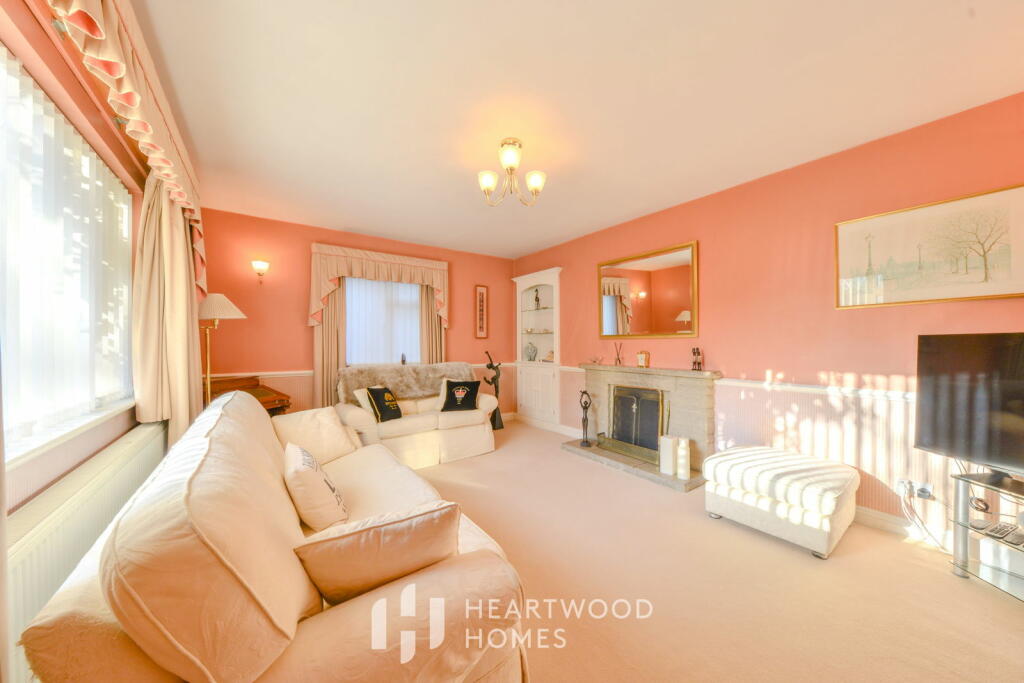
This impressive detached home, set on a fantastic plot with beautiful views over green belt land, has tons of potential for extension (subject to the necessary permissions). Enjoying a pleasant setting, it’s just a short trip to the vibrant heart of St Albans, with its wonderful range of shopping and leisure options. The location also offers excellent access to motorways and is close to sought-after schools.As you approach, you’re welcomed by an impressive driveway framed by mature trees, providing ample parking and leading to a spacious detached garage. Inside, the generous storm porch opens into a welcoming hallway with access to a useful ground floor W.C and there is a stunning Redwood flooring that flows through to the living room and dining room. Towards the front, you’ll find a spacious living room and a study, while the rear of the house features a bright kitchen with a fitted Zip Hydrotap dispensing boiling and chilled filtered water, this leads seamlessly into a sunny breakfast area and an adjoining conservatory opening to the garden. The dining room also opens directly onto the lovely rear garden, making it a perfect setting for family gatherings. Furthermore there is a handy utility room with ample storage cupboards, space for the necessary white goods and the benefit of side access, The first floor offers equally inviting spaces, with a large master bedroom featuring fitted wardrobes, plus three more good-sized bedrooms and a family bathroom. You also have access to a part-boarded loft which has pull-down ladder for easy access.The gardens are just as large as the interior, with the rear garden stretching over 115 feet, beautifully maintained and offering open views of the green belt perfect for socialising and entertaining. The expansive driveway in excess of 70 feet at the front provides plenty of off-street parking.This rare and appealing home is expected to attract a lot of interest, so do get in touch today to arrange your viewing!