Property Details:
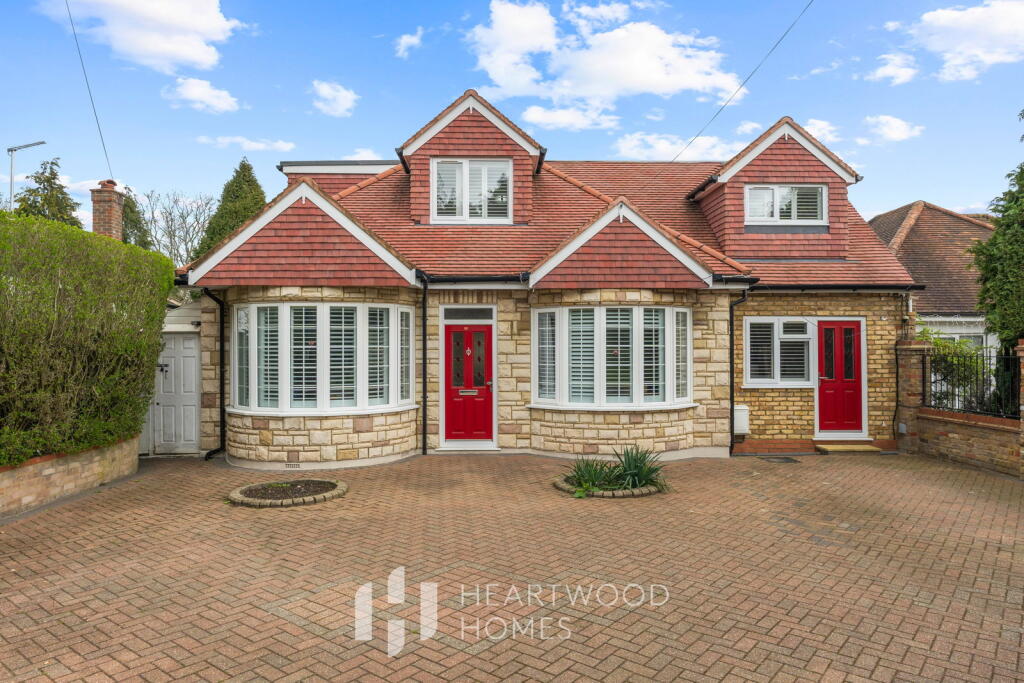
• Type: Detached Bungalow
• Tenure: FREEHOLD
• Floor Area: 2957 sqft
Key Features:
• Five-bedroom detached family home on a generous south-side plot
• Fully refurbished in 2022 including a loft conversion
• Bright and flexible layout ideal for modern family living
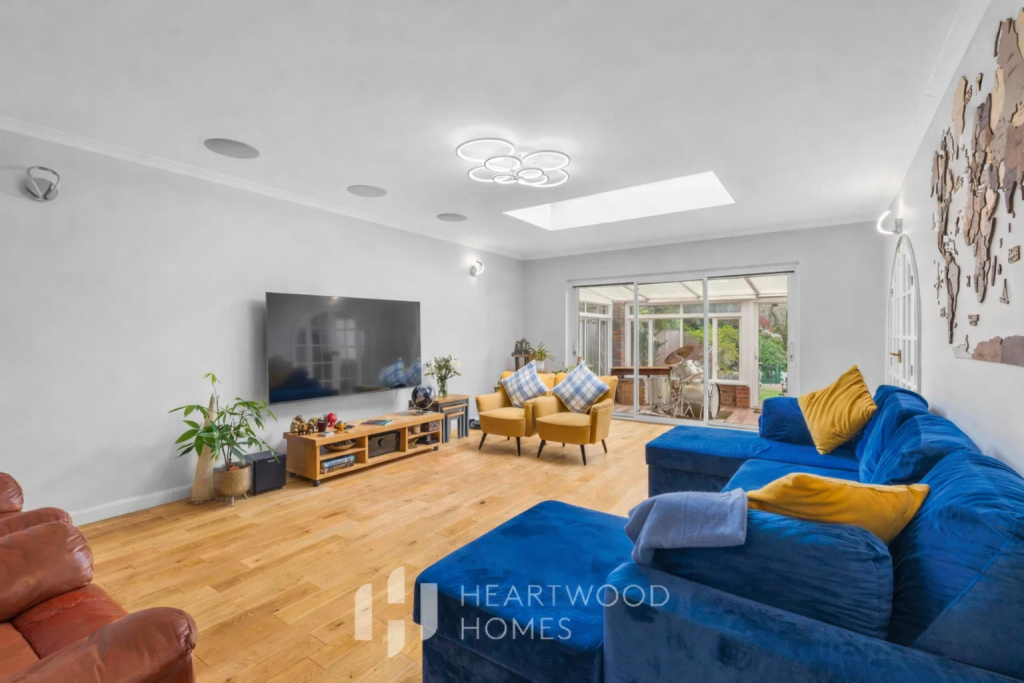
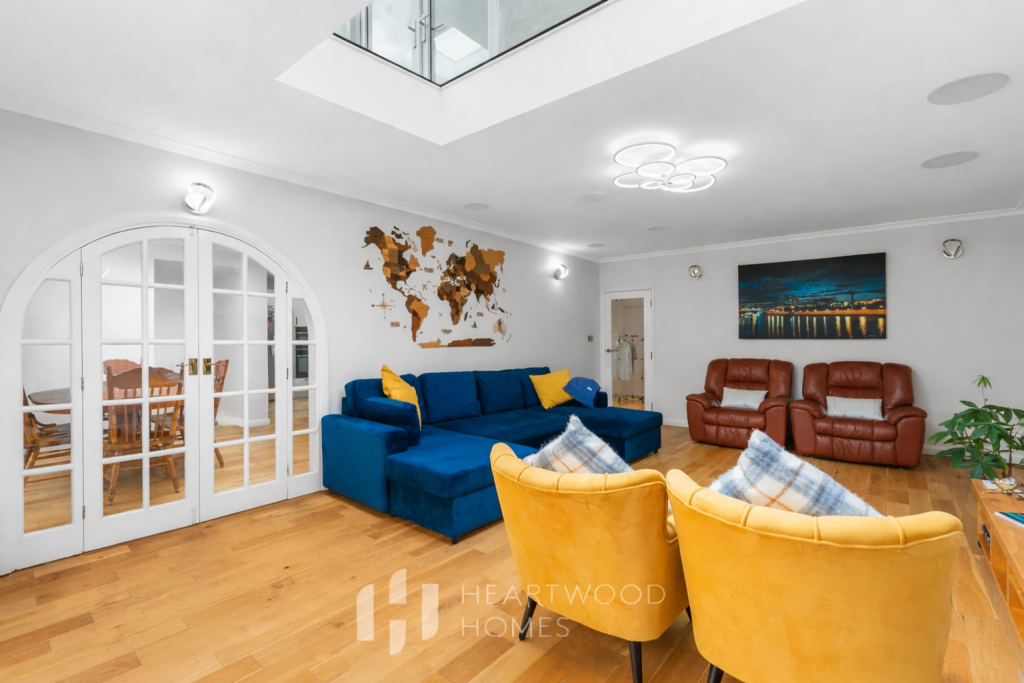
• Spacious sitting room with doors opening into a dining/family area
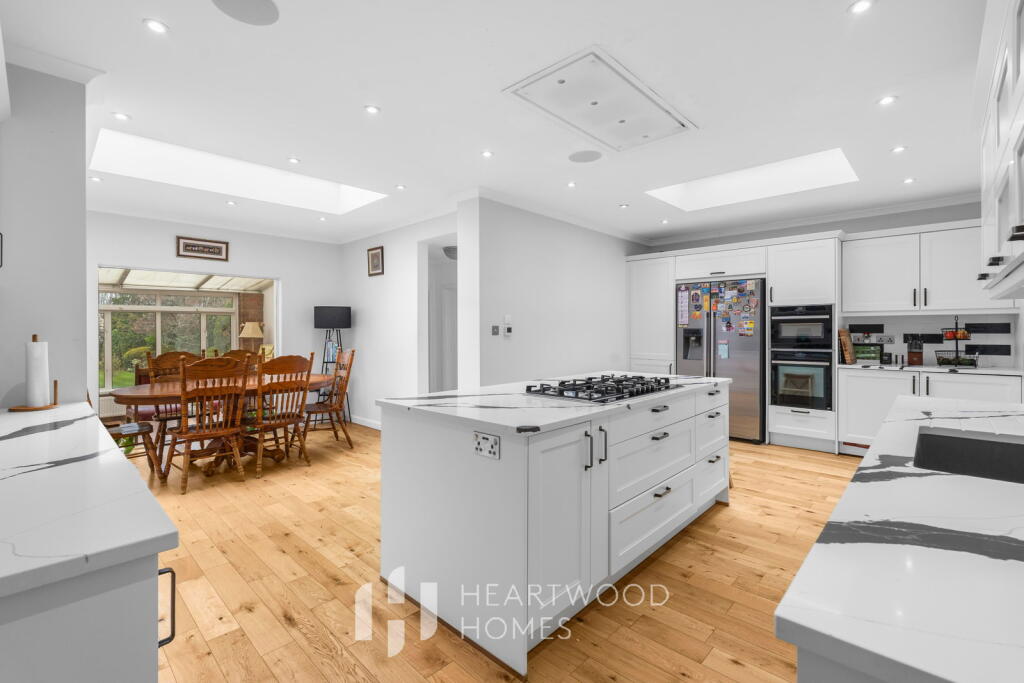
• Bespoke kitchen with granite worktops and high-quality appliances
• Additional ground floor bedrooms and shower room for versatility
• Principal bedroom with fitted wardrobes and en suite bathroom
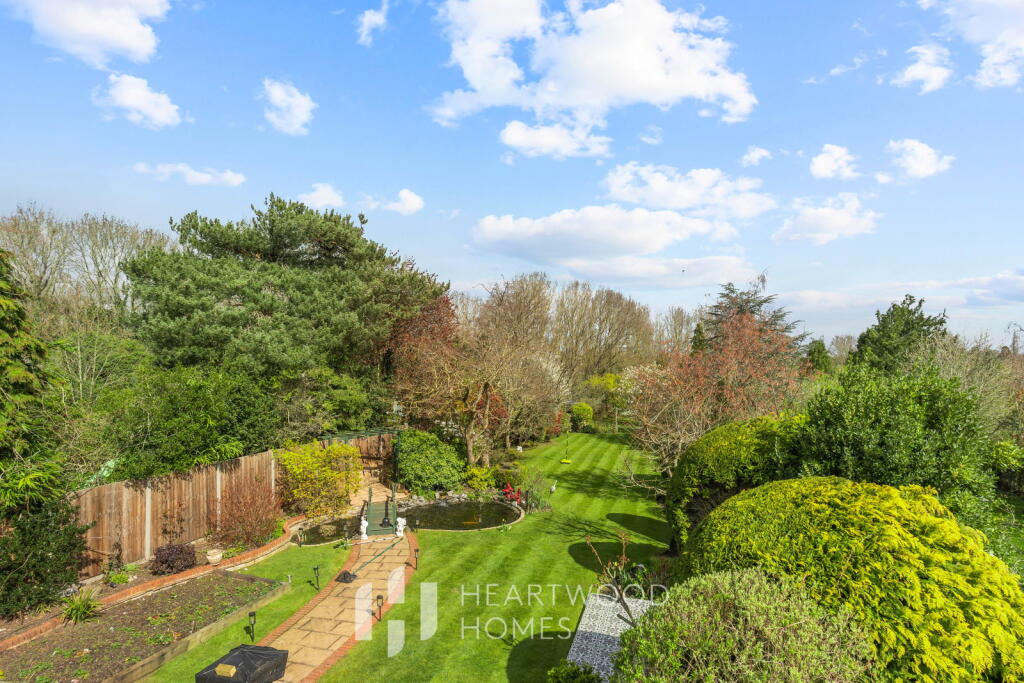
• Approx. 200 ft rear garden with terrace, seating area and woodland access
• Electric gates with remote and video intercom as well as off street parking for 6 cars
• EPC Grade C
Location:
• Nearest Station: Park Street Station
• Distance to Station: 1.1386517454494425 miles
Agent Information:
• Address: 1u Long Spring,
St Albans
AL3 6EN
Full Description:
<p>Set behind gates on a desirable road, this impressive and beautifully refurbished five-bedroom detached home offers spanning across an impressive 2957ft of living area, the kind of space and flexibility that works effortlessly for modern family life.</p><p>From the moment you step into the welcoming entrance hall, there’s a real sense of light and flow. The main sitting room is a generous yet cosy space, perfect for evenings together, while double doors open through to a sociable dining and family area that naturally draws everyone in. Beyond, a bright sun room and large conservatory create lovely spots to relax, entertain or simply enjoy views of the garden throughout the seasons.</p><p>The bespoke kitchen sits at the heart of the home, thoughtfully designed with granite worktops, quality appliances and plenty of storage, making it as practical as it is stylish. The ground floor is incredibly versatile too, with additional family space, two bedrooms and shower facilities that could suit guests, older children or even multi-generational living.</p><p>Upstairs, the layout continues to impress. The principal bedroom offers a calm retreat with fitted wardrobes and a private en suite, while another spacious bedroom includes a dedicated study area, ideal for working from home or homework time.</p><p>Technology has been carefully considered throughout, with a full Cat 6 wired network, in-ceiling speakers, home theatre setup and CCTV, giving both convenience and peace of mind.</p><p>Outside is where this home really comes into its own. The rear garden stretches to around 200 ft, offering a wonderful sense of privacy and space. A sun terrace and seating area make it perfect for summer dining, a newly built large garden shed allows for ample amount of outdoor storage, while the lawn and mature planting create a peaceful, green backdrop. There’s even gated access directly into the woodland behind, ideal for walks straight from your door.</p><p>To the front, the property is set well back from the road, with ample parking behind electric gates and mature hedging adding to the feeling of seclusion.</p><p>Napsbury Lane is perfectly placed for both day-to-day living and commuting, with easy access to major road links and St Albans City station just over a mile away. The city itself offers a great mix of independent shops, cafes and restaurants, along with beautiful open spaces including Verulamium Park, making it such a popular place to call home.</p><p> </p>