Property Details:
• Type: Terraced
• Tenure: N/A
• Floor Area: N/A
Key Features:
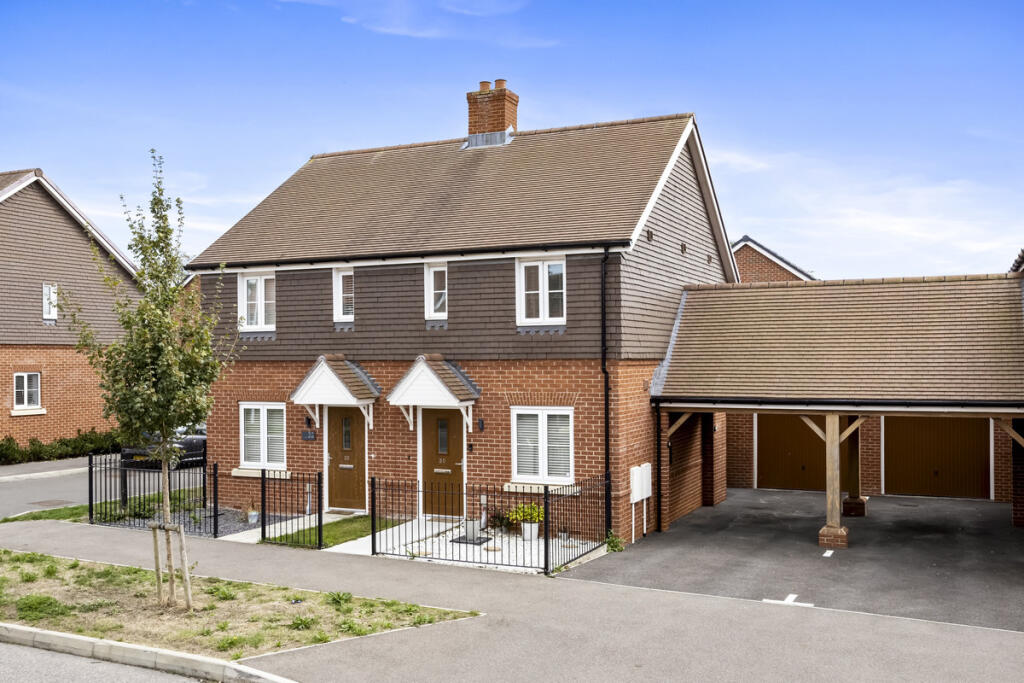
• Modern two double bedroom semi-detached house
• Recently built contemporary home
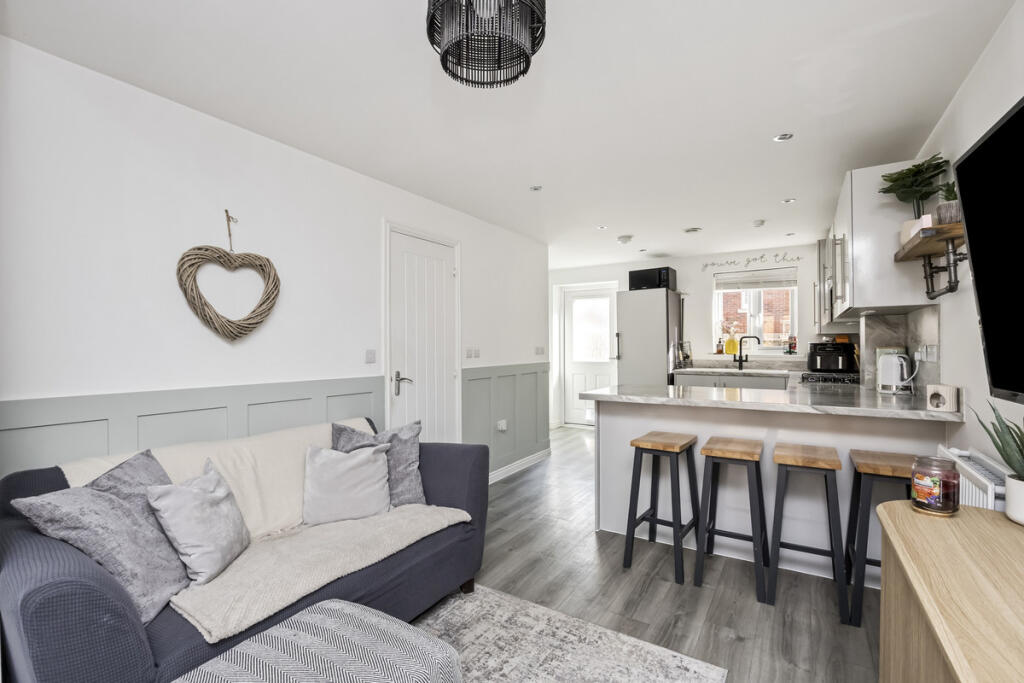
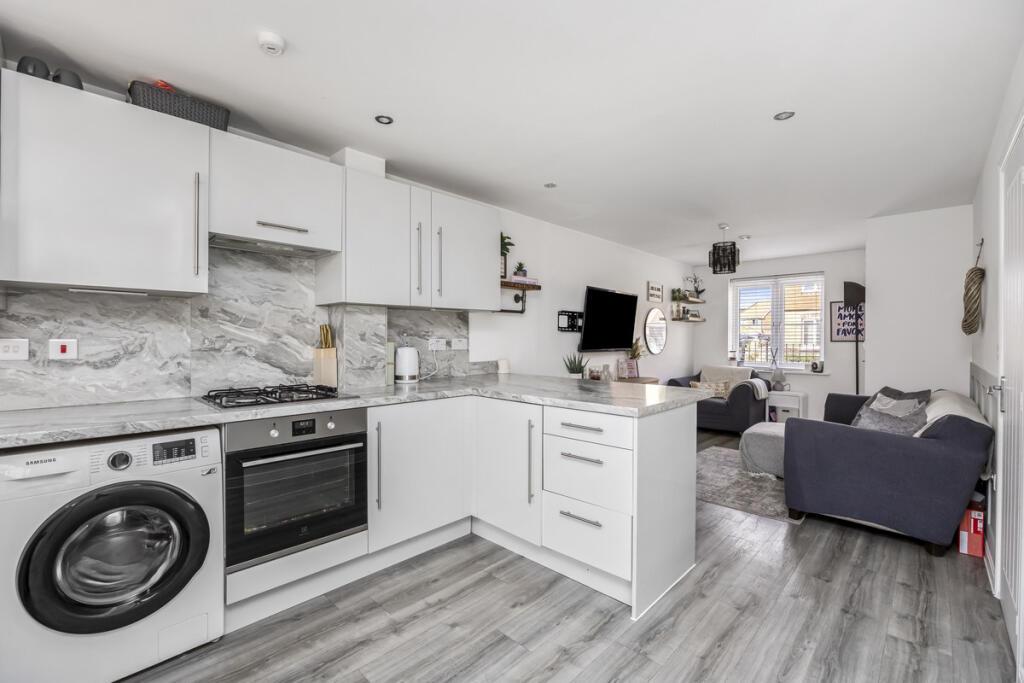
• Bright open-plan living room and kitchen
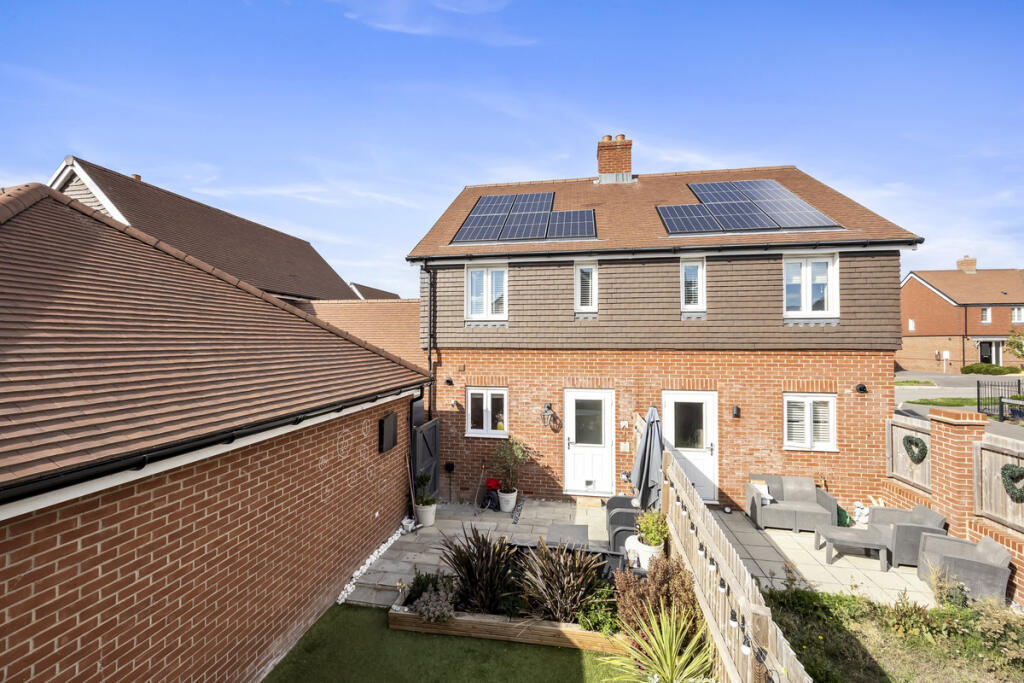
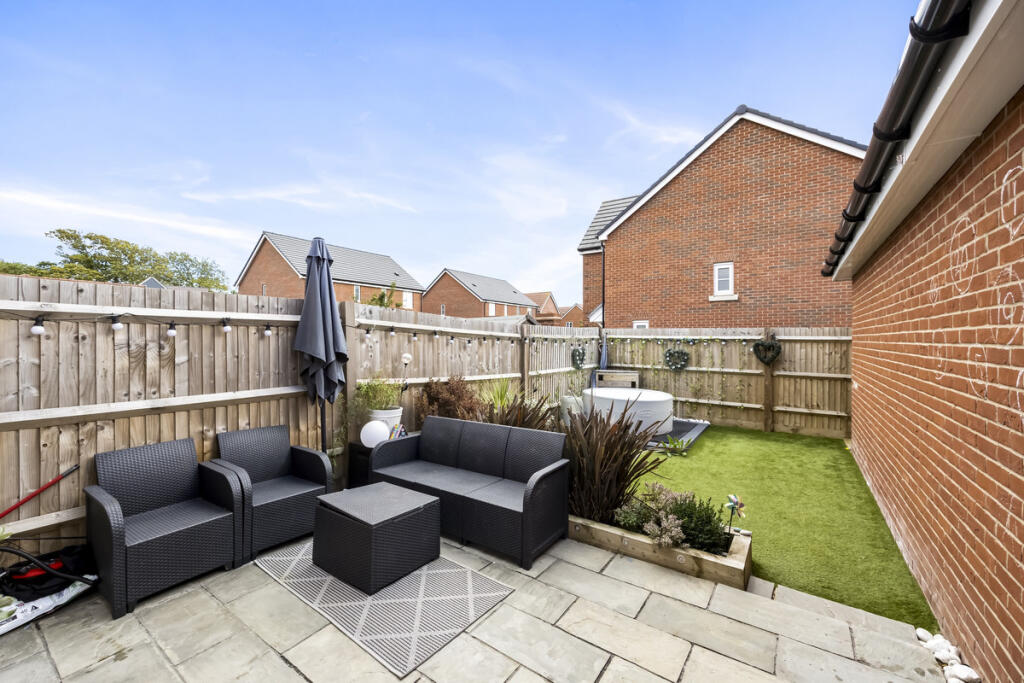
• South facing rear garden
• Chain Free
• Modern family bathroom
• Driveway, carport, one and a half length garage, EV charging point
• Remainder of a 10 year NHBC Warranty
Location:
• Nearest Station: Goring-by-Sea Station
• Distance to Station: 1.4774257502918229 miles
Agent Information:
• Address: 305 Goring Road,
Goring-By-Sea,
Worthing,
BN12 4NX
Full Description:
We are delighted to offer this attractive two bedroom semi-detached house, forming part of a modern development in Narcissus Rise, Worthing. Built to a contemporary specification, the property provides well-planned accommodation arranged over two floors and would make an ideal home for a first-time buyer, couple or those looking for a modern, low-maintenance property.<br /><br />Narcissus Rise is situated within the popular Castle Park development in West Durrington, Worthing, an established modern residential area offering a convenient setting for both everyday amenities and access to the wider Worthing area. Recent property information for the development highlights its proximity to local amenities, schools, railway stations and the South Downs.<br /><br />The ground floor is centred around a superb open-plan living room and kitchen, with stylish LBT flooring and part panelled walls, creating a bright and sociable space ideal for both everyday living and entertaining. The modern kitchen provides a practical range of high gloss fitted units and flows naturally into the living area, creating a particularly appealing feature of the home. A useful ground floor cloakroom/WC completes the ground floor accommodation.<br /><br />On the first floor are two well-proportioned double bedrooms, together with a stylish modern family bathroom. Both bedrooms provide comfortable accommodation, making the property equally suited to those requiring a guest bedroom, home office or additional living space.<br /><br />The property benefits from a south-facing rear garden, providing an excellent outdoor space that enjoys a good degree of natural sunlight and is ideal for relaxing or entertaining during the warmer months with raised timber floral beds and a delightful sandstone patio adjacent the rear of the property.<br /><br />To the front and side of the property is a private driveway and carport, providing useful off-road parking, an EV point a particularly useful one-and-a-half-length garage, offering excellent storage and additional parking.<br /><br />The property also benefits from direct feed solar panels. <br /><br />Please note, the development is managed by First Point and there is an average annual charge for estate management of approximately £100.00 per annum, we advise buyers to make enquiries to confirm ongoing changes. Council Tax Band C.