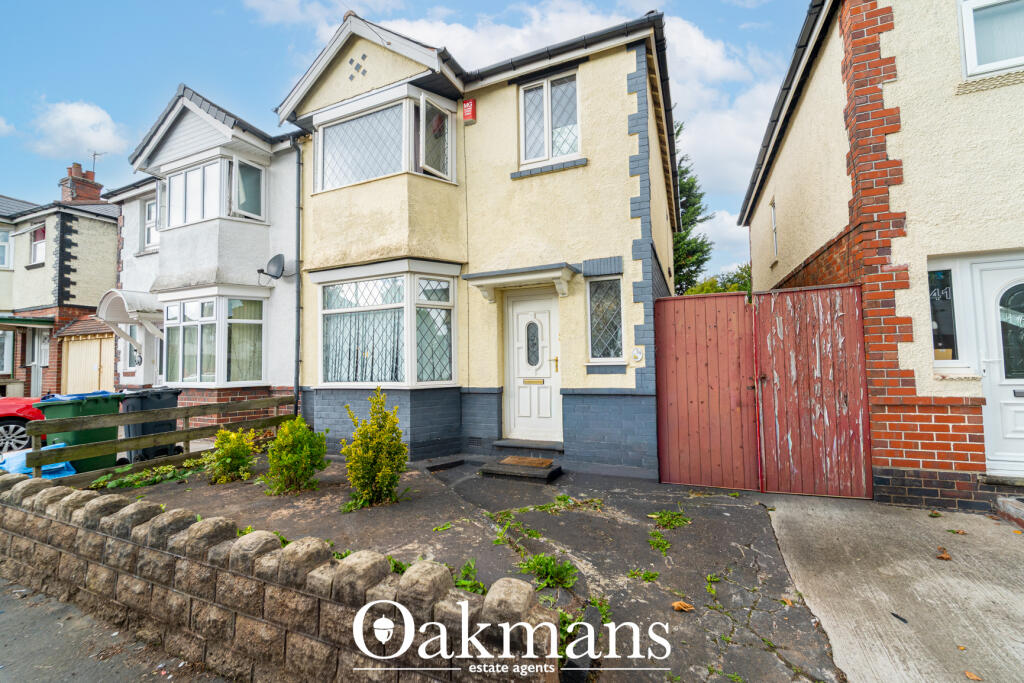
Property Details:
- Type: Semi-detached house
- Bedrooms: 6
- Bathrooms: 2
Agent: Paul Dubberley - West Bromwich, High Street
Phone: 0121 721 8732
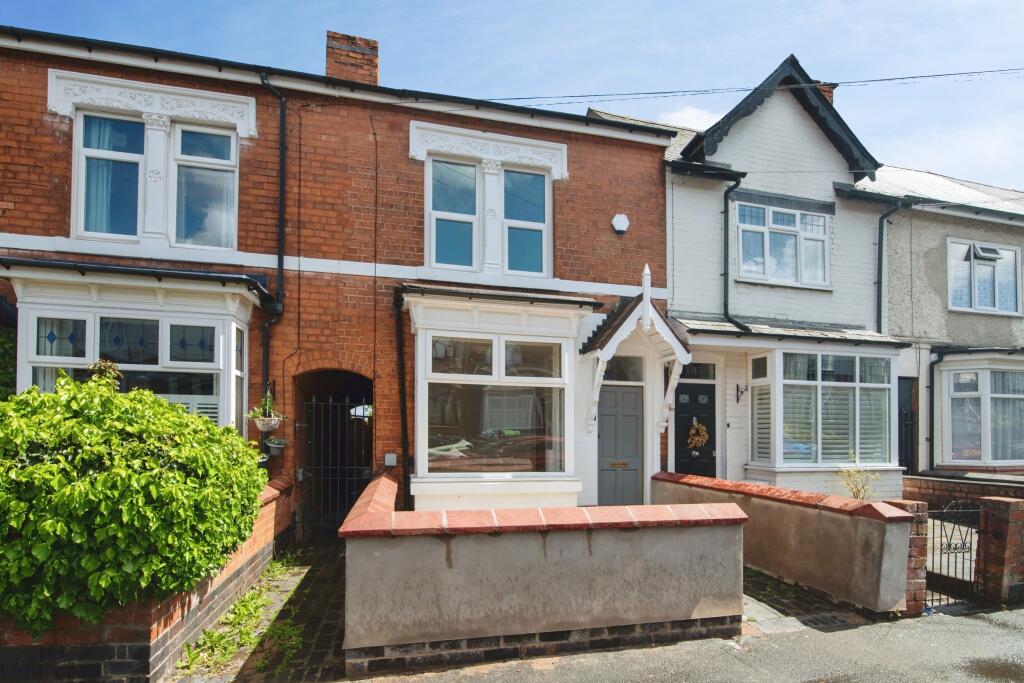
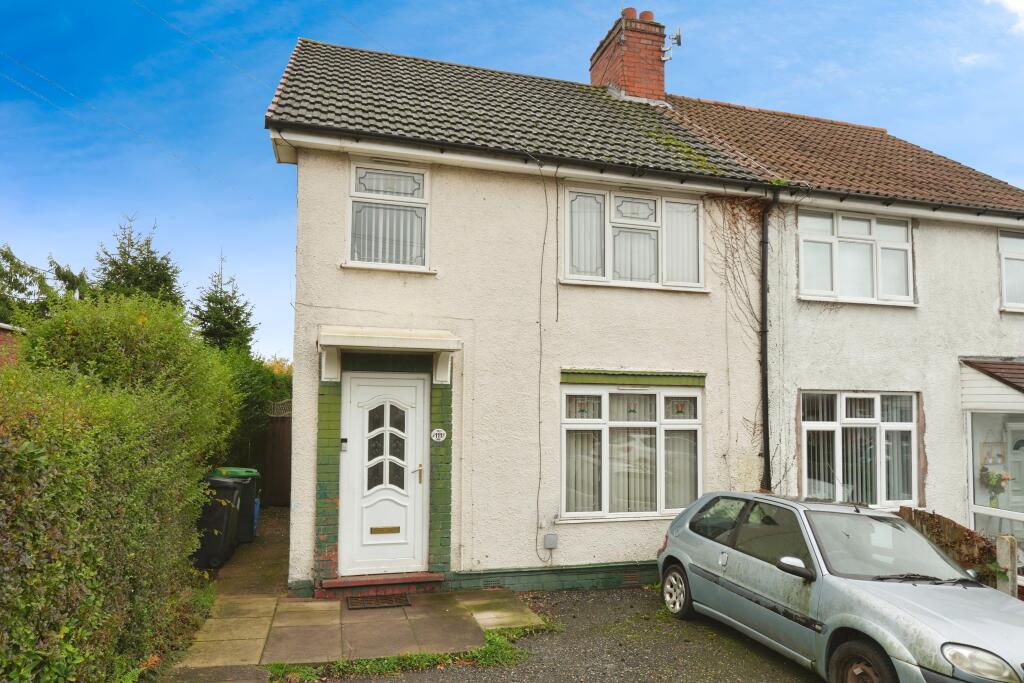
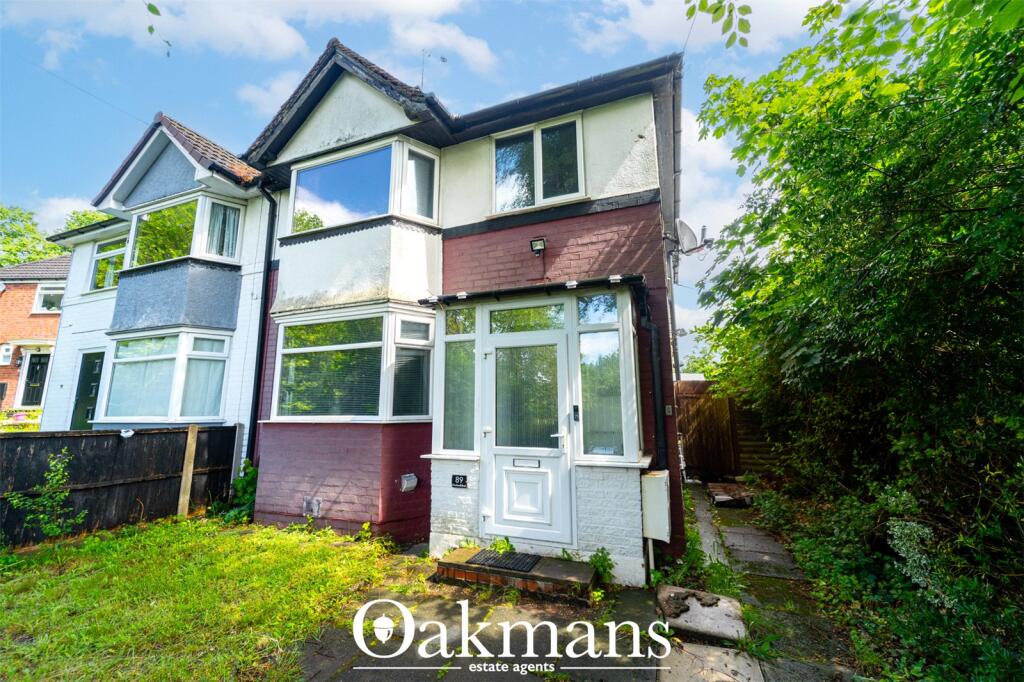
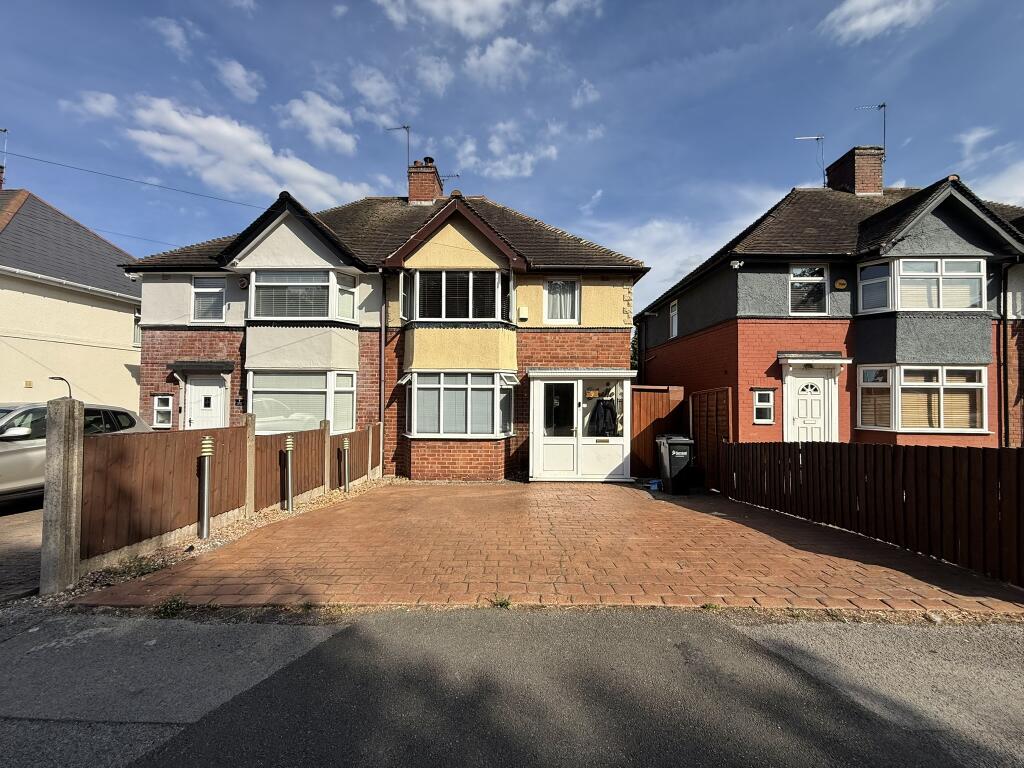
<br/><b>SUMMARY</b><br/>Paul Dubberley are proud to present this well presented six bedroom semi-detached property based in Smethwick. Property comprises of six bedrooms, two reception rooms, conservatory, one w/c and ensuite and a family bathroom. Viewing is highly advised.<br/><br/><br/><b>DESCRIPTION</b><br/>DO YOU HAVE A PROPERTY TO SELL? <br/>We offer FREE selling valuations<br/><br/>DO YOU NEED A MORTGAGE?<br/>Our fully qualified mortgage experts offer mortgage & remortgage advice<br/><br/><b>Entrance Porch</b> <br/>Having a double glazed door to the front elevation, double glazed windows to the front and side and further door into the entrance hall.<br/><br/><b>Entrance Hall</b> <br/>Having a double glazed window to the front elevation, double glazed window to the side, central heating radiator, stairs to the first floor and doors to.<br/><br/><b>Cloakroom</b> <br/>Having a double glazed window to the side elevation, tiled, low level WC, wash hand basin and central heating radiator.<br/><br/><b>Lounge</b> <br/>Having a double glazed window to the front elevation, TV point, telephone point and central heating radiator and doble doors into the dining room.<br/><br/><b>Dining Room</b> <br/>Having double glazed patio doors and central heating radiator.<br/><br/><b>Kitchen</b> <br/>Having a double glazed window to the rear elevation, fitted kitchen with a range of wall and base units, with worksurfaces over, one bowl sink and drainer, tiling to splash prone areas, electric oven and gas hob, with cookerhood over, plumbing for washing machine, fridge freezer, central heating boiler, central heating radiator and door to conservatory.<br/><br/><b>Conservatory</b> <br/>A brick and UPVC construction, double glazed windows to the rear and side elevations, lights and central heating radiator.<br/><br/><b>First Floor Landing</b> <br/>Having a double glazed window to the side elevation, stairs from the entrance hall, further stair case to the second floor, central heating radiator and doors to.<br/><br/><b>Bedroom Three</b> <br/>Having a double glazed window to the front elevation and central heating radiator.<br/><br/><b>Bedroom Two</b> <br/>Having a double glazed window to the rear elevation and central heating radiator.<br/><br/><b>Bedroom Five</b> <br/>Having a double glazed window to the rear elevation and central heating radiator.<br/><br/><b>Bedroom Six</b> <br/>Having a double glazed window to the front elevation and central heating radiator.<br/><br/><b>Second Floor Landing</b> <br/>Having stairs from the first floor, central heating radiator and doors to.<br/><br/><b>Bedroom One</b> <br/>Having a double glazed window to the front elevation, built in wardrobes, central heating radiator and door to ensuite.<br/><br/><b>Ensuite</b> <br/>Having a double glazed window to the side elevation, part tiled, shower cubicle, low level WC, wash hand basin, shaver point, extractor fan and central heating radiator.<br/><br/><b>Bedroom Four</b> <br/>Having a skylight window, built in wardrobes and central heating radiator.<br/><br/><b>Bathroom</b> <br/>Part, tiled, bath with mixer taps, and shower over, low level WC, wash hand basin, shaver point, extractor fan and central heating radiator.<br/><br/><b>Agent Notes</b> <br/>Agents Note, There is an existing Right of Way at the property, please enquire with the branch for further details.<br/><br/><br/><br/>1. MONEY LAUNDERING REGULATIONS - Intending purchasers will be asked to produce identification documentation at a later stage and we would ask for your co-operation in order that there will be no delay in agreeing the sale.
2: These particulars do not constitute part or all of an offer or contract.
3: The measurements indicated are supplied for guidance only and as such must be considered incorrect.
4: Potential buyers are advised to recheck the measurements before committing to any expense.
5: Connells has not tested any apparatus, equipment, fixtures, fittings or services and it is the buyers interests to check the working condition of any appliances.
6: Connells has not sought to verify the legal title of the property and the buyers must obtain verification from their solicitor.