Property Details:
• Type: Terraced
• Tenure: Freehold
• Floor Area: N/A
Key Features:
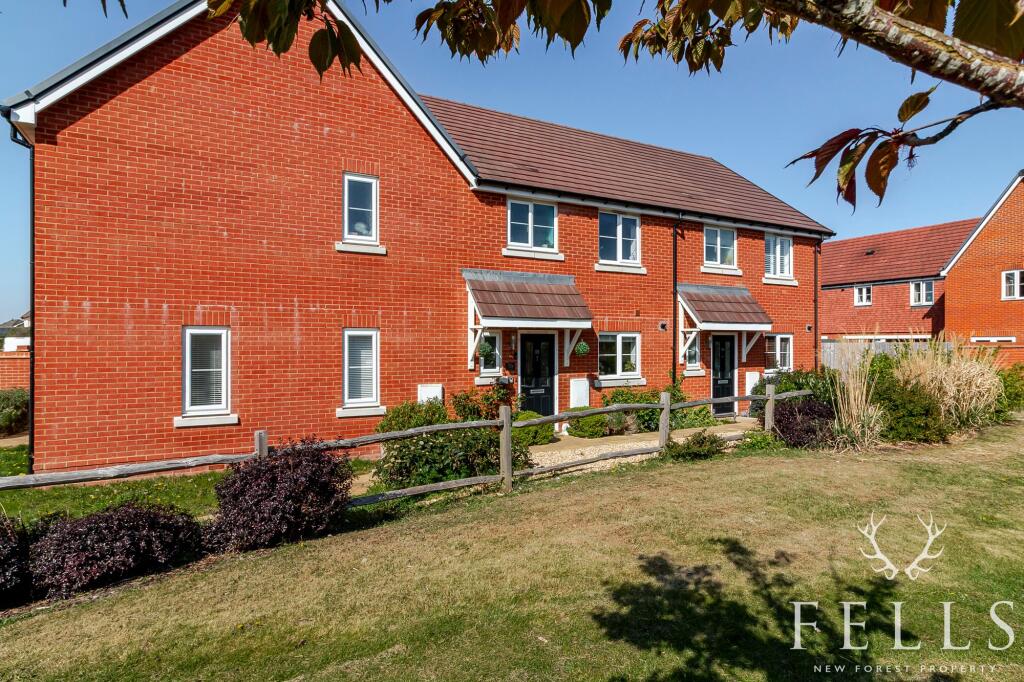
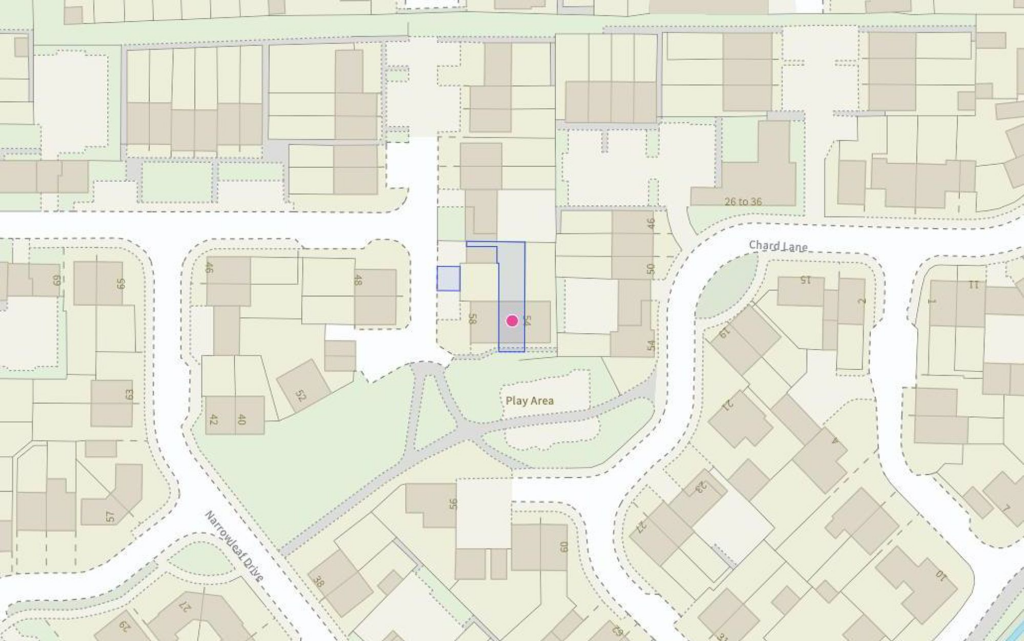
• Overlooks a landscaped green and children's play area
• Built in 2020 with the remainder of a 10-year new build warranty
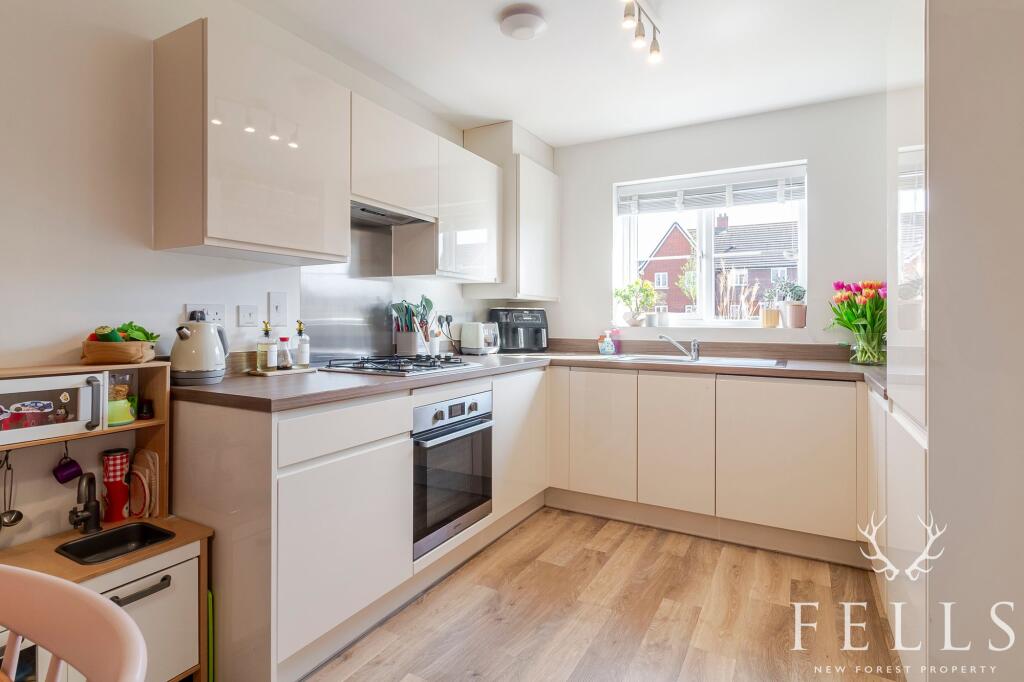
• Stylish kitchen with handleless units and integrated appliances
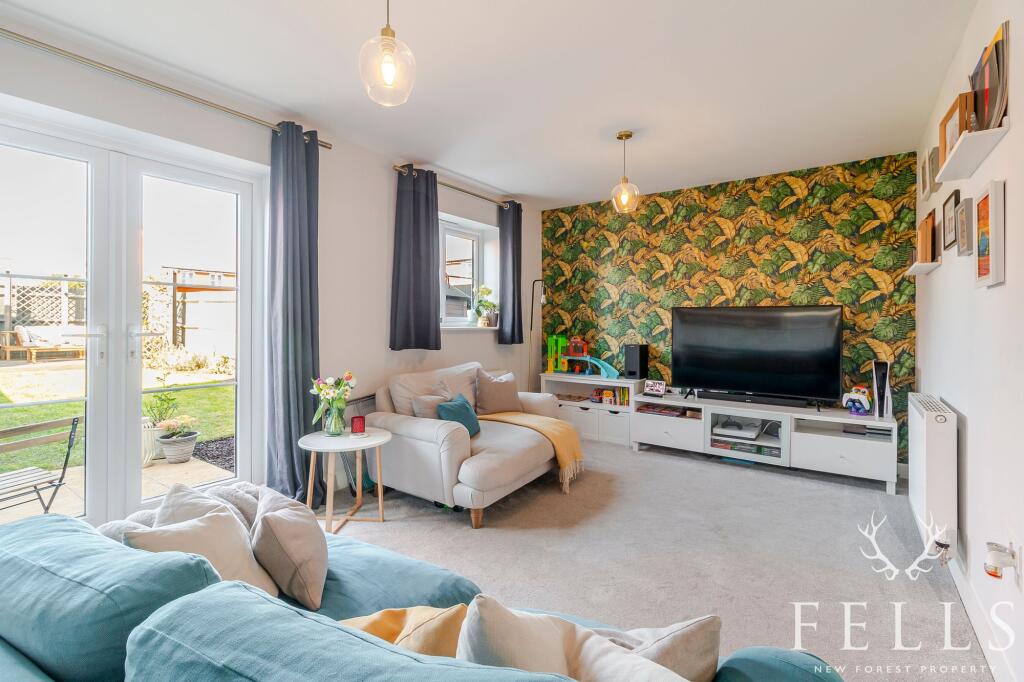
• Spacious lounge with French doors opening onto the rear garden
• Main bedroom with en-suite and large shower cubicle
• Contemporary family bathroom and ground floor cloakroom
• Feature wall panelling in two bedrooms for a modern touch
• Landscaped rear garden with raised decked terrace and pergola
• Two allocated parking spaces with gated rear access
• Positioned in a well-maintained, family-friendly development
Location:
• Nearest Station: N/A
• Distance to Station: N/A
Agent Information:
• Address: 5-7 Southampton Road,
Ringwood,
BH24 1HB
Full Description:
Tucked away within a well-maintained modern development, this beautifully presented three-bedroom mid-terrace home offers contemporary comfort, thoughtfully designed spaces, and a wonderful lifestyle setting. Built in 2020, the property still benefits from the remainder of a 10-year new build warranty, offering added peace of mind for its next owners.Positioned directly in front of a neatly landscaped green and children’s play area, the home enjoys a pleasant outlook and a sense of open space, ideal for young families or those seeking a quiet residential setting with room to roam.Stepping inside, the entrance hall sets the tone with its clean lines and whitewashed oak-effect LVT flooring, which continues through to the kitchen and dining area. A deep under-stairs cupboard provides useful storage, and dual-zone Honeywell thermostats offer efficient temperature control across both floors.The cloakroom is located off the hallway and is fitted with a WC, pedestal basin, and an opaque front window for natural light and ventilation — a practical addition for modern family living.At the front of the home, the kitchen and dining room is flooded with natural light and enjoys views over the green. Sleek handleless cabinetry, integrated appliances (including fridge/freezer, dishwasher, electric oven and gas hob), and a stainless steel sink beneath the window complete this stylish and functional space. There’s ample room for a family dining table and a wall-mounted TV point to finish the room.To the rear, the lounge creates a comfortable space with French doors opening onto the garden patio, making it perfect for relaxing or entertaining. An additional window ensures a bright and airy atmosphere.Upstairs, the first-floor landing leads to three well-appointed bedrooms and a modern family bathroom. The main bedroom, overlooking the rear garden, benefits from a wardrobe recess and an en-suite shower room with a large shower cubicle, thermostatic shower, WC, basin, and heated towel rail.The second bedroom, another double, is set to the front and features a striking feature panel wall, recessed wardrobe and shelving – a perfect guest room or stylish space for older children.Bedroom three is a well-sized single, again with a rear aspect, wardrobe recess and its own feature panelled wall.The family bathroom is smartly fitted with a panelled bath, thermostatic shower over, WC, pedestal basin, and an opaque front window for natural light and ventilation.Outside, the rear garden is a real highlight, thoughtfully landscaped to include a patio seating area, central lawn, and a further decked terrace with pergola at the far end – a brilliant spot for outdoor dining or unwinding in the afternoon sun. A timber gate leads to the two allocated parking spaces tucked away behind.Whether you're looking for your first family home, a stylish space to grow into, or an easy-to-maintain modern property in a community-minded setting, this home is a standout option.There is a small communal service charge paid six monthly. Last payment being February 2025 of £140.19. This is the management and upkeep of communal spaces.DisclaimerIn line with the Money Laundering Regulations 2017 and the Proceeds of Crime Act 2002, Fells New Forest Property is required to conduct anti money laundering identity checks on all prospective buyers. A non refundable fee of £25 (inclusive of VAT) is payable at the outset to cover the cost of these checks, processed through our secure third party AML service. This cost is due prior to commencement of the purchasing process.BrochuresFurther property & local info'