
For Sale
£170,000
Lausanne Terrace, Margate
1 bd
1 ba
Flat
Margate
Listed by Cooke & Co - Margate
Property Details: • Type: End of Terrace • Tenure: N/A • Floor Area: N/A
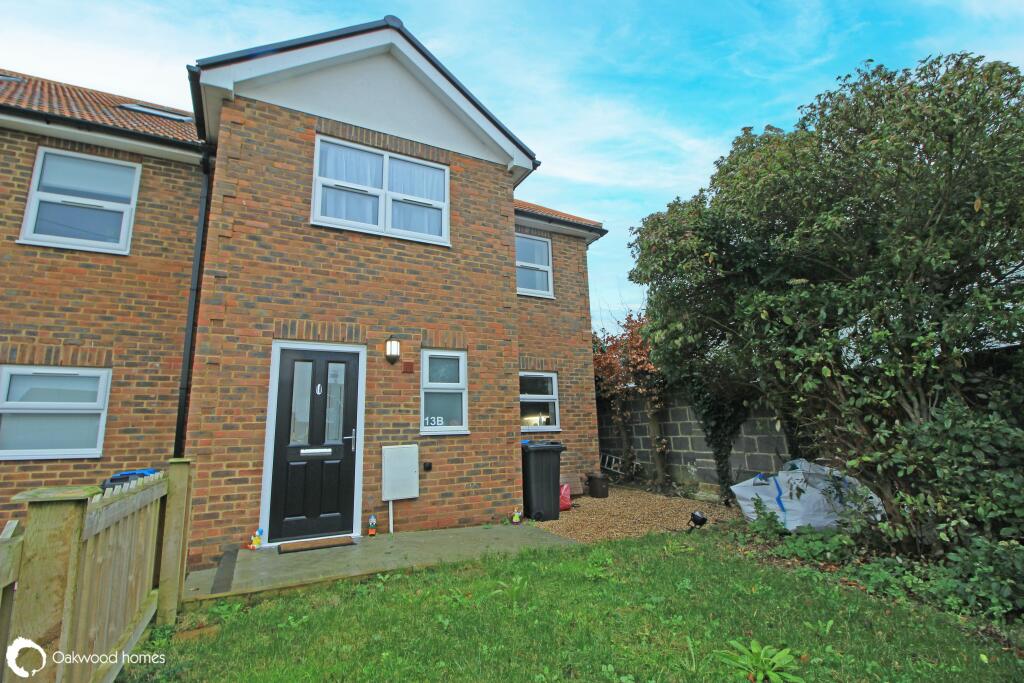
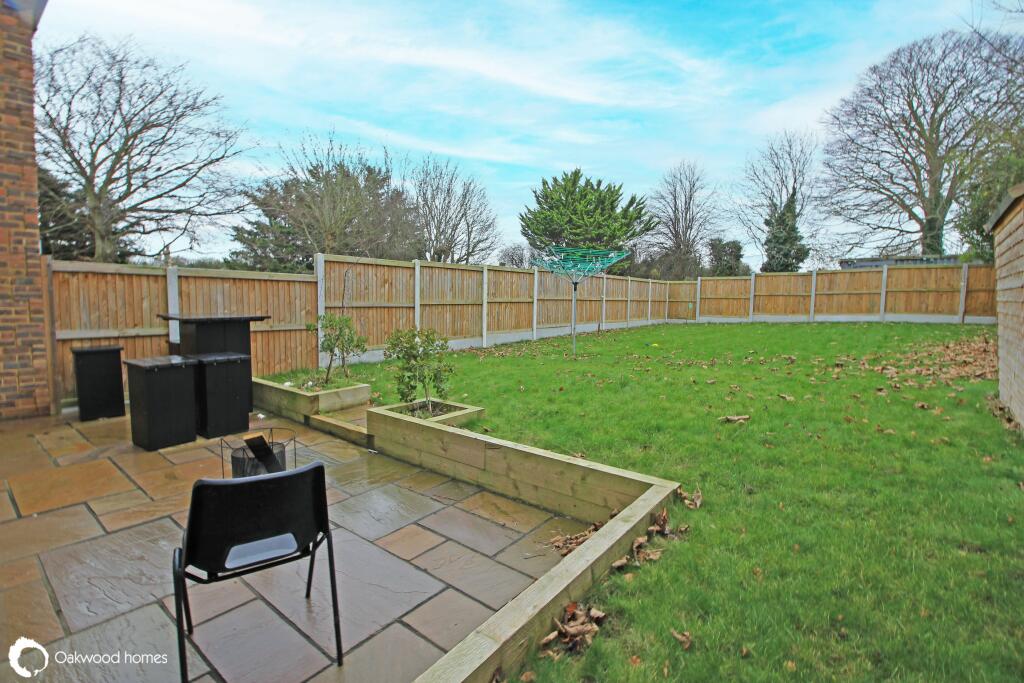
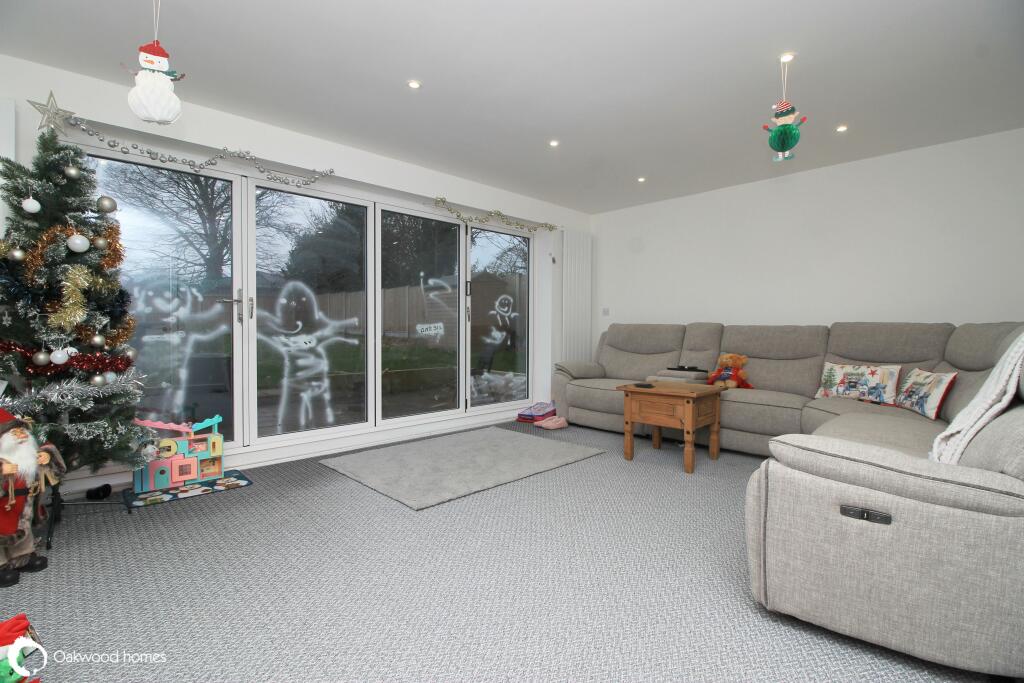
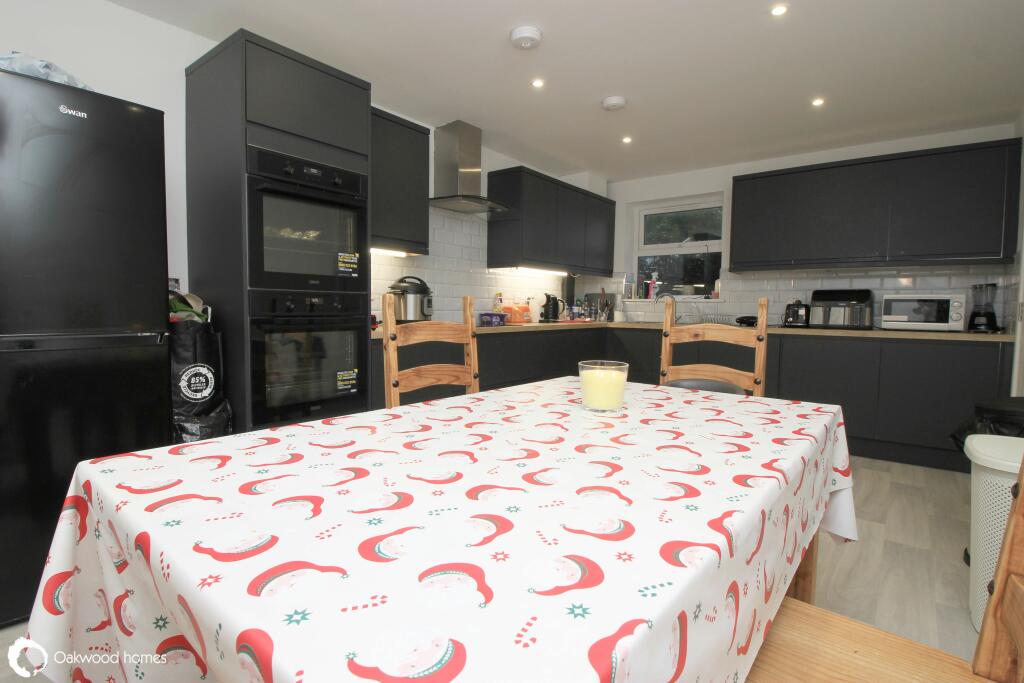
Key Features: • Modern family home • 4 bedrooms • 2 bathrooms • Cloakroom • Large living room with bi-fold doors • Kitchen/diner • 60ft south facing rear garden • Parking for 2 cars • Convenient for the hospital • No chain
Location: • Nearest Station: N/A • Distance to Station: N/A
Agent Information: • Address: Stockwell House, Cecil Square, Margate, CT9 1BD
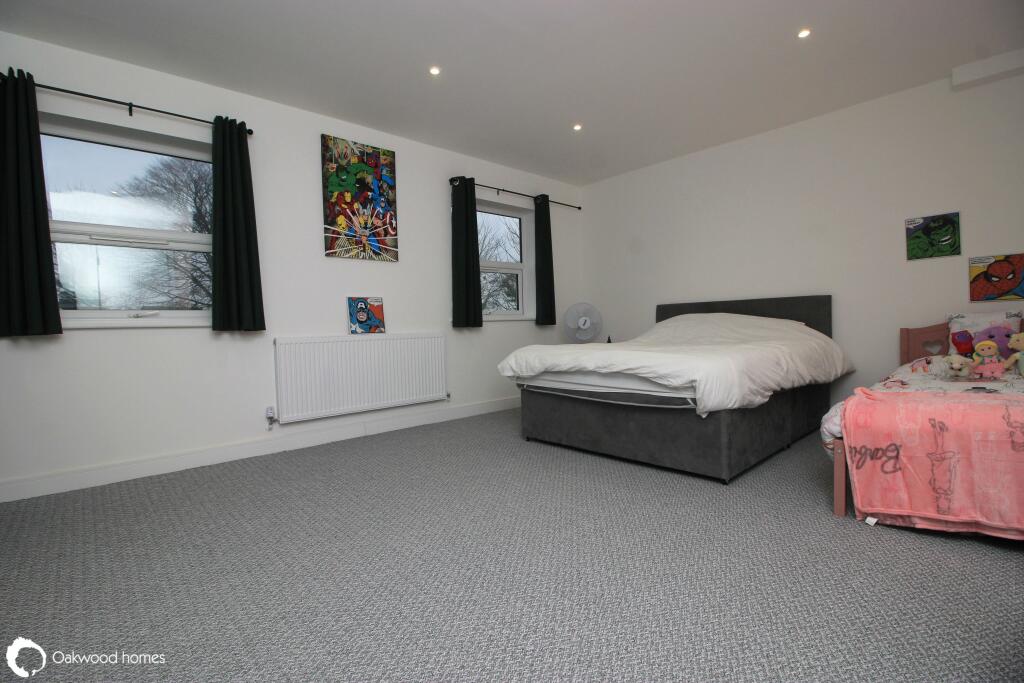
Full Description: LARGE, MODERN 4 BEDROOM END OF TERRACE FAMILY HOME IN A GREAT LOCATION....Viewing is a must to appreciate the size and location of this family home. The accommodation is arranged over three floors with a bedroom/study and a bathroom on the top floor whilst on the first floor there are 3 good sized bedrooms and a family bathroom. The ground floor consists of a cloakroom, large living room with bi-fold doors as well as a 19' (5.79m) Kitchen/diner being well appointed with integrated appliances. The rear garden is approx 60' (18.29m) and enclosed, with side access and a lawned front garden with parking for 2 cars. There is central heating and double glazing and this home is available with no chain.
GROUND FLOOR Porch Cloakroom Hallway Kitchen/Diner 19'1" (5.82m) x 11'1" (3.38m) Living Room 18'0" (5.49m) x 13'6" (4.11m) bi-fold doors to rear FIRST FLOOR Landing Bedroom 1 18'0" (5.49m) x 13'6" (4.11m) Bedroom 2 12'7" (3.84m) x 11'1" (3.38m) Bedroom 3 10'5" (3.18m) x 8'2" (2.49m) not into recess Bathroom 11'0" (3.35m) x 6'1" (1.85m) TOP FLOOR Landing Bedroom/Office 8'3" (2.51m) x 7'10" (2.39m) not into large recess Bathroom 10'6" (3.20m) x 6'1" (1.85m) OUTSIDE Rear garden Approx 60' (18.29m) with patio area leading to lawn and enclosed by fencing. Side access Lawned front garden, block pave drive with parking for 2 cars.
Fibre broadband is available to the cabinet.
NB. We are advised that the current owner also owns a plot of land to the rear which is available by separate negotiation as part of the sale. The property holds a remaining 7 years on a House builder guarantee
Council Tax Band DBrochuresBrochure 1


