
For Sale
£250,000
Nuthatch Close, Winsford
3 bd
2 ba
Detached house
Winsford
Listed by Swetenhams - Winsford
Only details supplied with this listing are shown. Ask the listing contact to confirm measurements, taxes and costs.
Property Details: • Type: Light Industrial • Tenure: N/A • Floor Area: N/A
Key Features:
Location: • Nearest Station: Winsford Station • Distance to Station: 0.9 miles
Agent Information: • Address: 9 High Street, Congleton, CW12 1BN
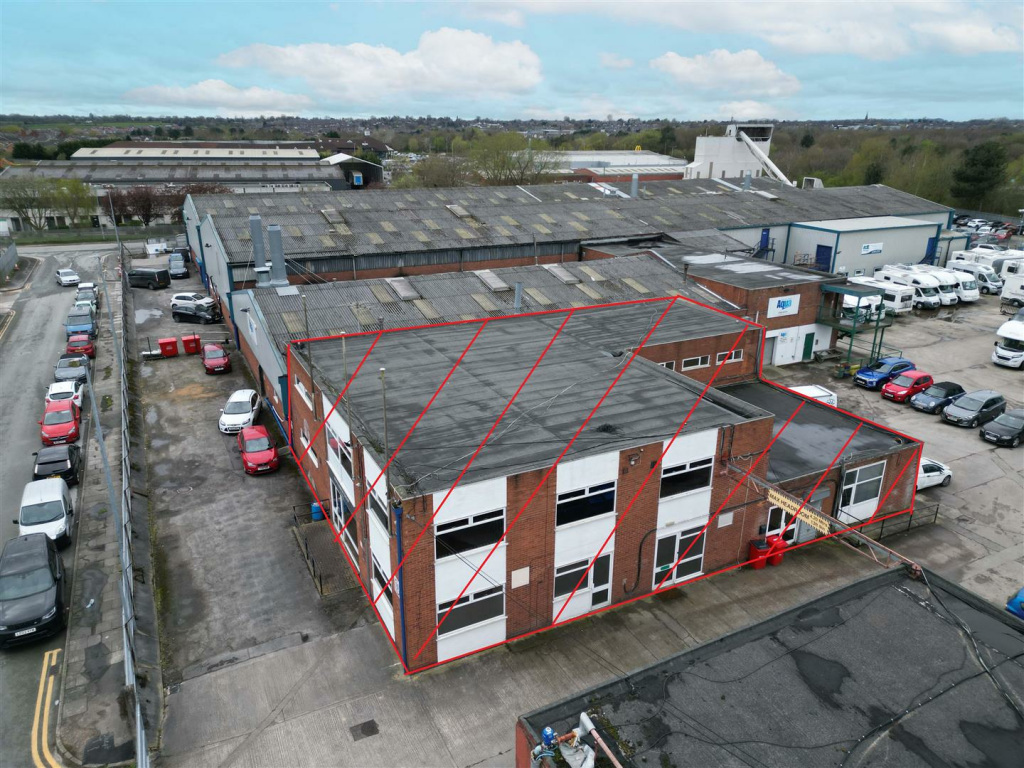
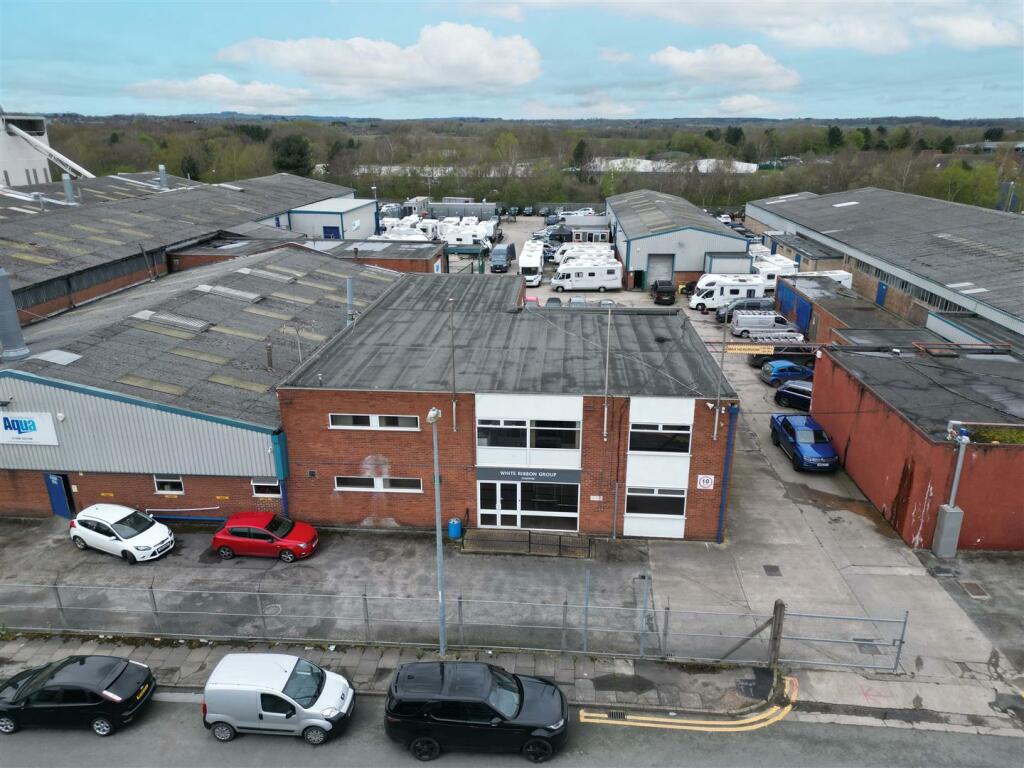
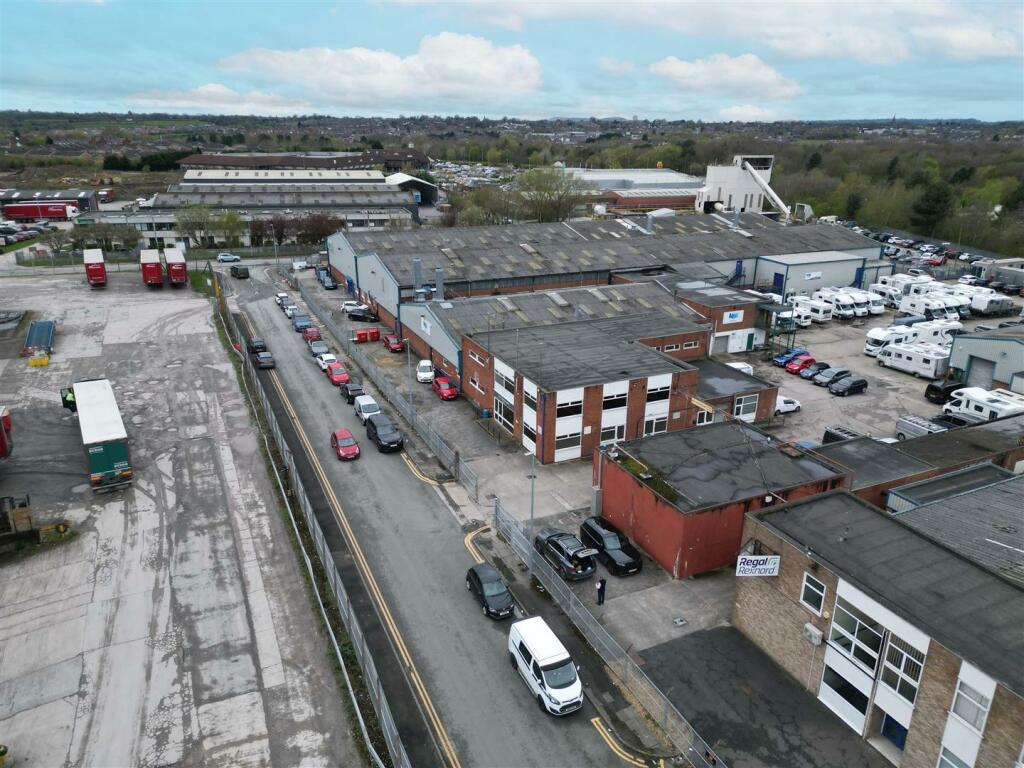
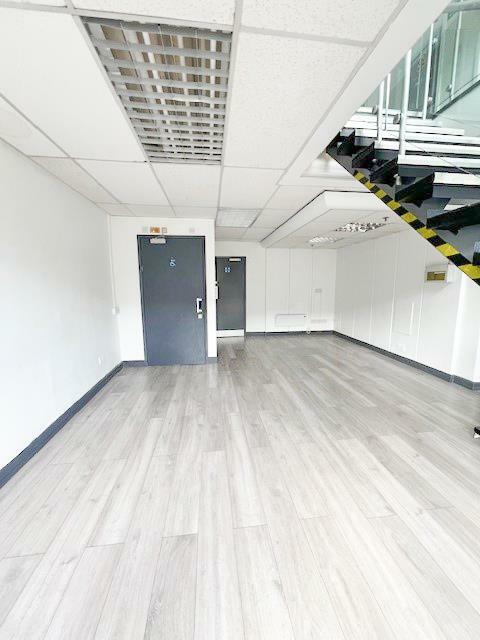
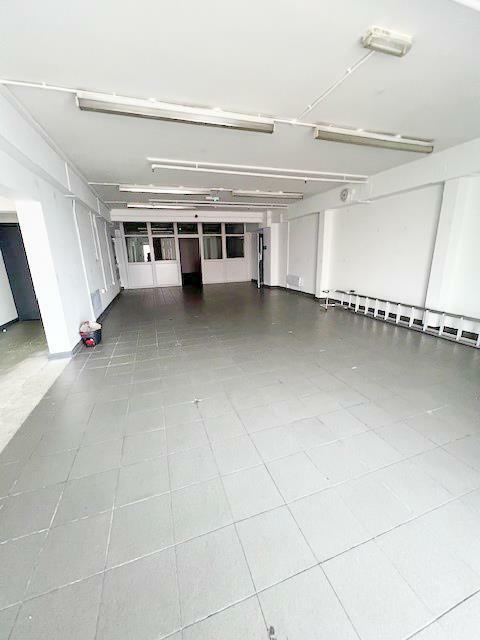
Full Description: ** Exceptional value £5 sqft ** Substantial office building, available as a whole 5000 sqft or take one floor 2500 sqft** May split further, speak with us **Ground floor 2500 sqft gia - £12,500 PA plus vatFirst floor 2530 sqft gia - £12,500 PA plus vatA well presented, capable and spacious two storey office building, with excellent facilities and on site parking. This is a big spacious property, with many large rooms and many offices. Excellent WC and kitchen facilities are on hand to support a large work force. This robust property lends itself perfectly to a variety of potential uses (stp), office, storage, photographic studio etc. Its last use was a fashion business with storage areas, distribution and offices. A large entrance lobby, plus separate kitchens and WC's to each floor enables the building to be split. The ground floor could potentially split again having several independent access points. Located on Nat Lane, within one of Winfords principal commercial areas, the property enjoys excellent links via the A5108, A54 and J18 M6 is approximately just 4 miles to the East. Tenants who occupy are responsible only for internal parts, the landlord maintains externally. In addition to the rent, further charges apply: service charge not fixed = 59p sqft; Insurance not fixed = 32p sqft; metered electricity; metered water; tenant to pay own rates directly with council.EPC D, PVC D/GGround Floor Reception Hall - Ground Floor Room 1 - 5 x 3 (16'4" x 9'10") - Ground Floor Room 2 - 5 x 5 (16'4" x 16'4") - Ground Floor Room 3 - 11.7 x 5.6 (38'4" x 18'4") - Ground Floor Room 4 - 5.6 x 5.6 (18'4" x 18'4") - Ground Floor Room 5 - 6.1 x 4.1 (20'0" x 13'5") - Small Shower Room - Kitchen - 7.6 x 2.29 (24'11" x 7'6") - Ladies Wc - Gents Wc - First Floor Landing - Room 1 - 5.17 x 3.63 (16'11" x 11'10") - Room 2 - 5.13 x 3.64 (16'9" x 11'11") - Kitchen - 3.5 x 2.3 (11'5" x 7'6") - Gents Wc - Ladies Wc - Room 3 - 5 x 2.9 (16'4" x 9'6") - Comms storeRoom 4 - 5 x 2.95 (16'4" x 9'8") - Room 5 - 5 x 2.9 (16'4" x 9'6") - Room 6 - 5 x 2.9 (16'4" x 9'6") - Room 7 - 6.7 x 6.5 (21'11" x 21'3") - Fire Escape Lobby - Room 8 - 10 x 6.3 (32'9" x 20'8") - Room 9 - 5.6 x 2.1 (18'4" x 6'10") - Lease - Lease terms to be negotiated, please speak with us. Start up businesses can be considered but may require a guarantor subject to status. Tenants who occupy are responsible only for internal parts, the landlord maintains the property externally. In addition to the rent, further charges apply: service charge not fixed = 59p sqft; Insurance not fixed = 32p sqft; metered electricity; metered water; tenant to pay own rates directly with council. Tenant to pay landlords legal expenses.Vat - Prices are plus vat.Business Rates - Tenants will need to rely upon their own enquiries via Cheshire West.BrochuresNat Lane, Winsford, CheshireBrochure
If the interactive map is unavailable, open the supplied location in maps.
Open location in mapsThe pin uses coordinates supplied with this listing. Confirm the exact location with the listing contact.
Added and updated dates describe the Mirror record. Source publication and verification dates are shown separately when known; none establishes time on market. Confirm current price and availability with the listing contact.
View original listing


