Property Details:
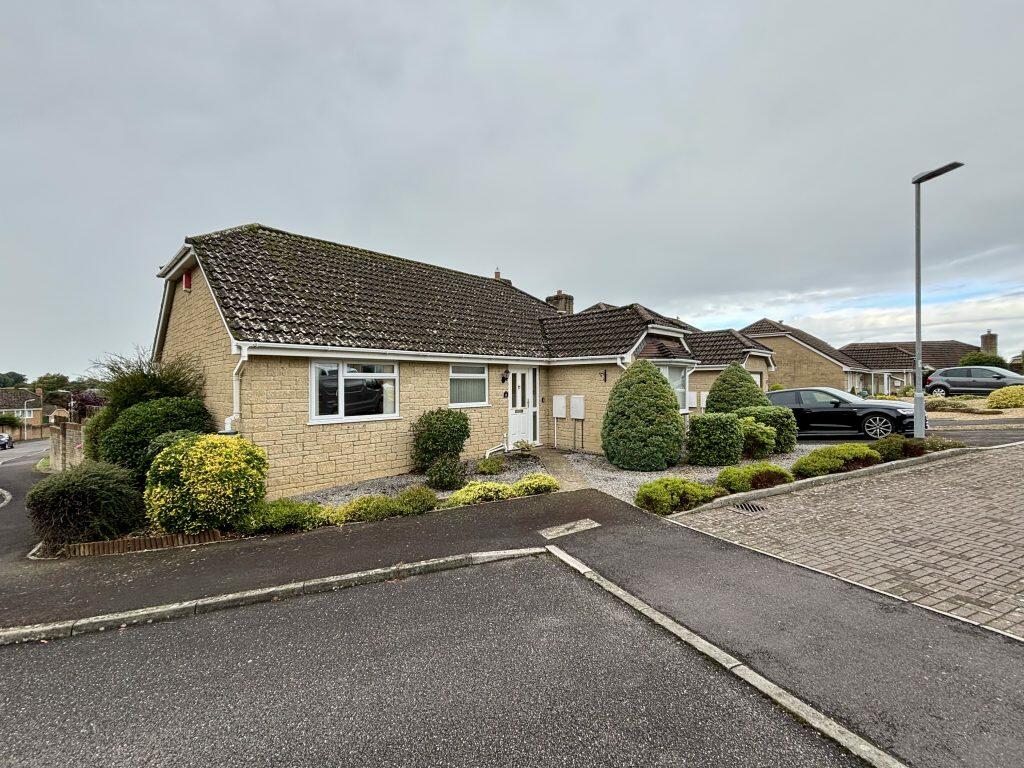
• Type: Detached Bungalow
• Tenure: N/A
• Floor Area: N/A
Key Features:
• Detached Bungalow
• Sought-after Location
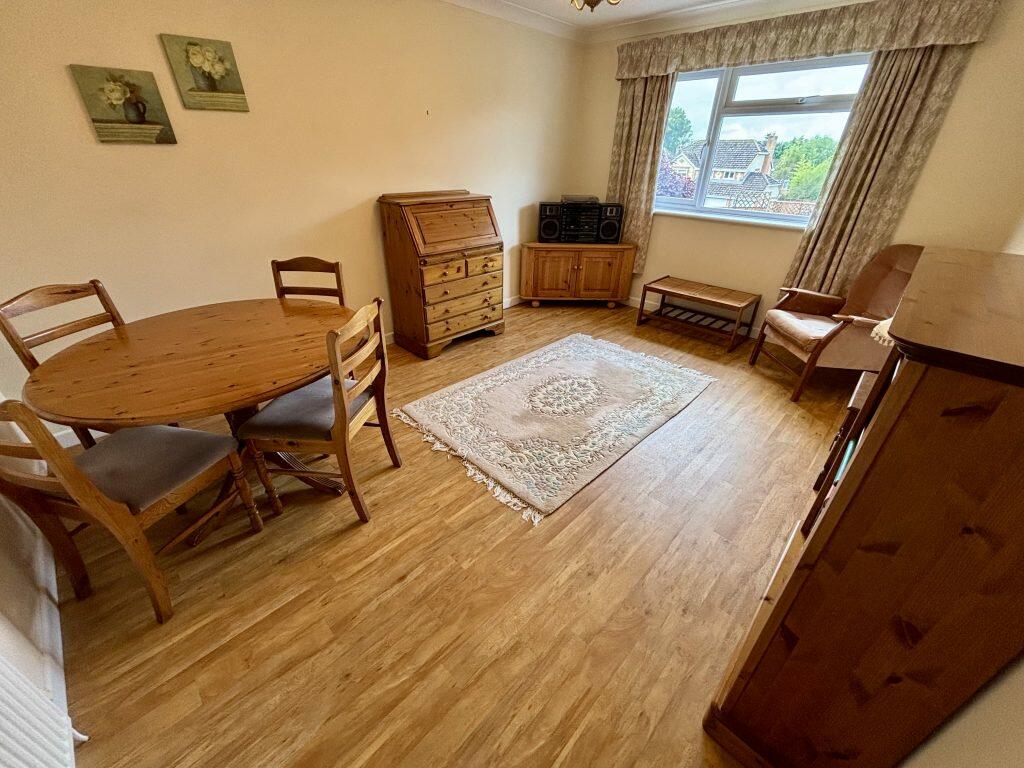
• Three Double Bedrooms
• Master En-suite
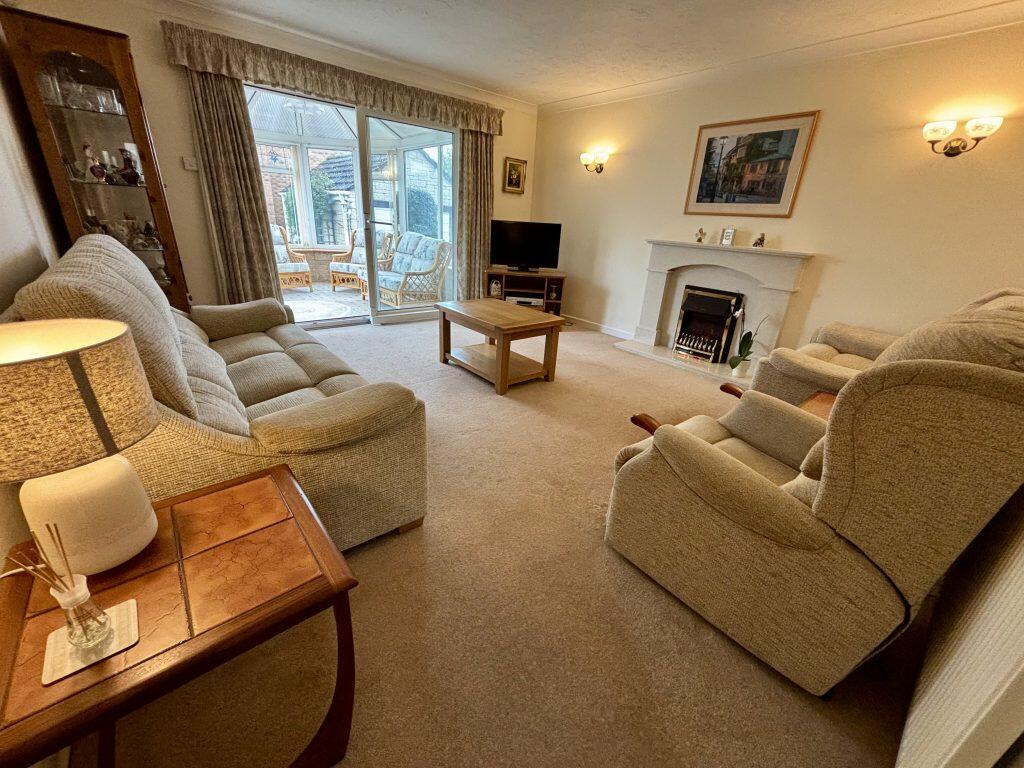
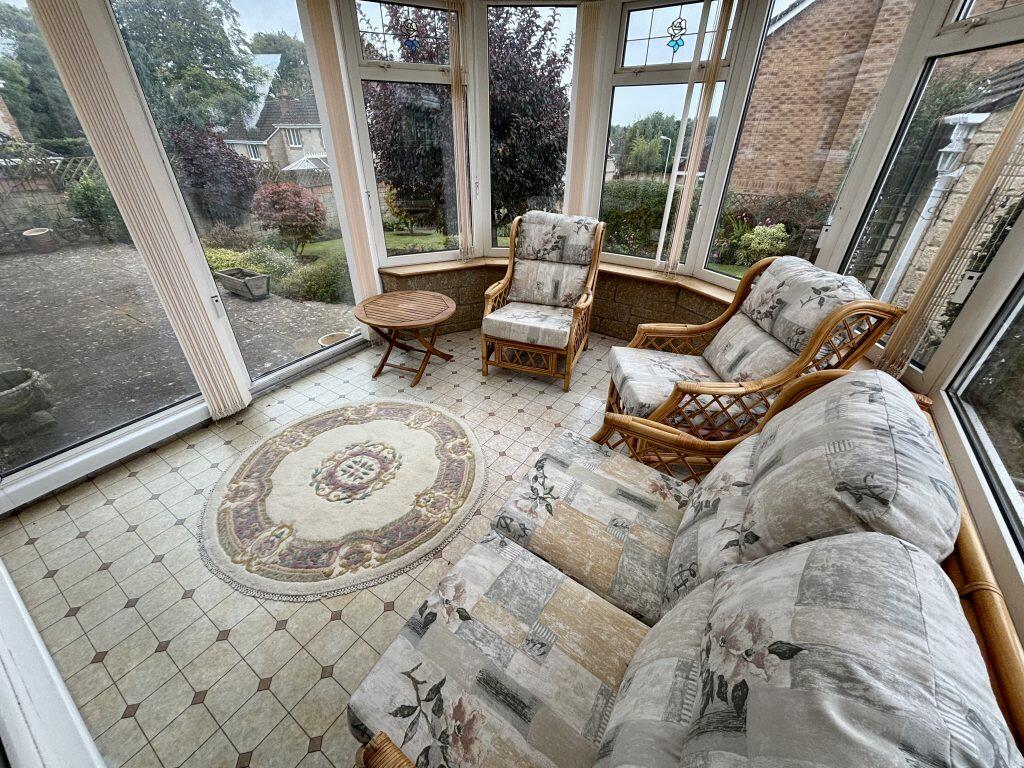
• Conservatory
• Ample Driveway Parking & Garage
• Gardens
Location:
• Nearest Station: N/A
• Distance to Station: N/A
Agent Information:
• Address: The White House 114 Hendford Hill,
Yeovil,
BA20 2RF
Full Description:
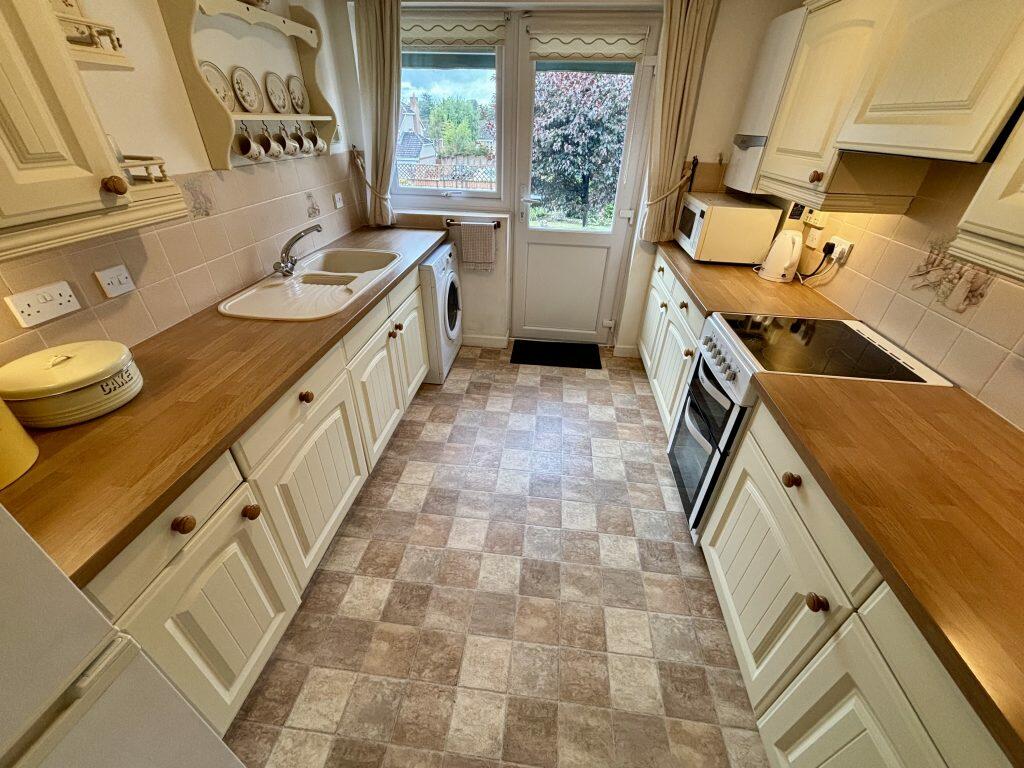
DescriptionTowers Wills welcome to market this detached bungalow situated in a sought-after area of Yeovil. The property benefits from three double bedrooms (with one currently being used as a separate dining room), kitchen, sitting room, conservatory, bathroom and master ensuite. The property has double glazing throughout and gas central heating. Outside ample driveway parking, garage and a pleasant rear garden.Entrance HallDouble glazed door and window to the front, built-in cupboard, radiator, loft hatch and airing cupboard which includes tank.Bedroom One 4.44m x 2.99mDouble glazed bay window to the front and radiator.En-suiteSuite comprising shower cubicle, wash hand basin, w.c, double glazed window to the side and heated towel rail.Bedroom Two/Dining Room 4.46m x 3.27mDouble glazed window to the rear and radiator.Bedroom Three 3.46m x 3.27mDouble glazed window to the front and radiator.Kitchen 3.44m x 2.64m - maximum measurementsComprising of a range of wall, base and drawer units, work surfacing with one and a half bowl sink drainer, double glazed window and door to the rear, radiator, space for electric oven and extractor over, gas boiler, space for washing machine, space for fridge freezer and integrated dishwasher.BathroomSuite comprising bath, wash hand basin, w.c, double glazed window to the front and radiator.Sitting Room 4.62m x 4.20m - maximum measurementsDouble glazed patio doors to the conservatory, fireplace, radiator and wall mounted lighting. Conservatory 3.33m x 2.98m - maximum measurementsDouble glazed windows to the rear and side, double glazed doors to the rear garden, power and light. Front GardenTo the front of the property are low maintenance gravel beds with mature shrubs. There is a driveway offering ample parking, in turn leading to the single garage at the rear of the property.Garage 5.62m x 3.03mWith ‘up and over' door, power, light, space for dryer, double glazed door and window to the side and rear gardenRear GardenTo the rear are patio and lawn areas with outside tap, well stocked planted beds, side gate to the drive and personal door to the garage.