Property Details:
• Type: Terraced
• Tenure: Freehold
• Floor Area: N/A
Key Features:
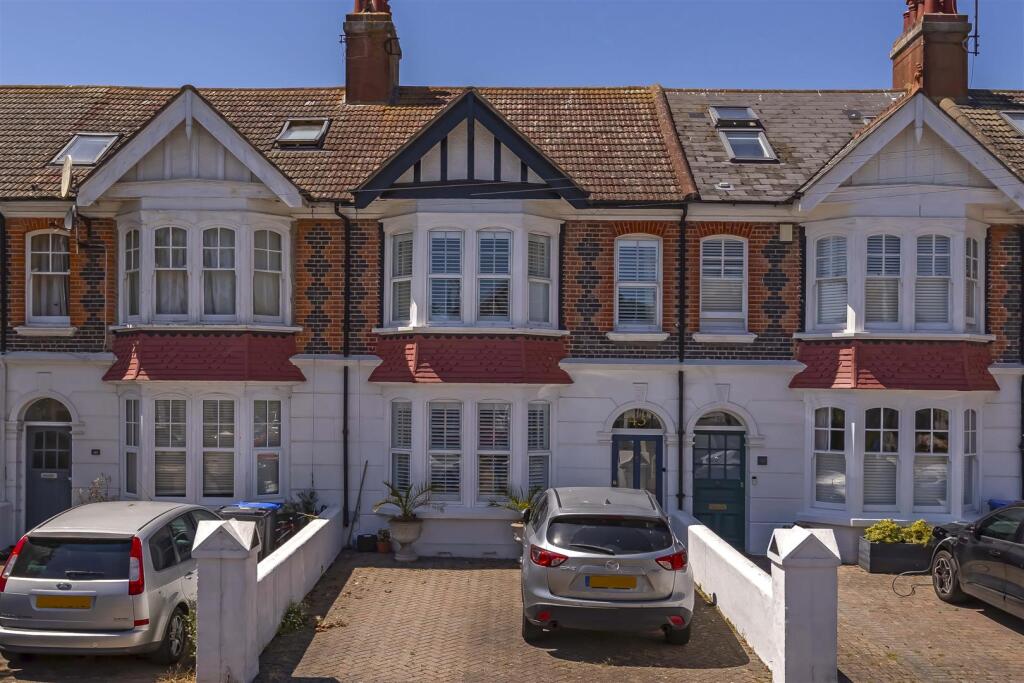
• Stunning Period Home
• Four Good Sized Bedrooms
• Master with En Suite
• Original Period Features
• Utility Room
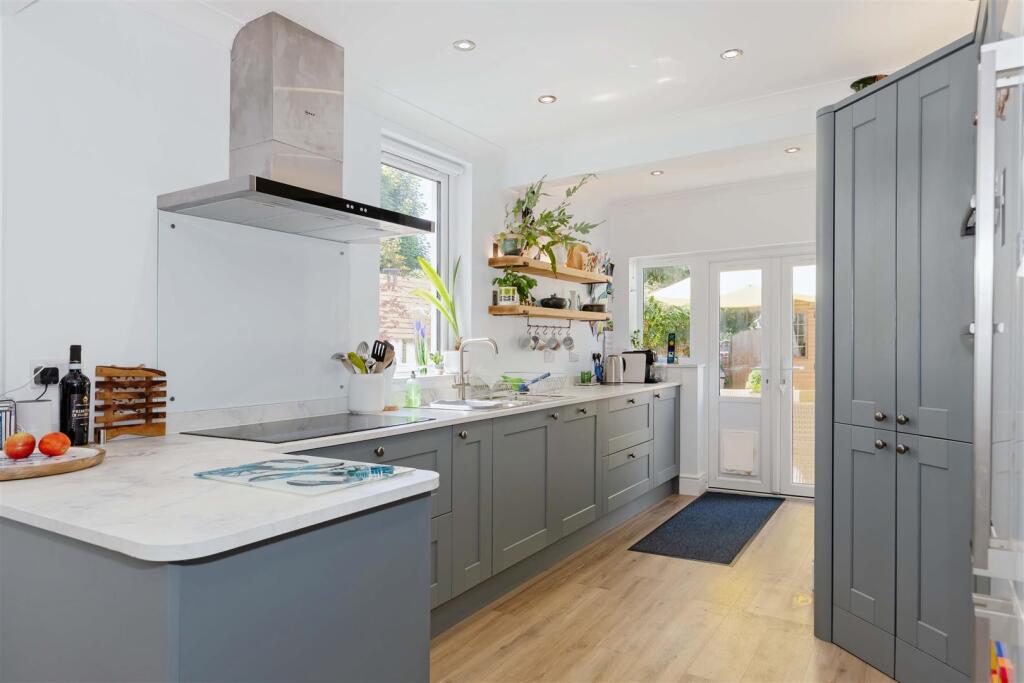
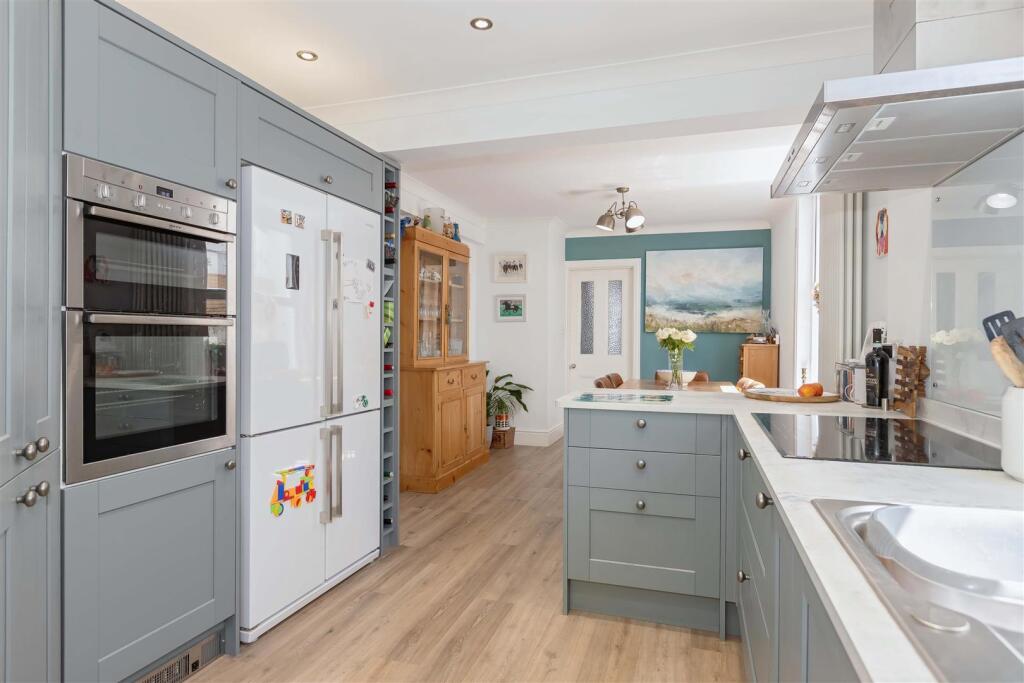
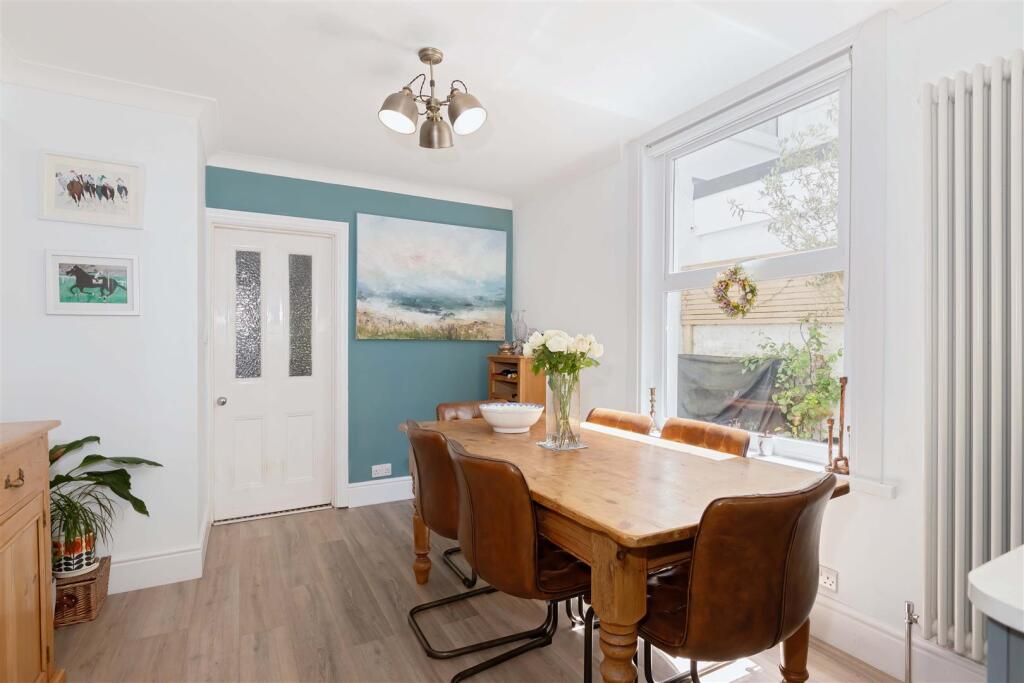
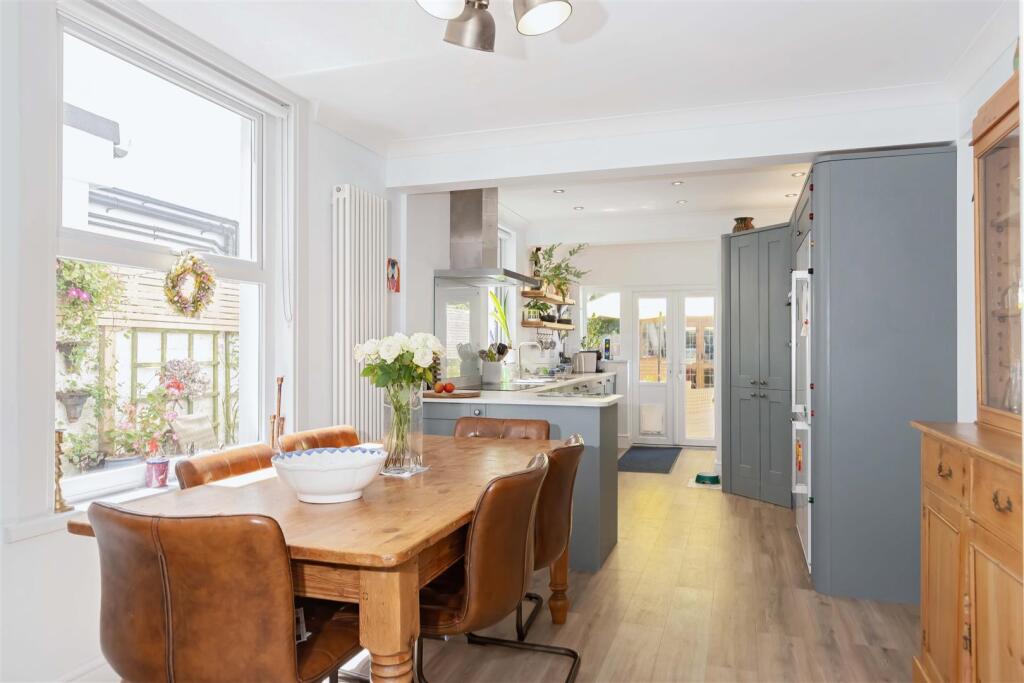
• Spacious Kitchen/Diner
• Ground Floor Cloakroom
• West Facing Rear Garden
• Driveway & Off Road Parking
• Council Tax Band D
Location:
• Nearest Station: N/A
• Distance to Station: N/A
Agent Information:
• Address: 30 Guildbourne Centre,
Worthing,
West Sussex,
BN11 1LZ
Full Description:
We are delighted to offer to the market this beautifully maintained four bedroom period terraced home, featuring an attractive west facing rear garden and ideally located within walking distance of Worthing seafront, town centre shops, restaurants, and the mainline railway station.Accommodation offers a spacious kitchen/breakfast room with utility room, lounge, dining area, and ground floor WC. Upstairs offers four good sized bedrooms, one with an en suite shower room, a family bathroom, and a separate WC. The home also retains a number of original period features.Front door with stained glass frosted inserts, to:Porch - With courtesy light, decorative coving and period half tiled walls and floor. Glazed door to:Hallway - With attractive tiled floor, bar style period radiator, corbels, decorative coving, downlighters and under stairs built in shoe cupboard. Further door to:Ground Floor Cloak Room - Low flush WC and corner basin unit with mixer tap set in vanity unit.Lounge - 4.40 x 4.026 (max into recess) (14'5" x 13'2" (max - With double glazed bay window to front with fitted shutters, strip wood flooring, radiator, picture rail, decorative coving, grand wooden fire surround with a slate insert and solid fuel burner, and two wall light points.Dining Room - 3.76 x 3.28 (12'4" x 10'9") - Attractive marble fire surround with tiled insert and hearth, radiator, picture rail, coving, fitted recess cupboard with shelving, dado rail, and double glazed, double opening French doors to rear garden.Kitchen/Diner - 8.28 x 3.09 (max) (27'1" x 10'1" (max)) - Kitchen Area - Attractive shaker style kitchen with base units and feature double opening pantry cupboard with shelving and light, space for American style fridge/freezer, fitted electric oven and Lamona five ring hob with Neff extractor fan over, marble effect working surfaces incorporating a one and a half bowl sink with mixer tap, Bosch integrated dishwasher, pan drawers, built in wine rack, downlighters, coving, double glazed window and double opening doors to rear garden.Dining Area - Coving, vertically mounted contemporary style radiator, double glazed window with southerly aspect, and space for dining table. Door to:Utility Room - With storage cupboards, space and plumbing for stacked washing machine, wall mounted Worcester boiler, double glazed window, extractor fan, coving and light.Attractive period staircase to:First Floor Landing - With corbels, dado rail, storage cupboard with hanging and shelf, and loft hatch with access to mainly boarded loft providing ample storage.Bedroom One - 5.24 x 4.00 (17'2" x 13'1") - Two double glazed windows with shutters to front, bay window with a bench seat and storage cupboards under, fitted wardrobes with sliding doors (one being mirror fronted) with hanging, downlighters, picture rail, decorative coving and vertically mounted contemporary radiators, and door to:En Suite Shower Room - Modern shower with rainfall head, separate attachment and glass sliding door, basin with mixer tap set in a vanity unit, concealed cistern low flush WC, tiled floor, part tiled walls, shaver point, heated towel rail, large mirror, and downlighters.Bedroom Two - 3.92 x 3.56 (12'10" x 11'8") - Double glazed window, picture rail, coving, radiator, cast iron fireplace with tiled insert, and radiator.Bedroom Three - 3.58 x 3.15 (11'8" x 10'4") - Double glazed bay window with westerly views of rear garden, radiator, coving, picture rail, and cast iron fire surround.Bedroom Four - 2.34 x 2.16 (7'8" x 7'1") - Double glazed window, coving, and radiator.Bathroom - Contemporary style bathroom with double end bath and centralised mixer tap, fitted over bath Mira Azora shower with glass screen, pedestal wash hand basin with mixer tap, contemporary style chrome vertically mounted radiator, part tiled walls, tiled floor, vanity storage unit, downlighters, and frosted double glazed window with stained glass insert.Separate Wc - Low flush WC, basin with mixer tap, metro brick part tiled walls, tiled floor and frosted double glazed window.Outside - Rear Garden - Westerly aspect patio area, well manicured lawn, flowerbeds with mature shrubs, side return area with seating areas, climbing trellises, outside tap, gate for rear access, and pitched roof summer house with leaded light windows.Front Garden - Herringbone brick laid hard standing space for two cars.BrochuresNavarino Road, Worthing